9548 123rd Way N, Seminole, FL 33772
- $674,000
- 3
- BD
- 2
- BA
- 1,861
- SqFt







- List Price
- $674,000
- Status
- ACTIVE
- MLS#
- TB8501305
- Price Change
- ▼ $5,000 1788038303
- Bedrooms
- 3
- Bathrooms
- 2
- Living Area
- 1,861
- Subdivision
- Seminole Trail Estates
Property Description
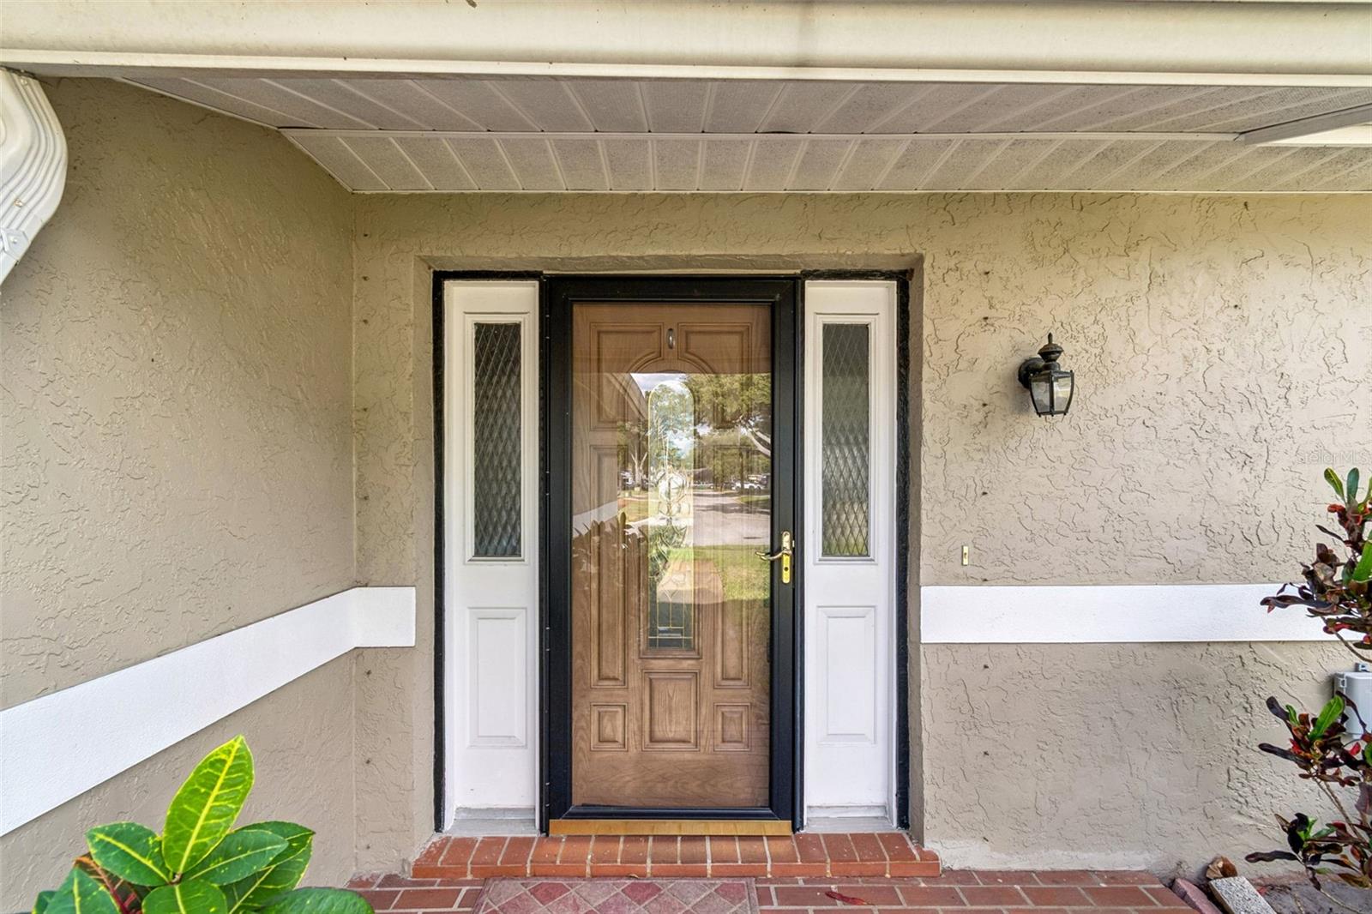
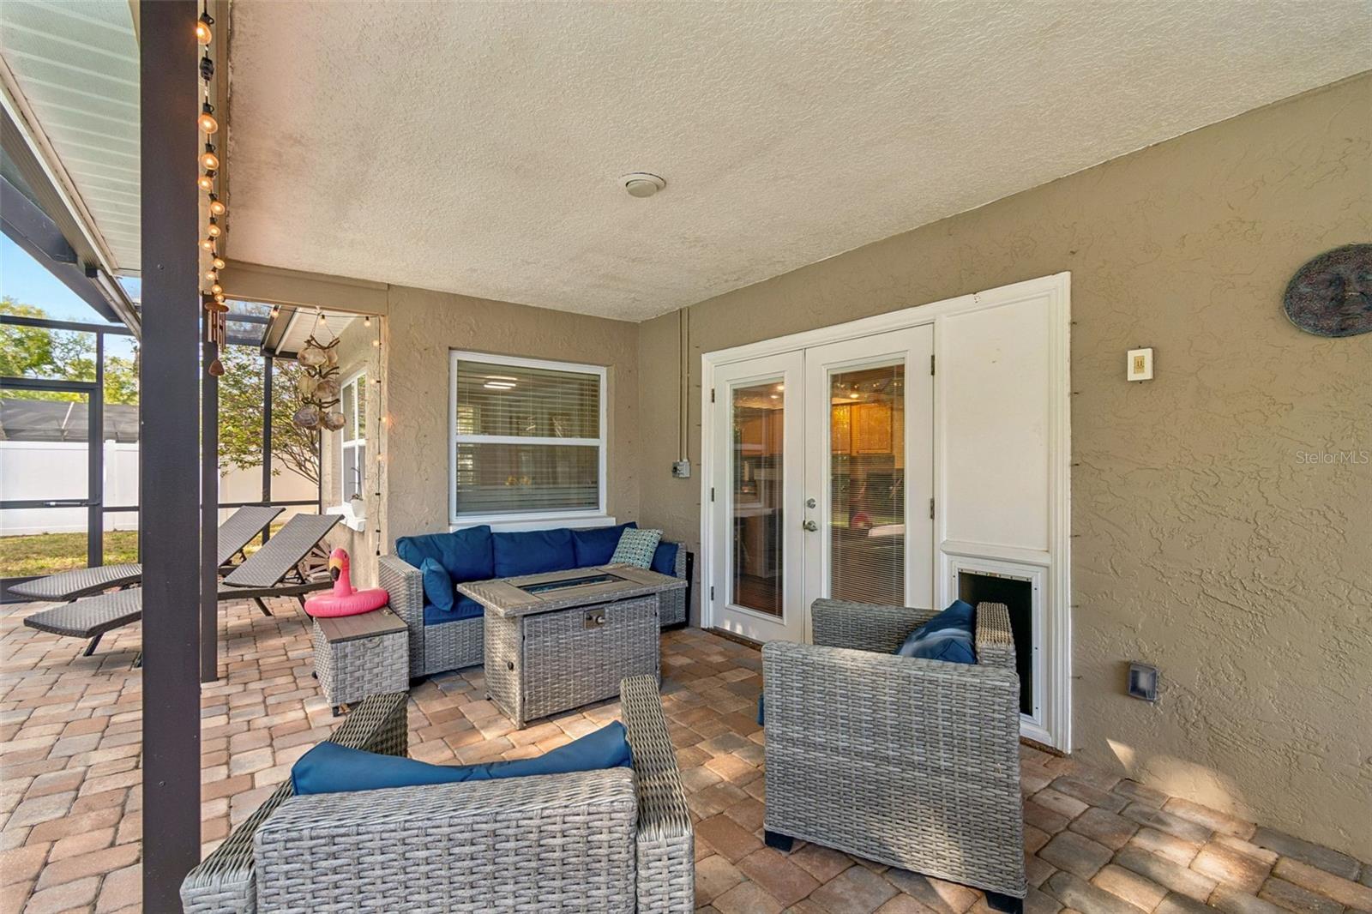
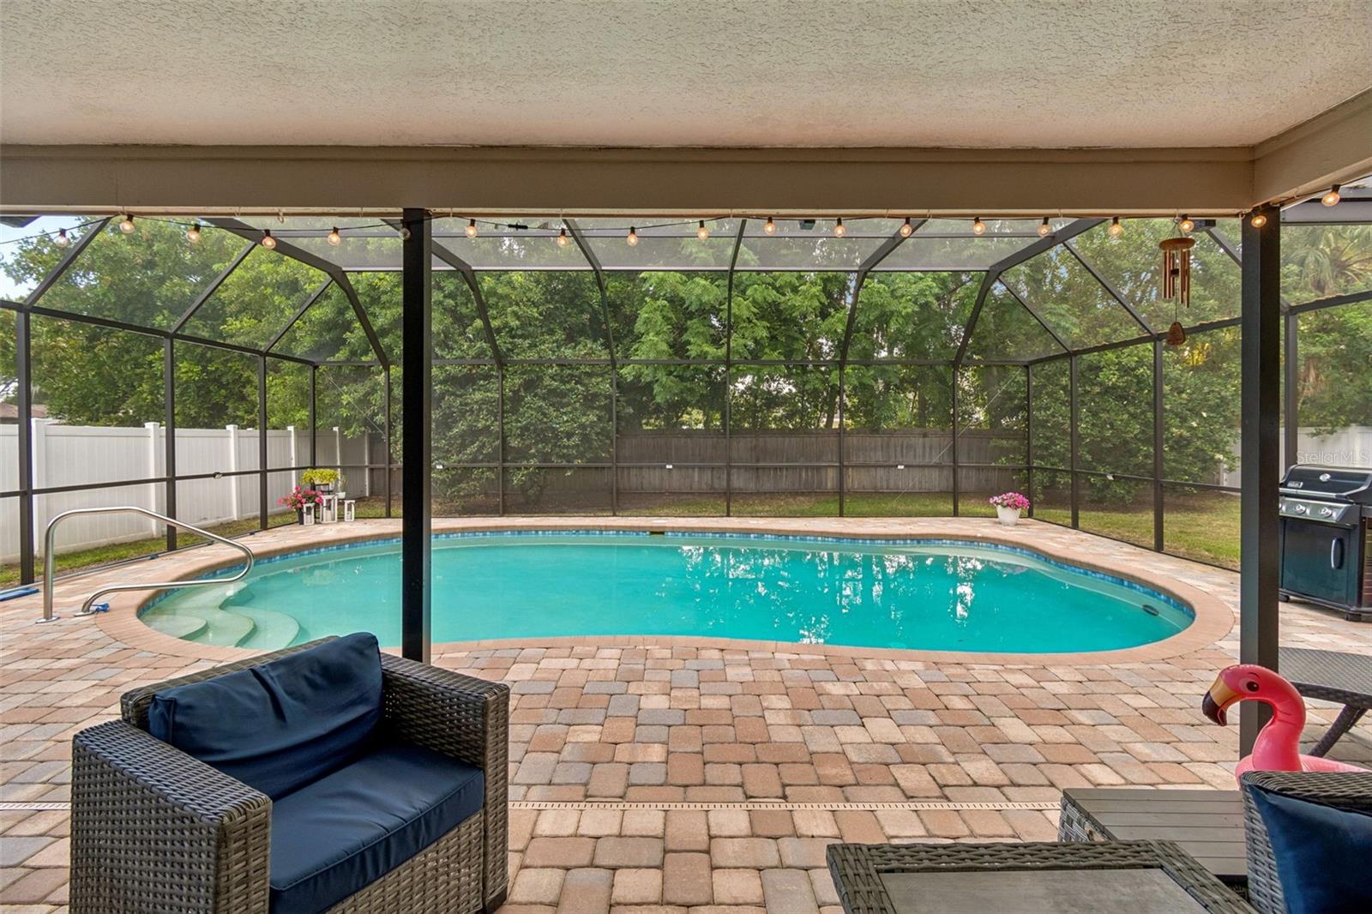
FAMILY HOME IN SEMINOLE, NO FLOOD ZONE, NEW HVAC 6/2026, POOL AND ALMOST 1/4 ACRE!!!Welcome to this lovely 3-bedroom, 2-bathroom pool home with a 2-car garage, ideally located in the highly desirable Seminole Trails area of unincorporated Seminole. Situated on nearly a 1/4-acre fenced lot in a non-flood zone, this property offers both peace of mind and plenty of space to enjoy the Florida lifestyle. Step outside to your private backyard oasis featuring a newly screened, pavered pool and lanai area—perfect for entertaining or relaxing year-round. Inside, you’ll find beautiful wood plank-look ceramic tile flooring throughout, complemented by ceiling fans, plantation shutters, and an abundance of natural light. The ideally situated kitchen boasts granite countertops, a convenient breakfast bar, and flows seamlessly into the main living areas. Enjoy additional living space with a cozy family room just off the lanai, highlighted by elegant French doors that bring the outdoors in. A dedicated laundry room adds convenience, while the most recent upgrades—BRAND NEW HAVAC WITH WARRANTY, including efficient windows, a newer roof, a 2023 garage door, and a recently replaced pool pump—provide peace of mind. This home also includes high-speed internet, hurricane shutters, and peace of mind with the TRANSFERABLE HOME WARRANTY VALID THROUGH 2028. Located in a top-rated school district and just minutes from outdoor recreation at Pinellas Trail and Walsingham Park, as well as the beautiful Gulf beaches, shopping, dining, and more—this home truly has it all. Don’t miss your opportunity to own a slice of paradise in one of Seminole’s most sought-after communities!
/t.realgeeks.media/resize/300x/https://u.realgeeks.media/todayshomevalue%252FFullLogo_Transparent_NoBuffer.png)
Additional Information
- Year Built
- 1983
- Construction
- Block, Stucco
- Living Area
- 1,861
- Acres
- 0.23
- Interior Features
- Ceiling Fans(s), Eat-in Kitchen, Kitchen/Family Room Combo, Solid Surface Counters, Solid Wood Cabinets, Split Bedroom, Stone Counters, Thermostat, Tray Ceiling(s), Walk-In Closet(s), Window Treatments
- Cooling
- Central Air
- Heating
- Central, Heat Pump
- Garage Spaces
- 2
- Garage Description
- 2 Car Garage
- Exterior Features
- Hurricane Shutters, Private Mailbox, Rain Gutters, Sidewalk
- Sewer
- Public Sewer
- Pool Description
- Gunite, In Ground, Pool Sweep, Screen Enclosure
- Stories
- 1
Listing courtesy of CHARLES RUTENBERG REALTY INC.
Mortgage Calculator
All listing information is deemed reliable but not guaranteed and should be independently verified through personal inspection by appropriate professionals. Listings displayed on this website may be subject to prior sale or removal from sale. Availability of any listing should always be independently verified. Listing information is provided for consumer personal, non-commercial use, solely to identify potential properties for potential purchase. All other use is strictly prohibited and may violate relevant federal and state law. Data last updated on