3510 Wilson Drive, Holiday, FL 34691
- $210,000
- 2
- BD
- 1
- BA
- 1,024
- SqFt






- List Price
- $210,000
- Status
- ACTIVE
- MLS#
- TB8501230
- Price Change
- ▼ $20,000 1786552854
- Bedrooms
- 2
- Bathrooms
- 1
- Living Area
- 1,024
- Subdivision
- Tahitian Dev Sub
Property Description
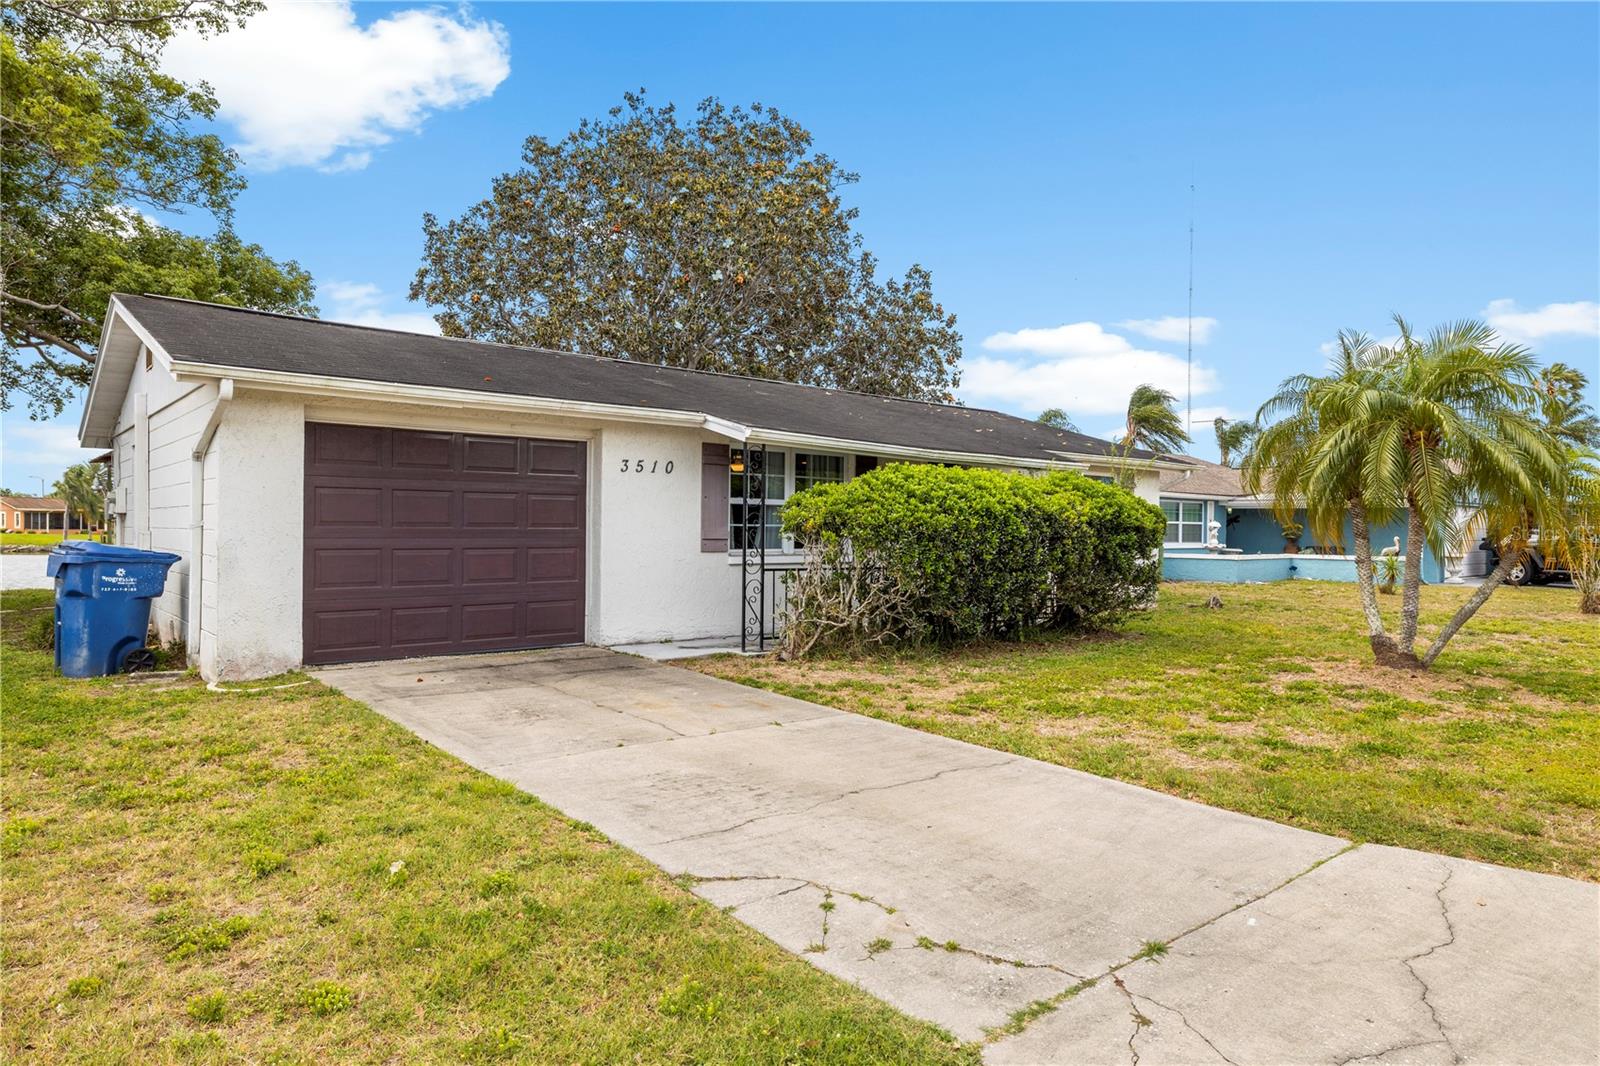
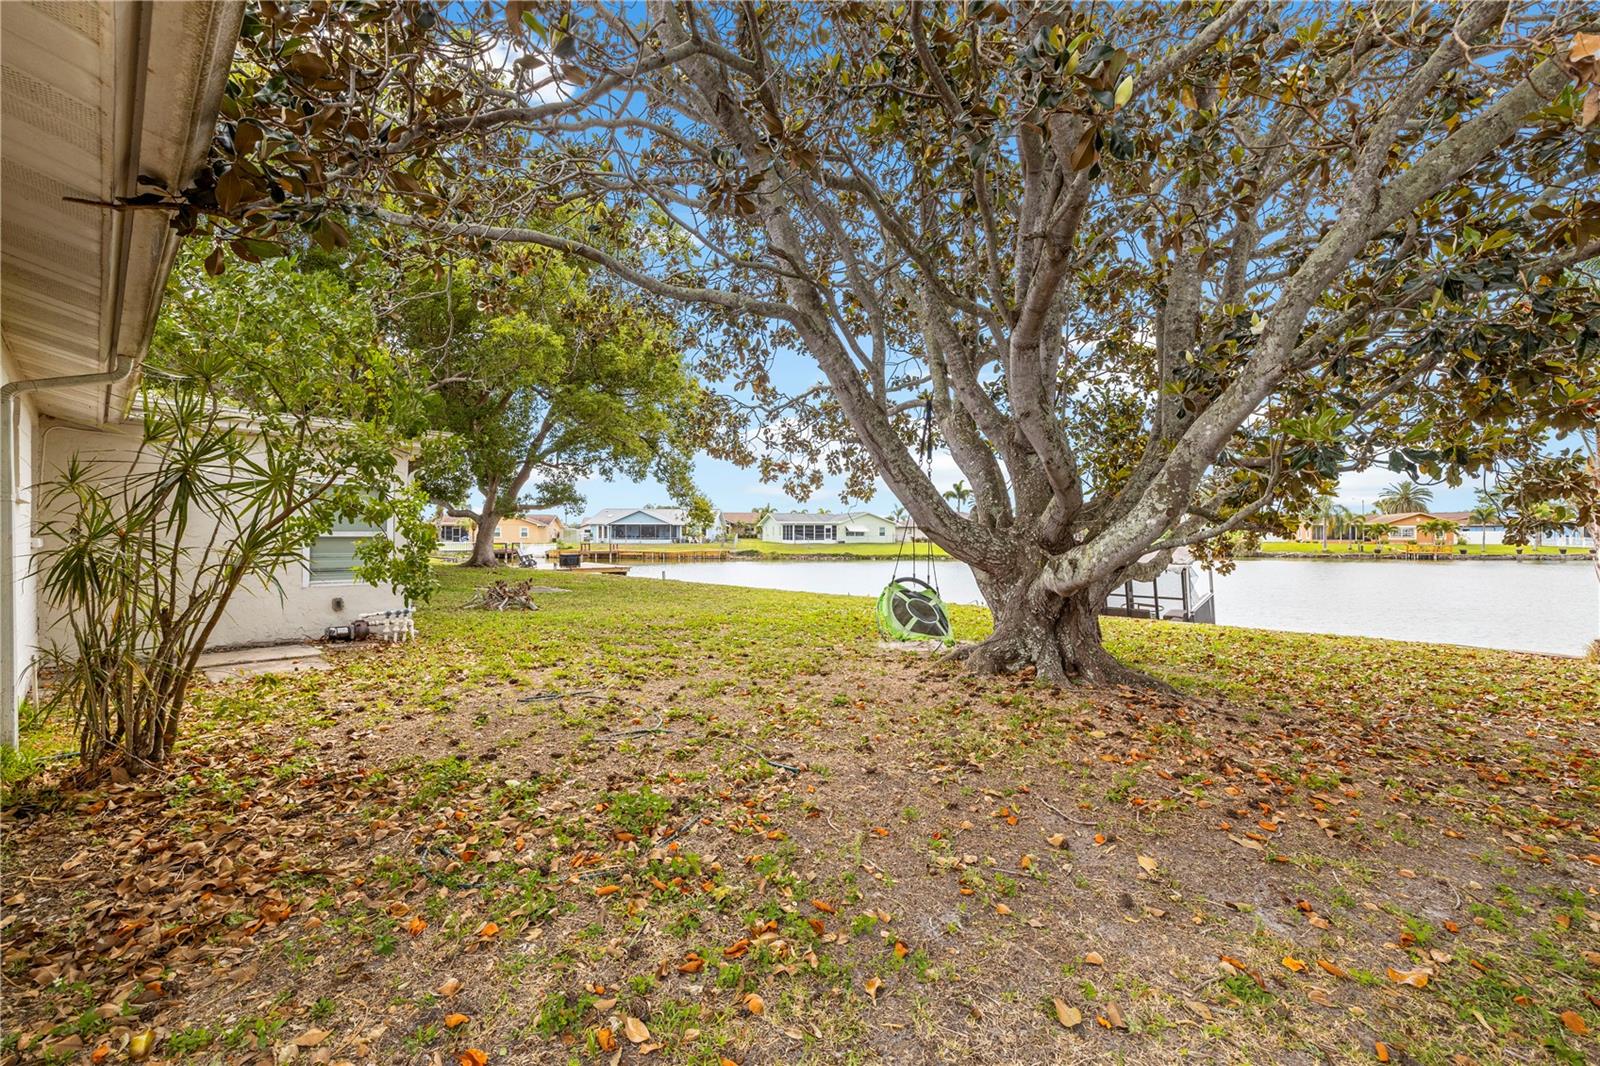
Welcome to waterfront living on beautiful Lake Conley! This well-maintained 2-bedroom, 1-bathroom single-family home offers a comfortable, move-in-ready retreat in the coastal community of Holiday. Situated directly on Lake Conley, the home features a desirable north-facing orientation and a solid concrete seawall that provides a peaceful waterfront setting to enjoy right from your own property. Inside, the kitchen offers stainless steel appliances and granite countertops, combining style and functionality for everyday living and entertaining. Adding even more value and peace of mind, a new roof and new HVAC system will be installed prior to closing, giving the next owner two significant home improvements from day one. The property is also connected to municipal water and sewer—NO SEPTIC system to maintain. Beyond the waterfront lifestyle at home, you'll be just minutes from Anclote River Park for boating, fishing, and Gulf sunsets, with easy access to Anclote Key Preserve State Park and the beaches of the Gulf. Shopping, dining, and the distinctive restaurants, waterfront, and culture of Tarpon Springs are also just a short drive away. With Lake Conley waterfrontage, municipal water and sewer, a new roof, new HVAC, and a convenient coastal location, this home offers an appealing combination of lifestyle, value, and low-maintenance Florida living. I’d recommend leading with the **Lake Conley waterfront** rather than simply calling it a “waterfront home.” Naming the lake makes the feature more tangible and differentiates the property in MLS searches and buyer marketing.
/t.realgeeks.media/resize/300x/https://u.realgeeks.media/todayshomevalue%252FFullLogo_Transparent_NoBuffer.png)
Additional Information
- Year Built
- 1979
- Construction
- Block, Concrete, Stucco
- Living Area
- 1,024
- Acres
- 0.13
- Interior Features
- Ceiling Fans(s), Eat-in Kitchen, Kitchen/Family Room Combo, Living Room/Dining Room Combo, Open Floorplan, Stone Counters
- Cooling
- Central Air
- Heating
- Central
- Garage Spaces
- 1
- Garage Description
- 1 Car Garage
- Exterior Features
- Lighting, Sidewalk, Storage
- Waterfront
- Yes
- Waterfront Description
- Lake Front
- Water
- Boatable Water, Lake Front
- Sewer
- Public Sewer
- Stories
- 1
- Pets
- Yes
Listing courtesy of LPT REALTY, LLC.
Mortgage Calculator
All listing information is deemed reliable but not guaranteed and should be independently verified through personal inspection by appropriate professionals. Listings displayed on this website may be subject to prior sale or removal from sale. Availability of any listing should always be independently verified. Listing information is provided for consumer personal, non-commercial use, solely to identify potential properties for potential purchase. All other use is strictly prohibited and may violate relevant federal and state law. Data last updated on