5693 Leaflet Trail, Mount Dora, FL 32757
- $599,990
- 4
- BD
- 4
- BA
- 3,060
- SqFt




- List Price
- $599,990
- Status
- ACTIVE
- MLS#
- TB8501017
- Bedrooms
- 4
- Bathrooms
- 4
- Half-baths
- 1
- Living Area
- 3,060
- Subdivision
- Oakfield At Mount Dora
Property Description
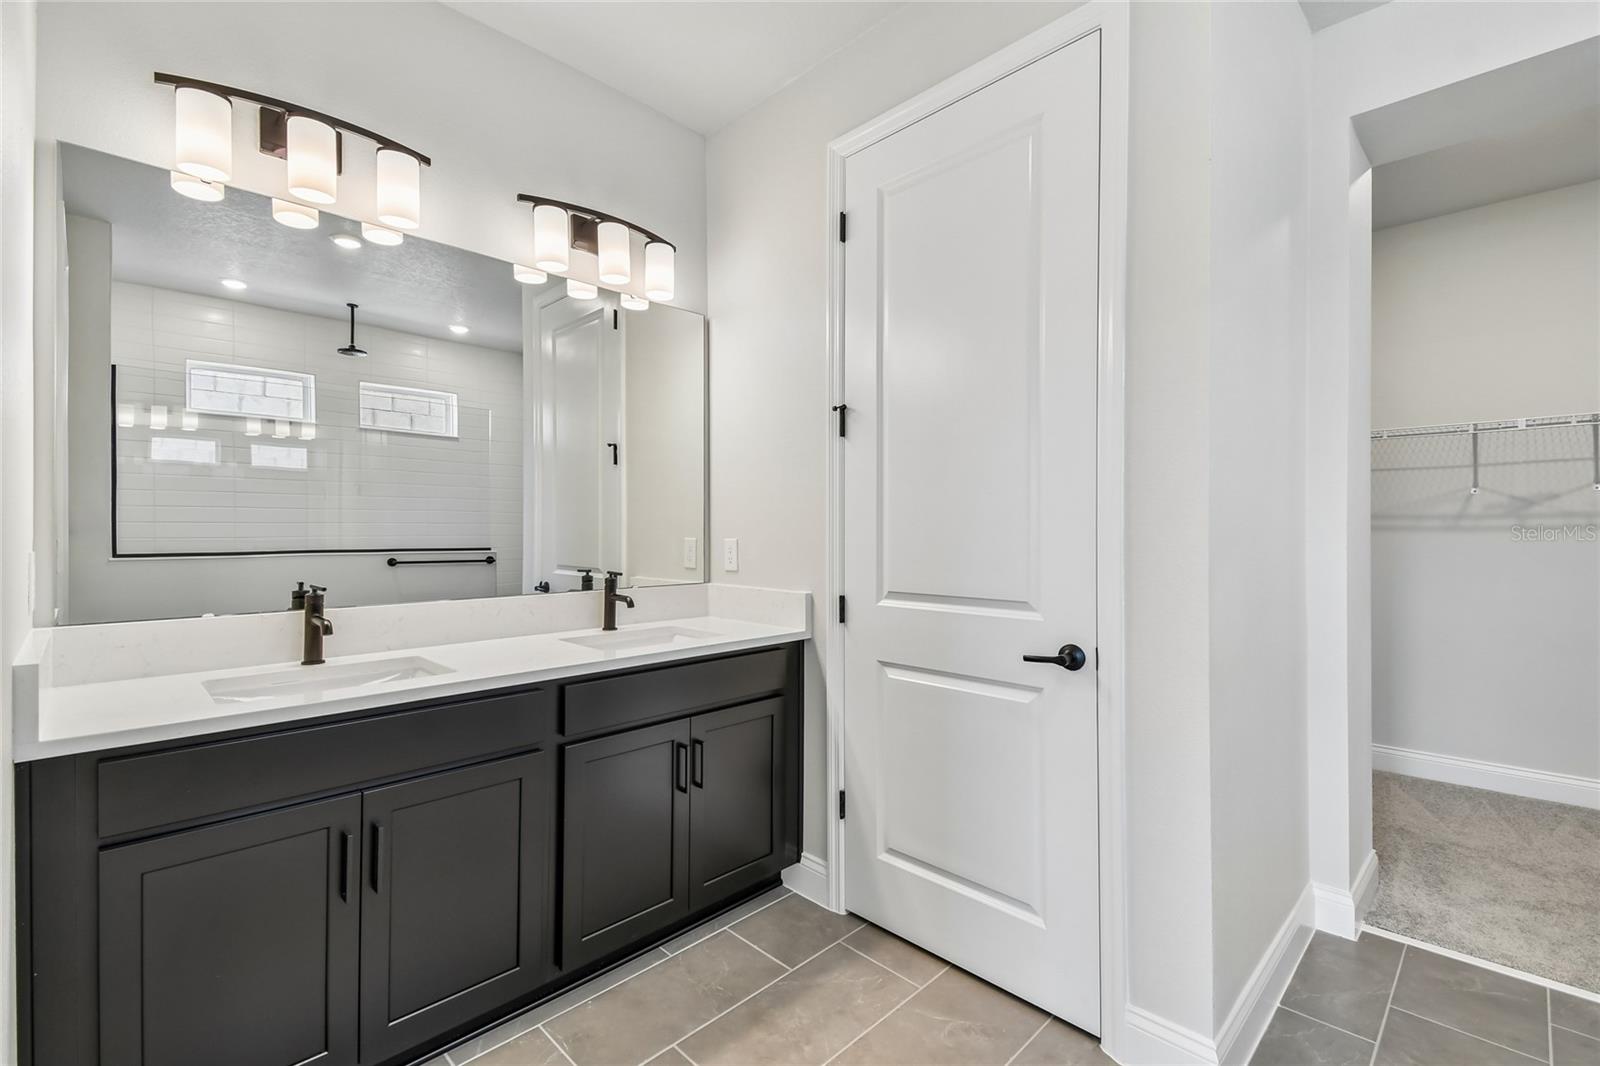
You'll be delighted by the timeless comforts and attention to detail of The Edie floor plan by David Weekley Homes. Expertly placed energy-efficient windows bathe the open-concept study, family room, and dining room with abundant natural light. The gourmet kitchen is designed with the chef in mind and includes a walk-in pantry, built-in microwave, convection oven, cooktop and designer vent hood. The 9-ft island offers plenty of space to prep meals or entertain. Finishes include 42’ white perimeter cabinets with crown molding, black accent island with single-bowl sink and bright quartz countertops. Extend your dining experience onto the oversized lanai and enjoy family BBQs along with a peaceful pond and conservation view. Leave the outside world behind and luxuriate in the downstairs Owner’s Retreat, featuring a contemporary ensuite bathroom and a walk-in shower with rain shower head and spacious walk-in closet. Additional bedrooms are situated on the second floor, each with generous walk-in closets. Create lifelong memories together in the fun and inviting upstairs retreat perfect for doing homework or family movie night. Build your future with the peace of mind that our Industry-leading Warranty brings to this new home in charming Oakfield of Mount Dora. Enjoy all the conveniences Oakfield at Mount Dora has to offer. Publix and dining options are a short walk from the community. Located minutes from Historic Downtown Mount Dora, you’ll love being close to quaint shops, local dining, festivals, and scenic lake views. The SR-453 Expressway Connector is just 5 minutes from Oakfield, giving you easy access South towards Winter Garden via SR-429 or North towards Sanford via the new Wekiva Parkway.
/t.realgeeks.media/resize/300x/https://u.realgeeks.media/todayshomevalue%252FFullLogo_Transparent_NoBuffer.png)
Additional Information
- HOA Fee
- $139
- Year Built
- 2026
- Construction
- Block, HardiPlank Type, Stone, Stucco, Frame
- Living Area
- 3,060
- Acres
- 0.14
- Hoa Fee
- $139
- Interior Features
- High Ceilings, In Wall Pest System, Open Floorplan, Primary Bedroom Main Floor, Solid Surface Counters, Thermostat, Walk-In Closet(s)
- Amenities
- Fence Restrictions, Playground, Pool, Trail(s)
- Cooling
- Central Air
- Heating
- Central
- Parking
- Driveway, Garage Door Opener, Tandem
- Garage Spaces
- 3
- Garage Description
- 3 Car Garage
- Exterior Features
- Rain Gutters, Sidewalk, Sliding Doors
- View
- Park/Greenbelt, Water
- Water
- Lake Front
- Sewer
- Public Sewer
- Pets
- Yes
Listing courtesy of WEEKLEY HOMES REALTY COMPANY.
Mortgage Calculator
All listing information is deemed reliable but not guaranteed and should be independently verified through personal inspection by appropriate professionals. Listings displayed on this website may be subject to prior sale or removal from sale. Availability of any listing should always be independently verified. Listing information is provided for consumer personal, non-commercial use, solely to identify potential properties for potential purchase. All other use is strictly prohibited and may violate relevant federal and state law. Data last updated on