2103 Bayshore Boulevard Unit 504, Tampa, FL 33606
- $5,099,000
- 3
- BD
- 4
- BA
- 3,619
- SqFt










- List Price
- $5,099,000
- Status
- ACTIVE
- MLS#
- TB8500959
- Price Change
- ▼ $651,000 1778702664
- Bedrooms
- 3
- Bathrooms
- 4
- Half-baths
- 1
- Living Area
- 3,619
- Subdivision
- Hyde Park House Condo
Property Description
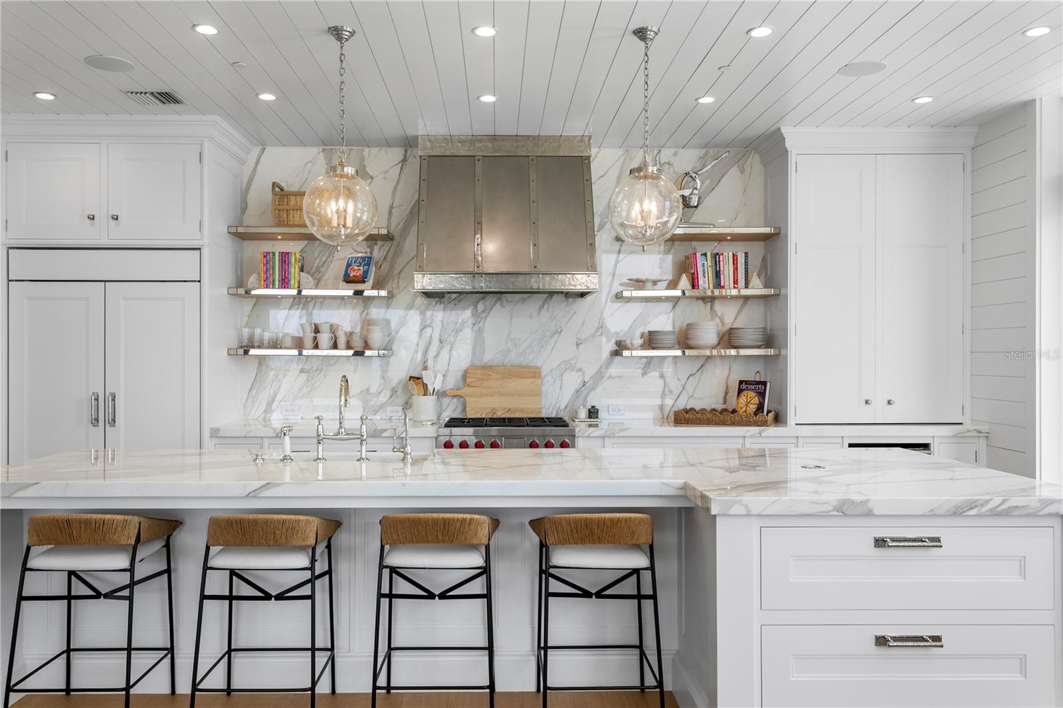
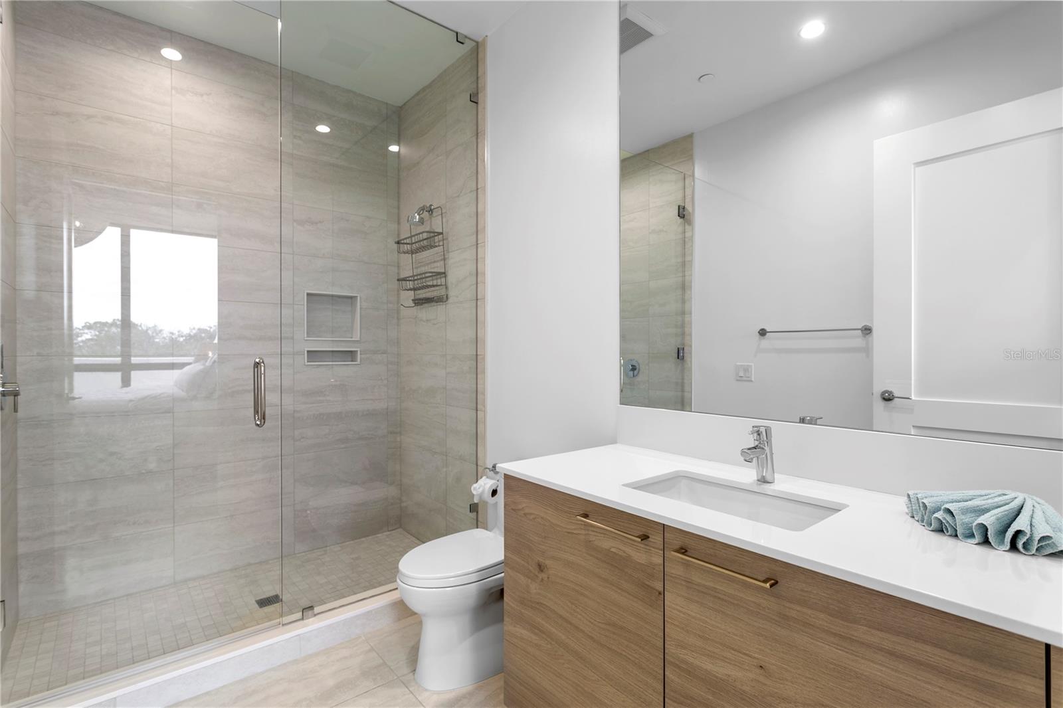
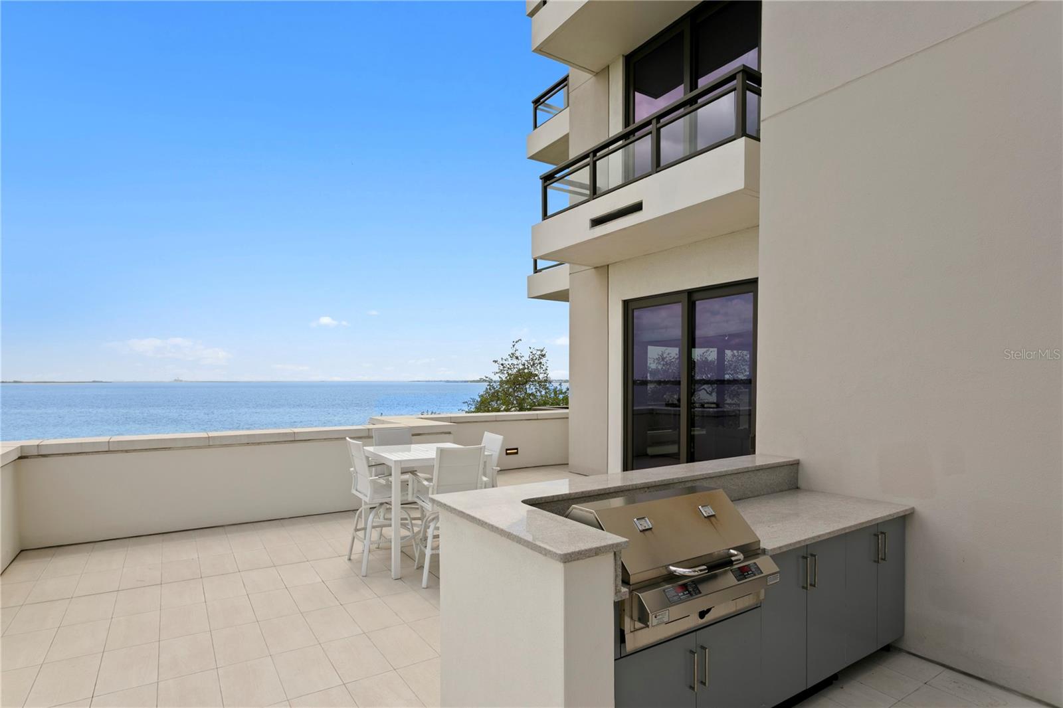
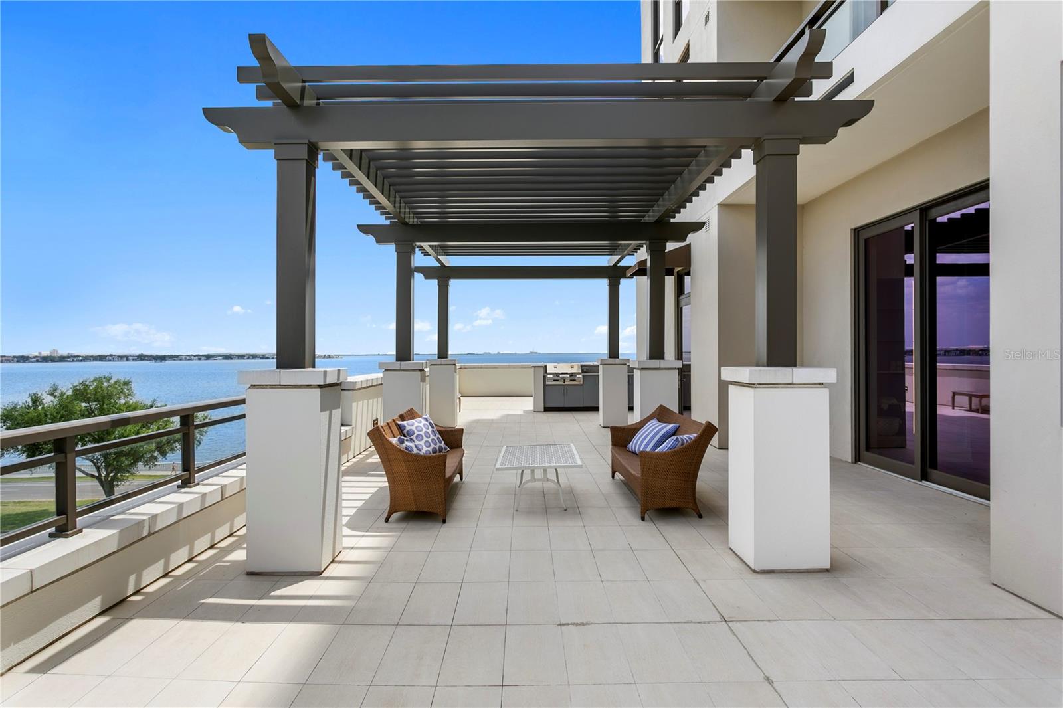
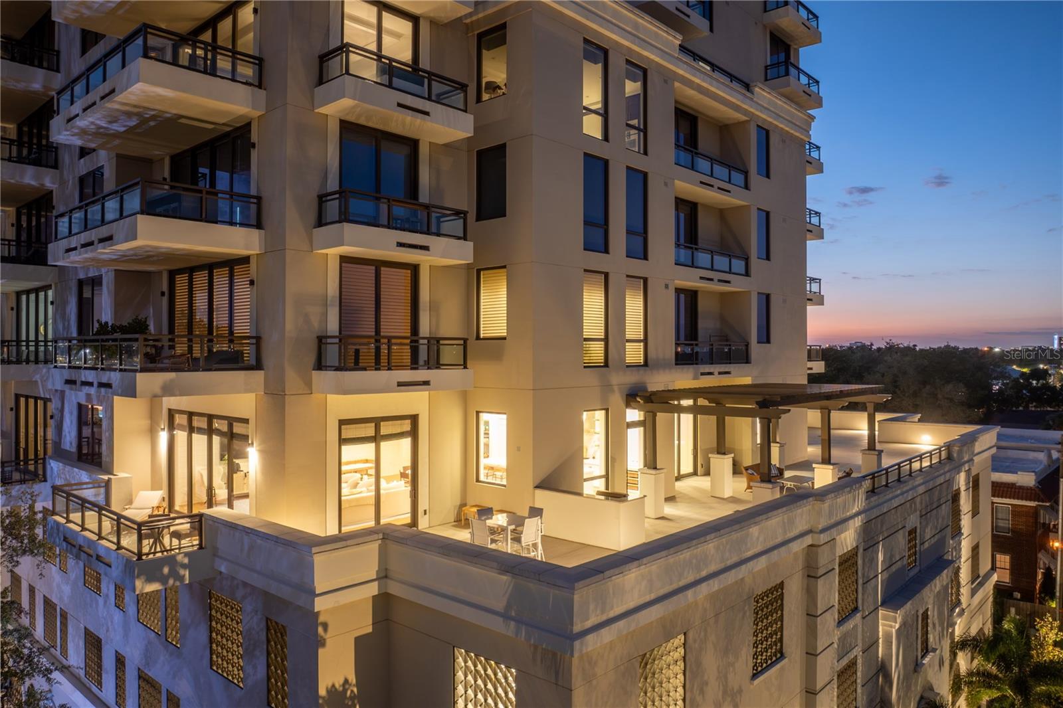
Truly one of a kind, this is the type of condominium you have likely never seen come to market—where craftsmanship, customization, and finish rival those of private estates. Located in the coveted Hyde Park House, this residence features the largest terrace of all 70 units in the building. Offering over 7,000 square feet of total living space, including 3,619 square feet of interiors and a 3,575-square-foot private terrace, the home delivers a lifestyle that lives more like a private residence than a condominium. Positioned along iconic Bayshore Boulevard and just moments from Hyde Park Village, it combines prestige with walkability. The Desoto floor plan includes three bedrooms, three and a half baths, a private office, and an additional den. Since purchase, the residence has undergone a comprehensive renovation, with nearly every inch thoughtfully reimagined. Features include quarter-sawn oak flooring, custom wood wall treatments, pecky cypress beams, and a refined palette by Farrow & Ball. A kitchen, bar, and primary bath designed by world-renowned designer Christopher Peacock showcase custom cabinetry, 2.5-inch marble countertops, and full-height marble backsplashes. Additional highlights include Visual Comfort lighting, custom built-ins, and integrated cabinetry throughout. A rare offering defined by exceptional design, expansive outdoor living, and a truly elevated condominium lifestyle-come and view this exceptional property today.
/t.realgeeks.media/resize/300x/https://u.realgeeks.media/todayshomevalue%252FFullLogo_Transparent_NoBuffer.png)
Additional Information
- HOA Fee
- $3,510
- Year Built
- 2022
- Construction
- Block
- Living Area
- 3,619
- Acres
- 0.01
- Interior Features
- Crown Molding, Eat-in Kitchen, High Ceilings, Primary Bedroom Main Floor, Solid Wood Cabinets, Stone Counters, Walk-In Closet(s), Window Treatments
- Cooling
- Central Air
- Heating
- Central
- Parking
- Covered, Garage Faces Side, Reserved, Basement
- Garage Spaces
- 2
- Garage Description
- 2 Car Garage
- Exterior Features
- Balcony, Outdoor Grill, Outdoor Kitchen, Sliding Doors
- View
- Water
- Waterfront
- Yes
- Waterfront Description
- Bay/Harbor
- Water
- Bay View, Bay Front
- Sewer
- Public Sewer
- Pool Description
- Gunite, Heated, In Ground
- Stories
- 1
- Pets
- Yes
Listing courtesy of SMITH & ASSOCIATES REAL ESTATE.
Mortgage Calculator
All listing information is deemed reliable but not guaranteed and should be independently verified through personal inspection by appropriate professionals. Listings displayed on this website may be subject to prior sale or removal from sale. Availability of any listing should always be independently verified. Listing information is provided for consumer personal, non-commercial use, solely to identify potential properties for potential purchase. All other use is strictly prohibited and may violate relevant federal and state law. Data last updated on