5018 33rd Avenue E, Palmetto, FL 34221
- $349,900
- 3
- BD
- 2
- BA
- 1,634
- SqFt








- List Price
- $349,900
- Status
- ACTIVE
- MLS#
- TB8500453
- Price Change
- ▼ $6,000 1782177928
- Bedrooms
- 3
- Bathrooms
- 2
- Living Area
- 1,634
- Subdivision
- Amber Glen
Property Description
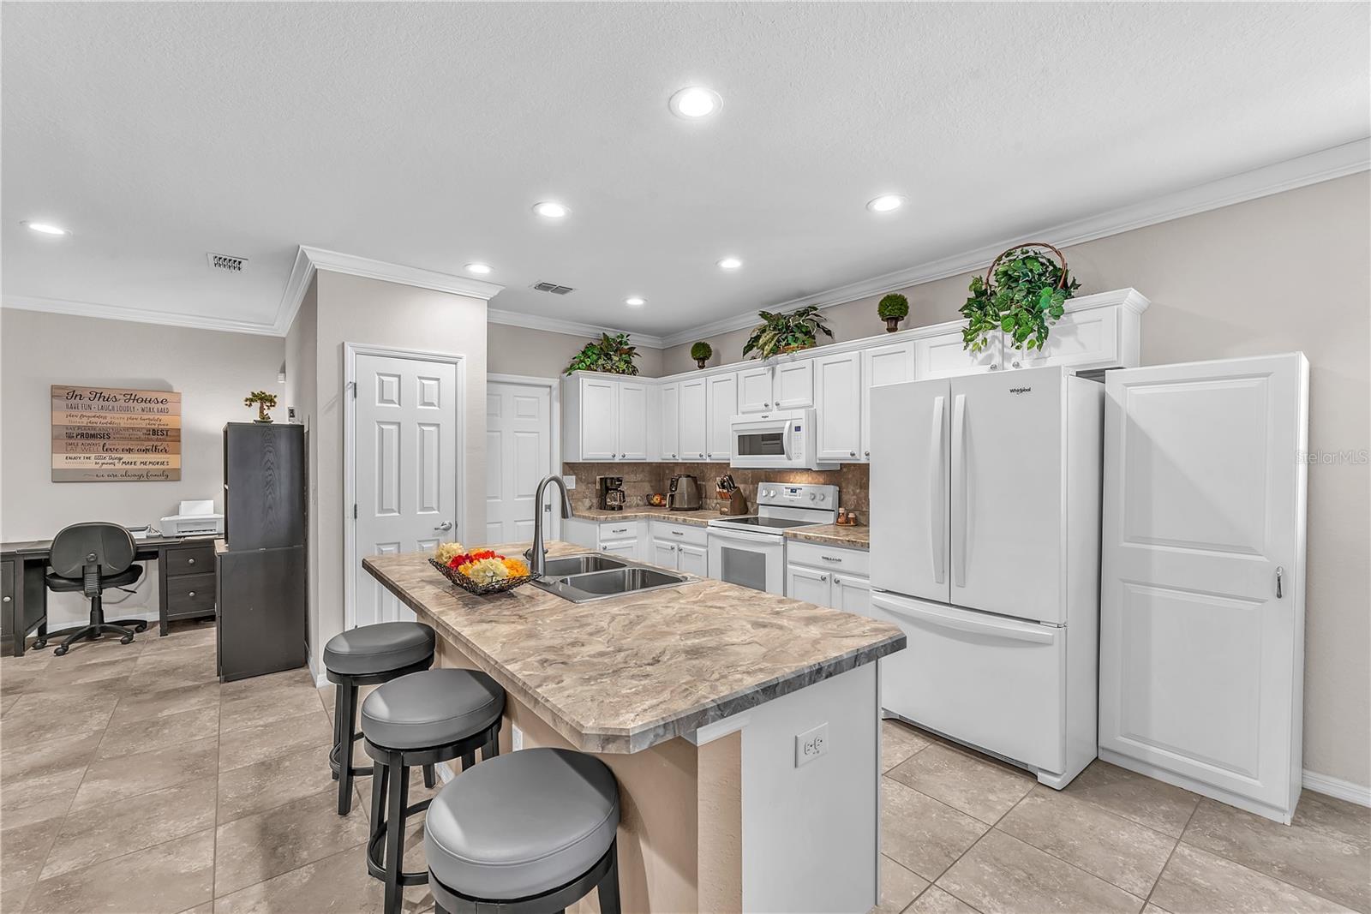
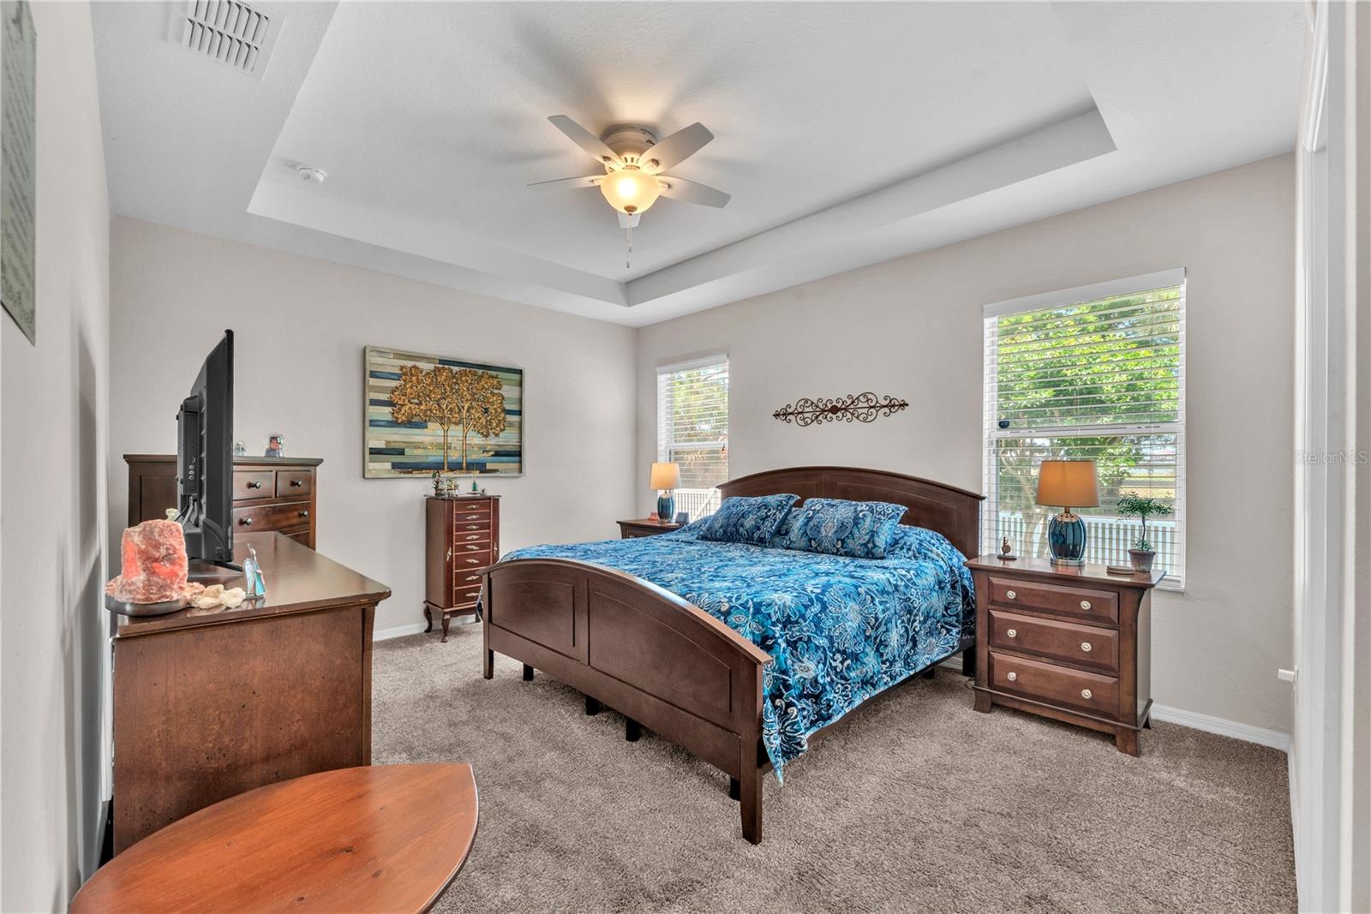
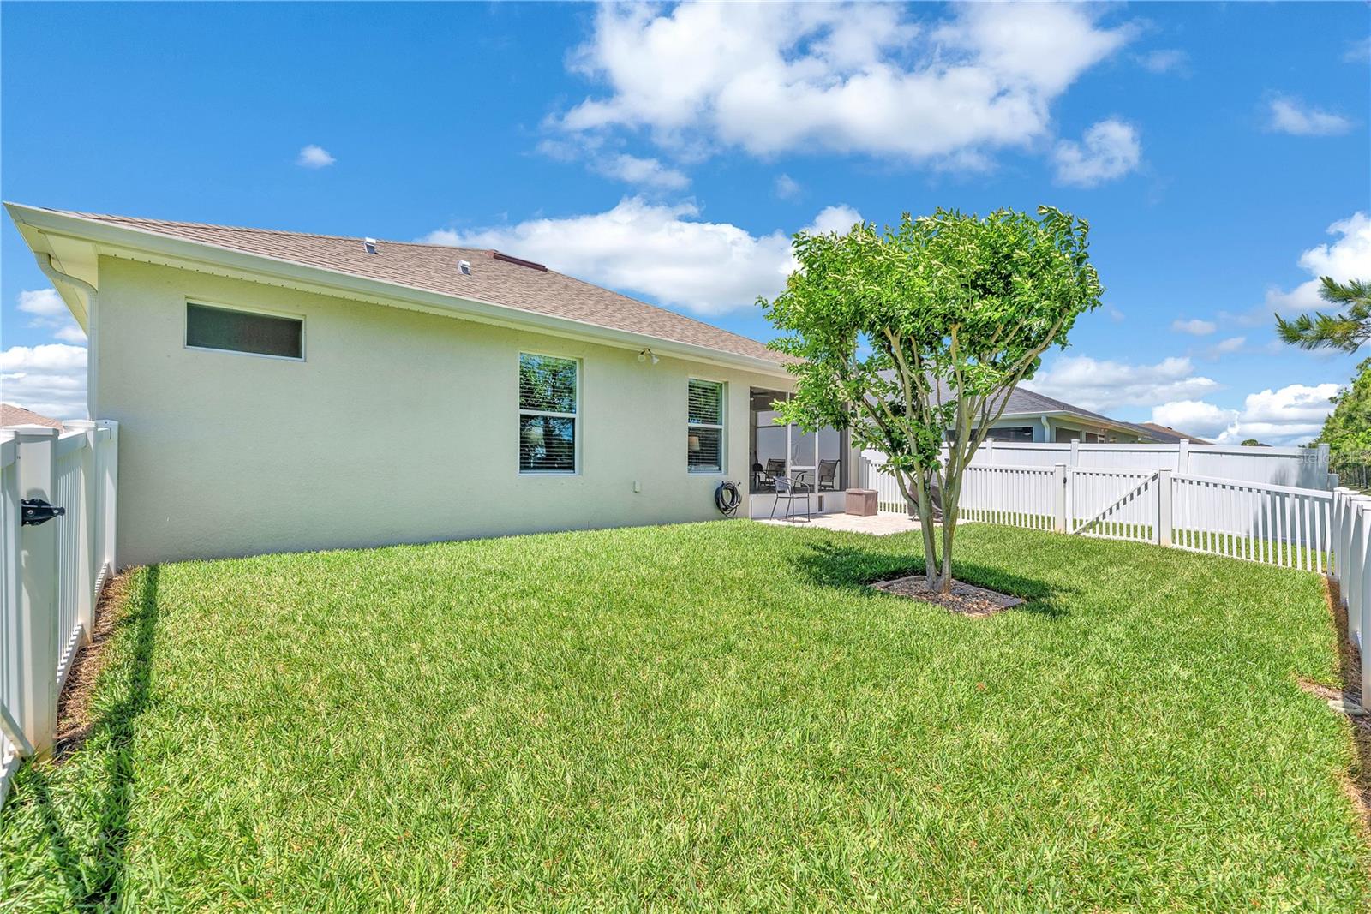
Sellers will help with Buyers Closing Costs. Welcome to Amber Glen! Must see well maintained move-in ready 3 beds, 2 baths, and a 2 car garage. Open concept floor plan features tile flooring throughout the foyer, kitchen, and dining / living room. The well-appointed kitchen features beautiful cabinetry, custom backsplash, island / breakfast bar, pantry, and full appliance package. Just off of the kitchen you have the living area and dining area which is the perfect setup for entertaining. A spacious master bedroom features a large walk-in closet with an en-suite bath with dual sinks and a walk-in shower. The split floor plan allows privacy from the primary bedroom and guest bedrooms. Some other notable upgrades include crown molding, extra insulation, home is wired for a generator, full rain gutters, extended driveway with side path and garage entry door, and hurricane shutters. The laundry room is convenient to the kitchen with an entry into the 2 car garage. Washer & Dryer included. French doors lead out to covered & screened in lanai. The backyard features an extended paver patio and is fully fenced. This home is situated close to access to I-75 and I-275 so you have quick access to St. Pete, Tampa or Sarasota. With NO CDD fees and low HOA costs don't wait and miss out on your chance of living in such an affordable home!
/t.realgeeks.media/resize/300x/https://u.realgeeks.media/todayshomevalue%252FFullLogo_Transparent_NoBuffer.png)
Additional Information
- HOA Fee
- $100
- Year Built
- 2018
- Construction
- Block, Stucco
- Living Area
- 1,634
- Acres
- 0.16
- Hoa Fee
- $100
- Interior Features
- Ceiling Fans(s), High Ceilings, Open Floorplan, Split Bedroom, Thermostat
- Cooling
- Central Air
- Heating
- Central, Heat Pump
- Parking
- Garage Door Opener
- Garage Spaces
- 2
- Garage Description
- 2 Car Garage
- Exterior Features
- French Doors, Hurricane Shutters, Rain Gutters, Sidewalk
- Sewer
- Public Sewer
- Stories
- 1
- Pets
- Yes
Listing courtesy of AGILE GROUP REALTY.
Mortgage Calculator
All listing information is deemed reliable but not guaranteed and should be independently verified through personal inspection by appropriate professionals. Listings displayed on this website may be subject to prior sale or removal from sale. Availability of any listing should always be independently verified. Listing information is provided for consumer personal, non-commercial use, solely to identify potential properties for potential purchase. All other use is strictly prohibited and may violate relevant federal and state law. Data last updated on