3126 Suncoast Blend Drive, Odessa, FL 33556
- $530,000
- 4
- BD
- 3
- BA
- 2,260
- SqFt









- List Price
- $530,000
- Status
- ACTIVE
- MLS#
- TB8500251
- Bedrooms
- 4
- Bathrooms
- 3
- Half-baths
- 1
- Living Area
- 2,260
- Subdivision
- South Branch Preserve Ph 2a &
Property Description
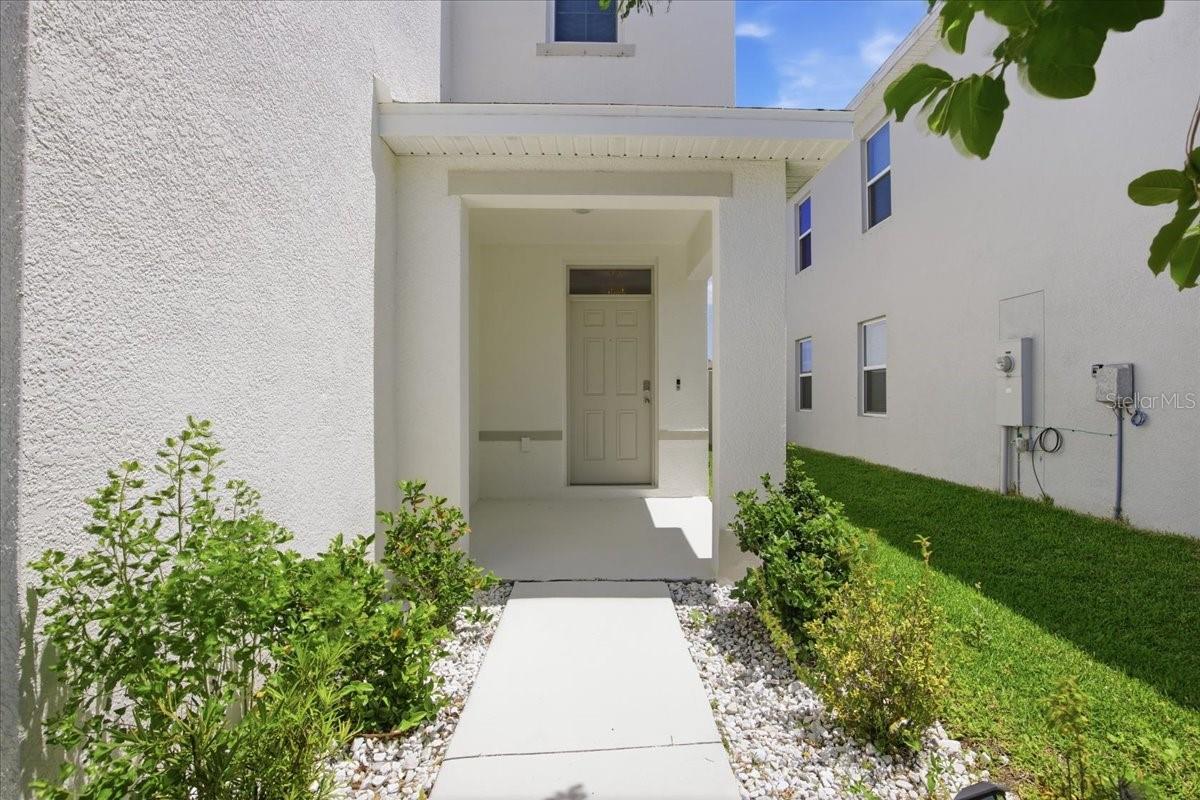
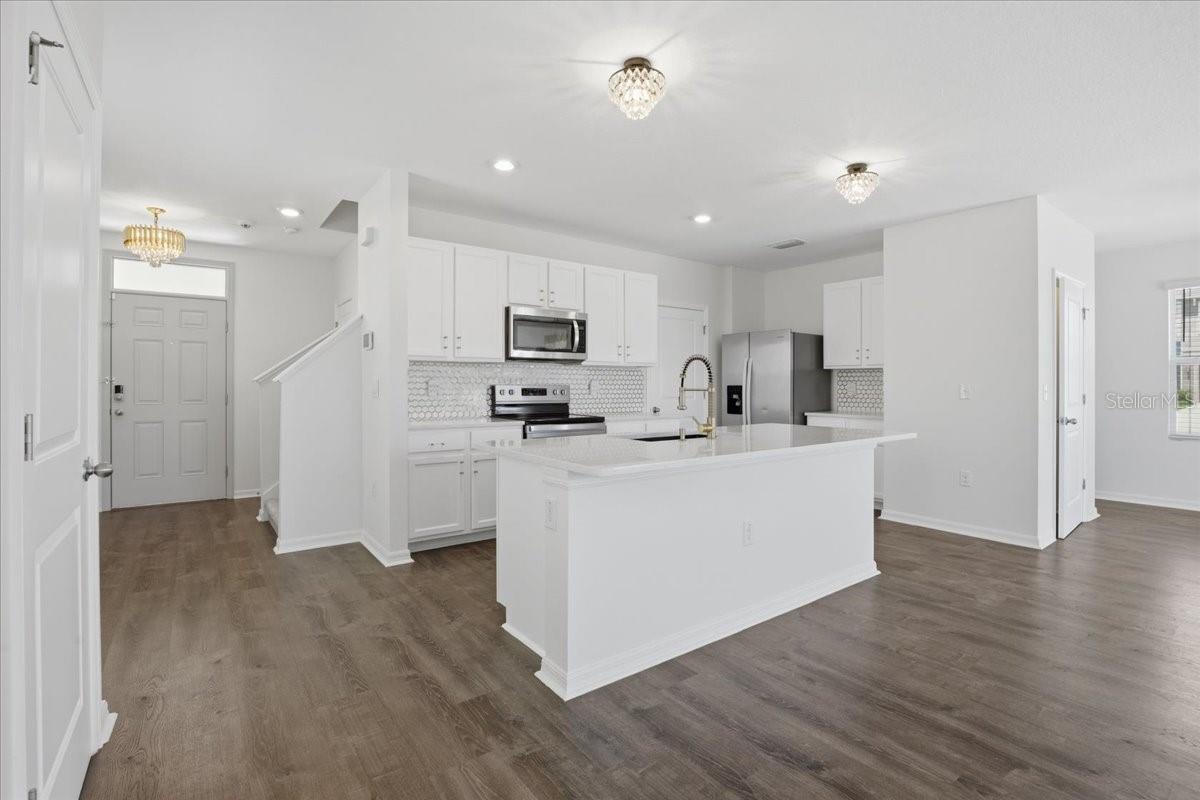
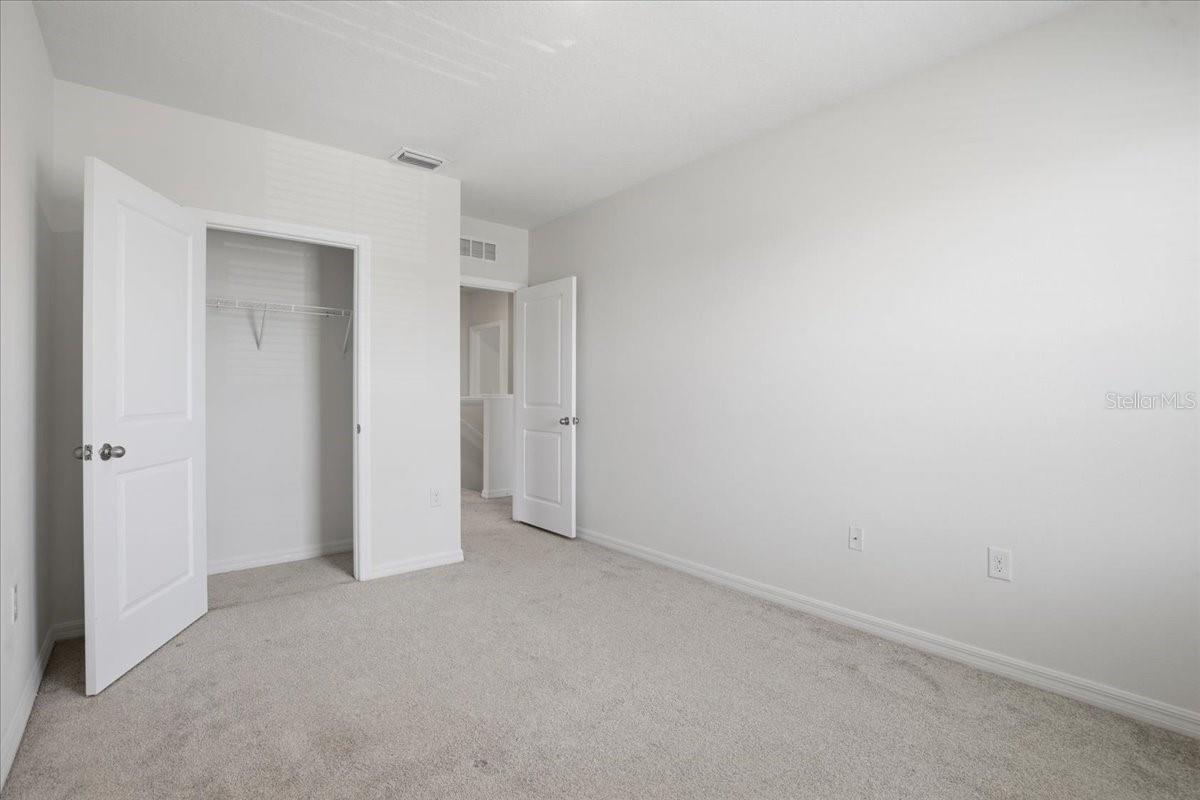
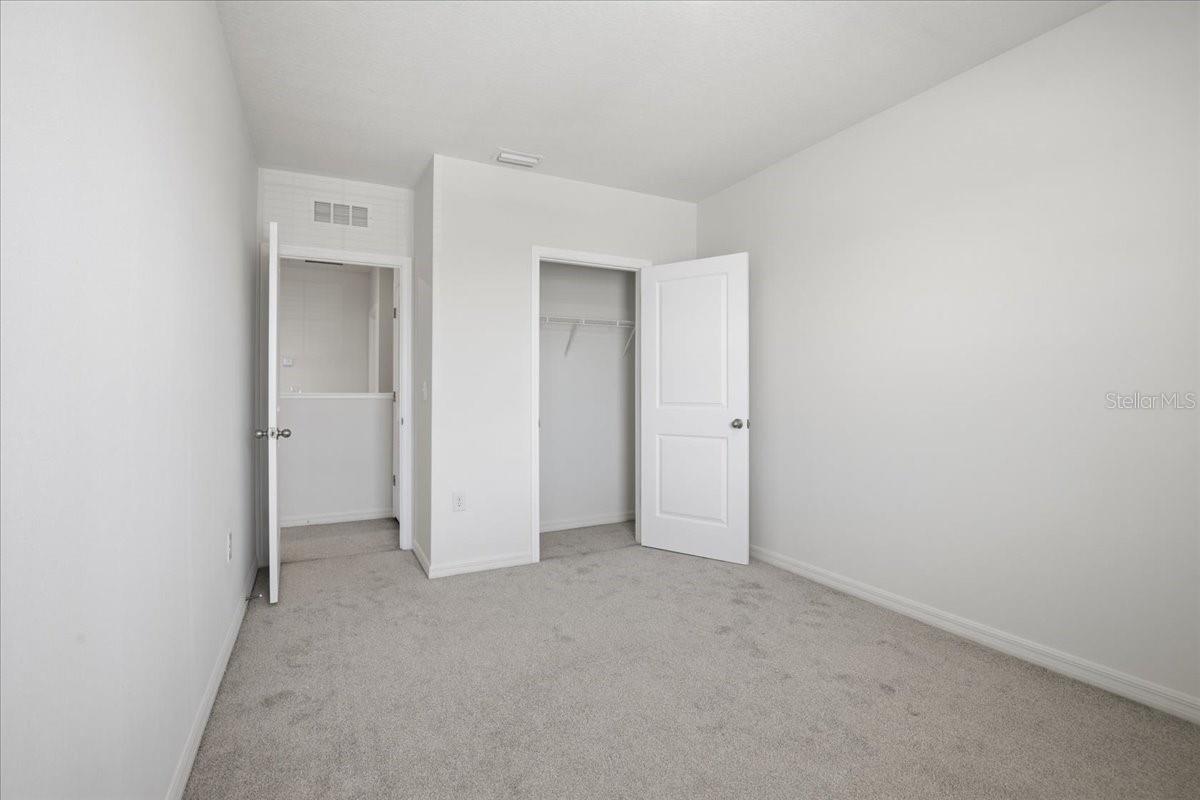
One or more photo(s) has been virtually staged. Step into modern comfort and thoughtful design with this beautifully maintained two-story home built in 2020 by DR Horton. Situated on an expansive 8,252 sq ft corner lot, this 4-bedroom, 2.5-bathroom residence offers 2,260 square feet of stylish living space and a generously sized, fully fenced backyard with serene pond views. As you enter, the hallway opens into a bright and airy open-concept living space, seamlessly connecting the kitchen, dining, and living areas—perfect for both everyday living and entertaining. The upgraded kitchen is a standout feature, boasting elegant granite countertops, gold-finish hardware, stainless steel appliances, a walk-in pantry, and an additional storage closet for maximum convenience. The dining and living areas are enhanced with eye-catching gold light fixtures, adding a modern touch throughout. A half bathroom downstairs ensures comfort and accessibility for guests. Upstairs, you’ll find a versatile loft space perfect for a home office, media room, or play area. To the left of the staircase are two well-sized bedrooms with built-in closets. On the right side, retreat to the expansive primary suite featuring a large walk-in closet and an en-suite bathroom with dual sinks, a standing shower, and a linen closet. You'll find the 4th bedroom located near the laundry room, making everyday chores a breeze. The second full bathroom includes dual sinks and a tub/shower combination. Additional highlights include fresh interior paint, durable vinyl flooring downstairs, and modern upgraded light fixtures. Located in the desirable South Branch Preserve community, this home offers the perfect balance of convenience and lifestyle. Just minutes from the bustling SR 54 corridor, you'll have quick access to a variety of shopping, dining, and daily essentials. Nearby access to the Veterans Expressway makes commuting to Tampa, Tampa International Airport, and surrounding areas simple and efficient. Residents of the community enjoy a peaceful atmosphere along with fantastic amenities, including two resort-style pools, a fitness center, sports field, basketball court, and dog park. This move-in ready home has been exceptionally well cared for and presents a wonderful opportunity to enjoy modern living in one of Odessa’s most convenient and highly desirable areas.
/t.realgeeks.media/resize/300x/https://u.realgeeks.media/todayshomevalue%252FFullLogo_Transparent_NoBuffer.png)
Additional Information
- Taxes
- $2,290
- HOA Fee
- $236
- Year Built
- 2020
- Construction
- Block, Concrete, Stucco
- Living Area
- 2,260
- Acres
- 0.19
- Hoa Fee
- $236
- Interior Features
- Kitchen/Family Room Combo, Open Floorplan, PrimaryBedroom Upstairs
- Cooling
- Central Air
- Heating
- Electric
- Garage Spaces
- 2
- Garage Description
- 2 Car Garage
- Exterior Features
- Private Yard, Sidewalk, Sliding Doors
- Water
- Lake Front
- Sewer
- Public Sewer
- Stories
- 2
- Pets
- Yes
Listing courtesy of REALTY ONE GROUP ADVANTAGE.
Mortgage Calculator
All listing information is deemed reliable but not guaranteed and should be independently verified through personal inspection by appropriate professionals. Listings displayed on this website may be subject to prior sale or removal from sale. Availability of any listing should always be independently verified. Listing information is provided for consumer personal, non-commercial use, solely to identify potential properties for potential purchase. All other use is strictly prohibited and may violate relevant federal and state law. Data last updated on