7520 Greenheart Court, Wesley Chapel, FL 33545
- $799,999
- 5
- BD
- 5
- BA
- 3,761
- SqFt







- List Price
- $799,999
- Status
- ACTIVE
- MLS#
- TB8500138
- Price Change
- ▼ $60,001 1778304545
- Bedrooms
- 5
- Bathrooms
- 5
- Living Area
- 3,761
- Subdivision
- Whispering Oaks Preserve Ph 1
Property Description
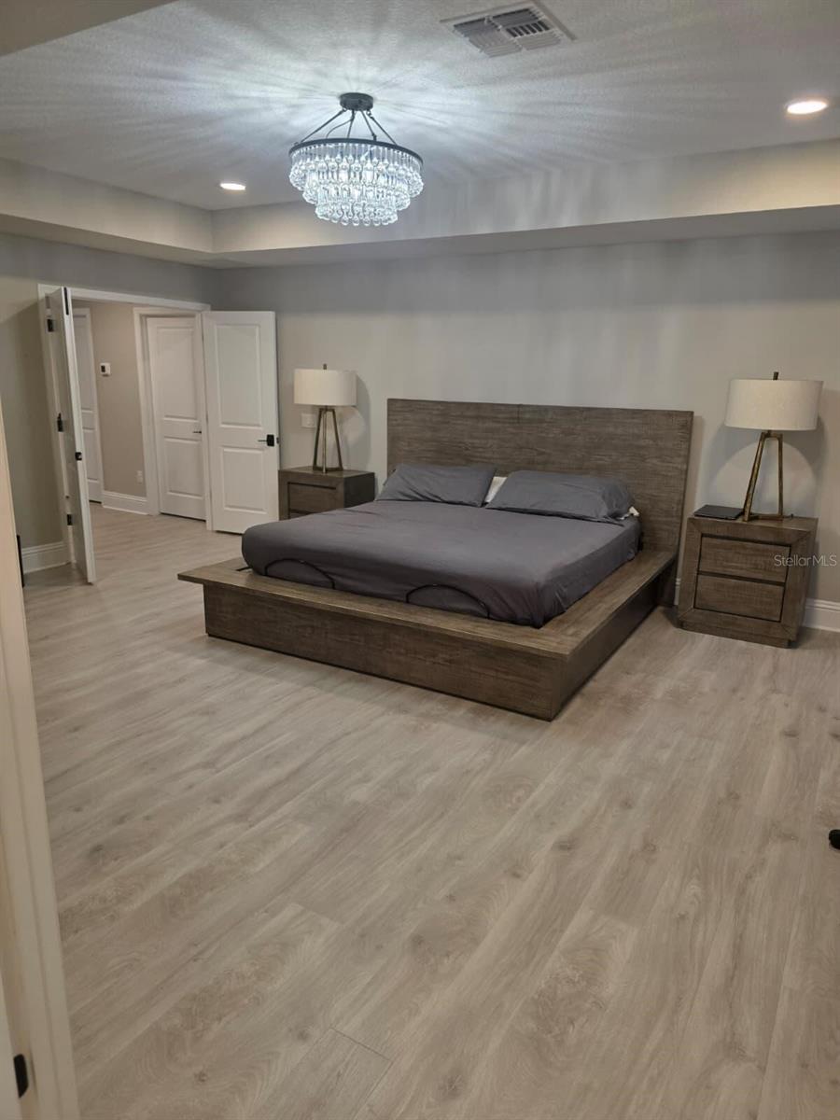
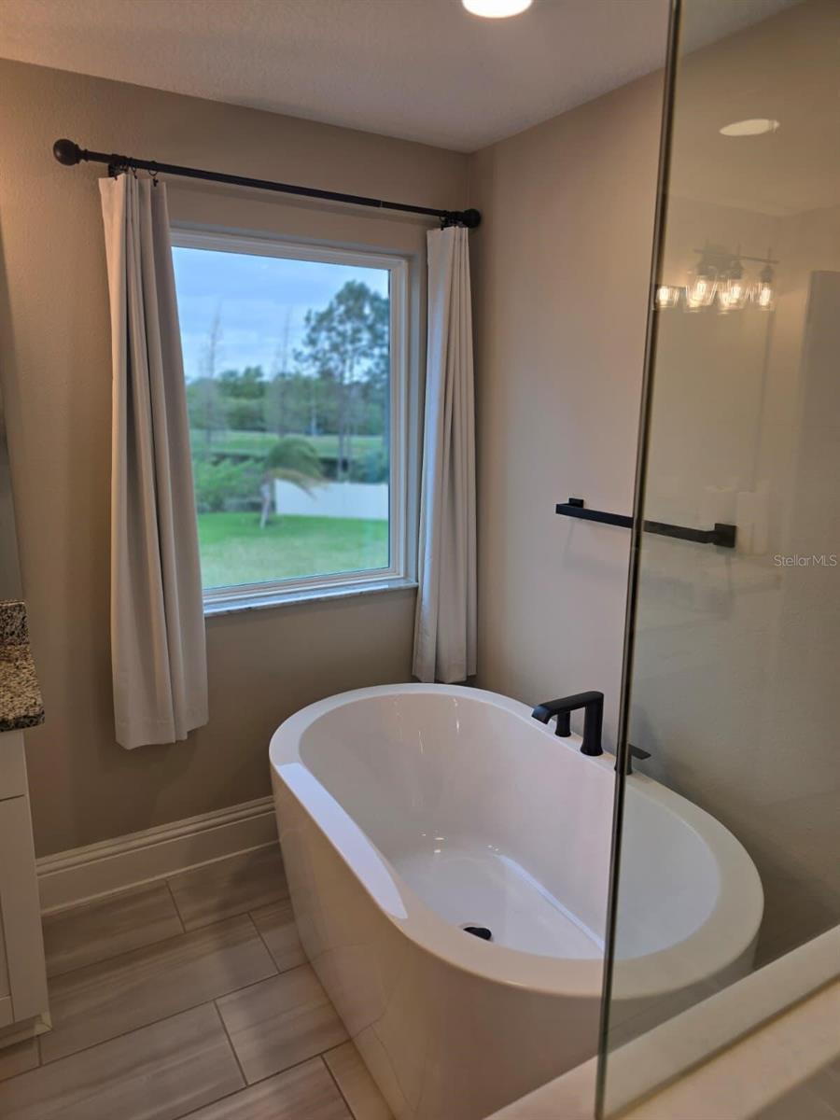
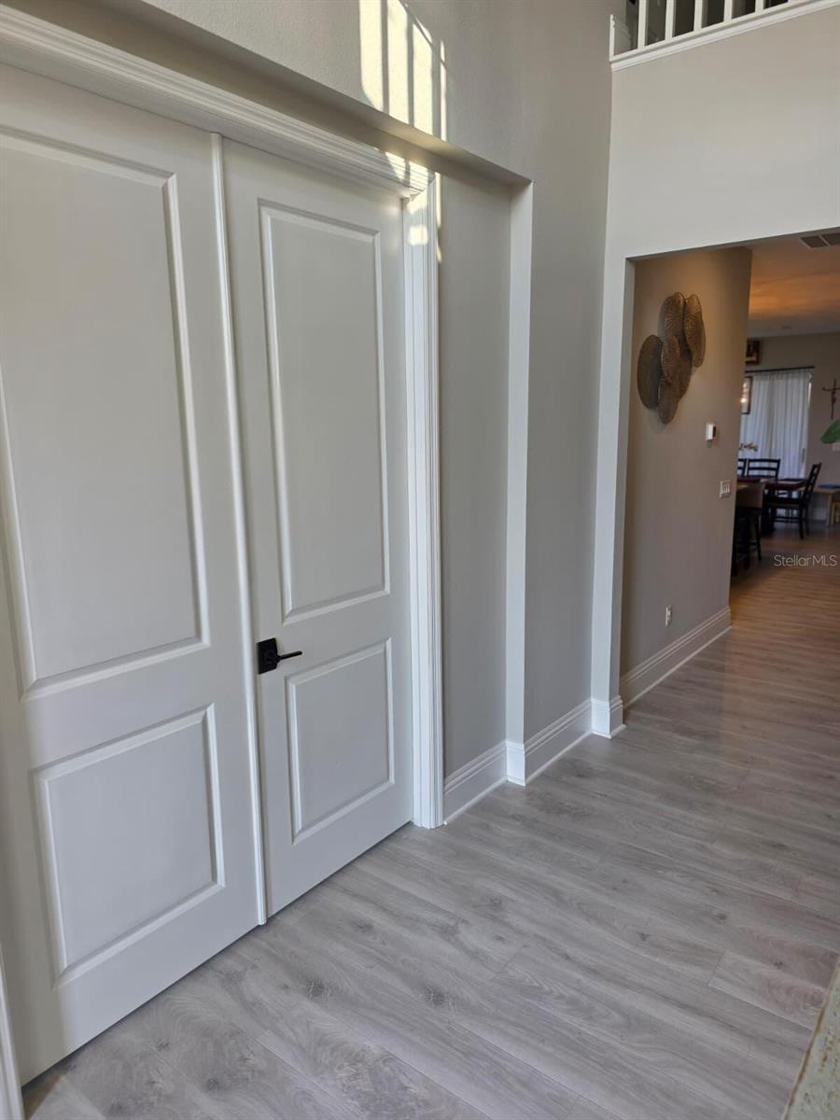
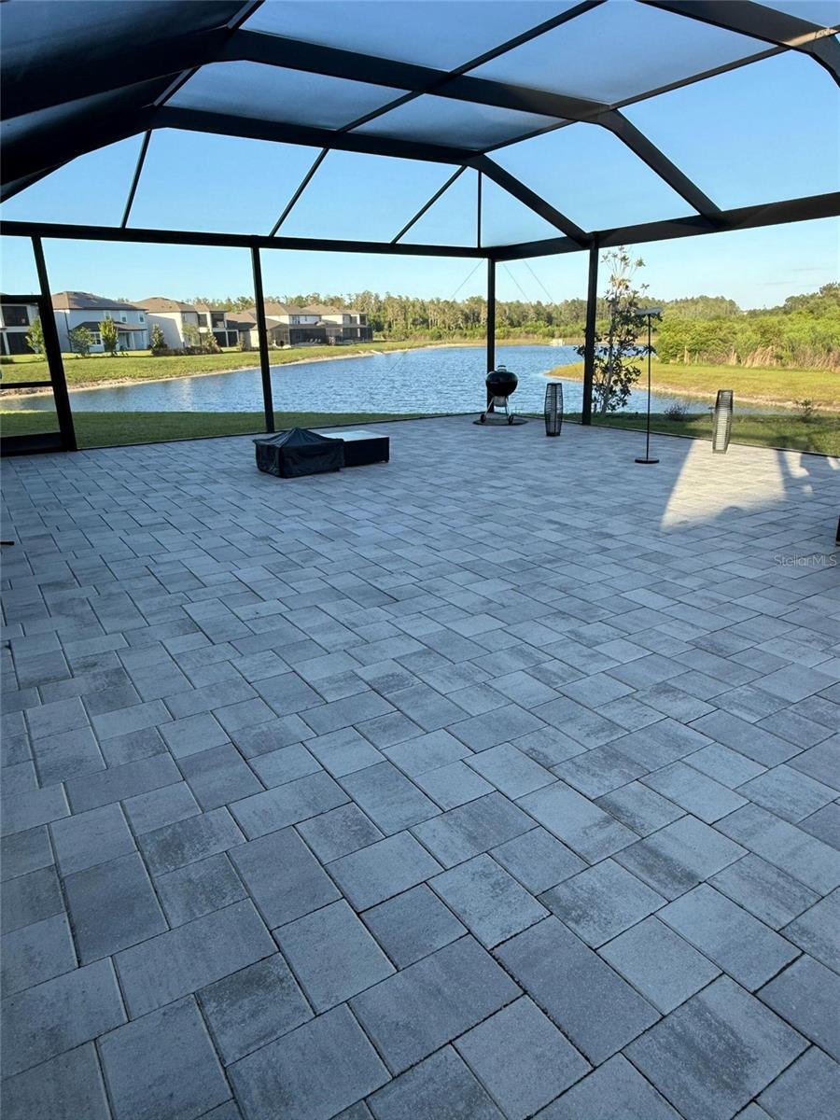
Virtually Staged. REDUCED PRICE! *Creative Financing Available* Welcome to this stunning 5-bedroom, 5-bathroom home now available for sale in one of Wesley Chapel's most sought-after communities. Spanning an impressive 3,761 square feet, this residence blends spacious living with modern comfort, creating the perfect backdrop for everyday life and entertaining alike. Head outside to discover the showstopping feature — an oversized, extended screened lanai totaling 1,200 square feet with elegant light pavers. This expansive outdoor retreat is ideal for dining al fresco, hosting gatherings, or enjoying the protected space. Beyond the lanai, breathtaking panoramic water views deliver a sense of serenity that transforms every evening into a peaceful escape. The neighborhood offers an exceptional lifestyle with resort-style amenities just minutes away. The renowned Epperson Lagoon provides crystal-clear waters and tropical vibes, while the nearby playground and dog park ensure fun for all residents. Convenient parking and a well-designed driveway make daily routines effortless. Everyday essentials are wonderfully close, with Publix Super Market and Starbucks located less than two miles from your front door. Residents will appreciate proximity to top-rated schools, including Kirkland Ranch K-8 and Kirkland Ranch Academy of Innovation, both within a short drive. Surrounded by lush Florida greenery and a welcoming community atmosphere, this home delivers the rare combination of tranquil surroundings and modern convenience. Schedule your private showing today!
/t.realgeeks.media/resize/300x/https://u.realgeeks.media/todayshomevalue%252FFullLogo_Transparent_NoBuffer.png)
Additional Information
- HOA Fee
- $98
- Year Built
- 2023
- Construction
- Block, Stone, Stucco, Frame
- Living Area
- 3,761
- Acres
- 0.35
- Hoa Fee
- $98
- Interior Features
- Ceiling Fans(s), Eat-in Kitchen, In Wall Pest System, Kitchen/Family Room Combo, Open Floorplan, Primary Bedroom Main Floor, PrimaryBedroom Upstairs, Smart Home, Solid Surface Counters, Thermostat, Tray Ceiling(s), Walk-In Closet(s), Wet Bar
- Cooling
- Central Air
- Heating
- Central
- Garage Spaces
- 3
- Garage Description
- 3 Car Garage
- Exterior Features
- Balcony, Garden, Hurricane Shutters, Lighting, Permeable Paving, Private Entrance, Rain Gutters, Sidewalk, Sliding Doors, Sprinkler Metered
- Waterfront
- Yes
- Waterfront Description
- Pond
- Water
- Lake Front
- Sewer
- Public Sewer
- Stories
- 2
- Pets
- Yes
Listing courtesy of LPT REALTY, LLC.
Mortgage Calculator
All listing information is deemed reliable but not guaranteed and should be independently verified through personal inspection by appropriate professionals. Listings displayed on this website may be subject to prior sale or removal from sale. Availability of any listing should always be independently verified. Listing information is provided for consumer personal, non-commercial use, solely to identify potential properties for potential purchase. All other use is strictly prohibited and may violate relevant federal and state law. Data last updated on