7883 Somersworth Drive, Kissimmee, FL 34747
- $488,900
- 4
- BD
- 3
- BA
- 2,051
- SqFt




- List Price
- $488,900
- Status
- ACTIVE
- MLS#
- TB8500094
- Price Change
- ▲ $5,000 1783033149
- Bedrooms
- 4
- Bathrooms
- 3
- Half-baths
- 1
- Living Area
- 2,051
- Subdivision
- Reunion Village Phase 4
Property Description
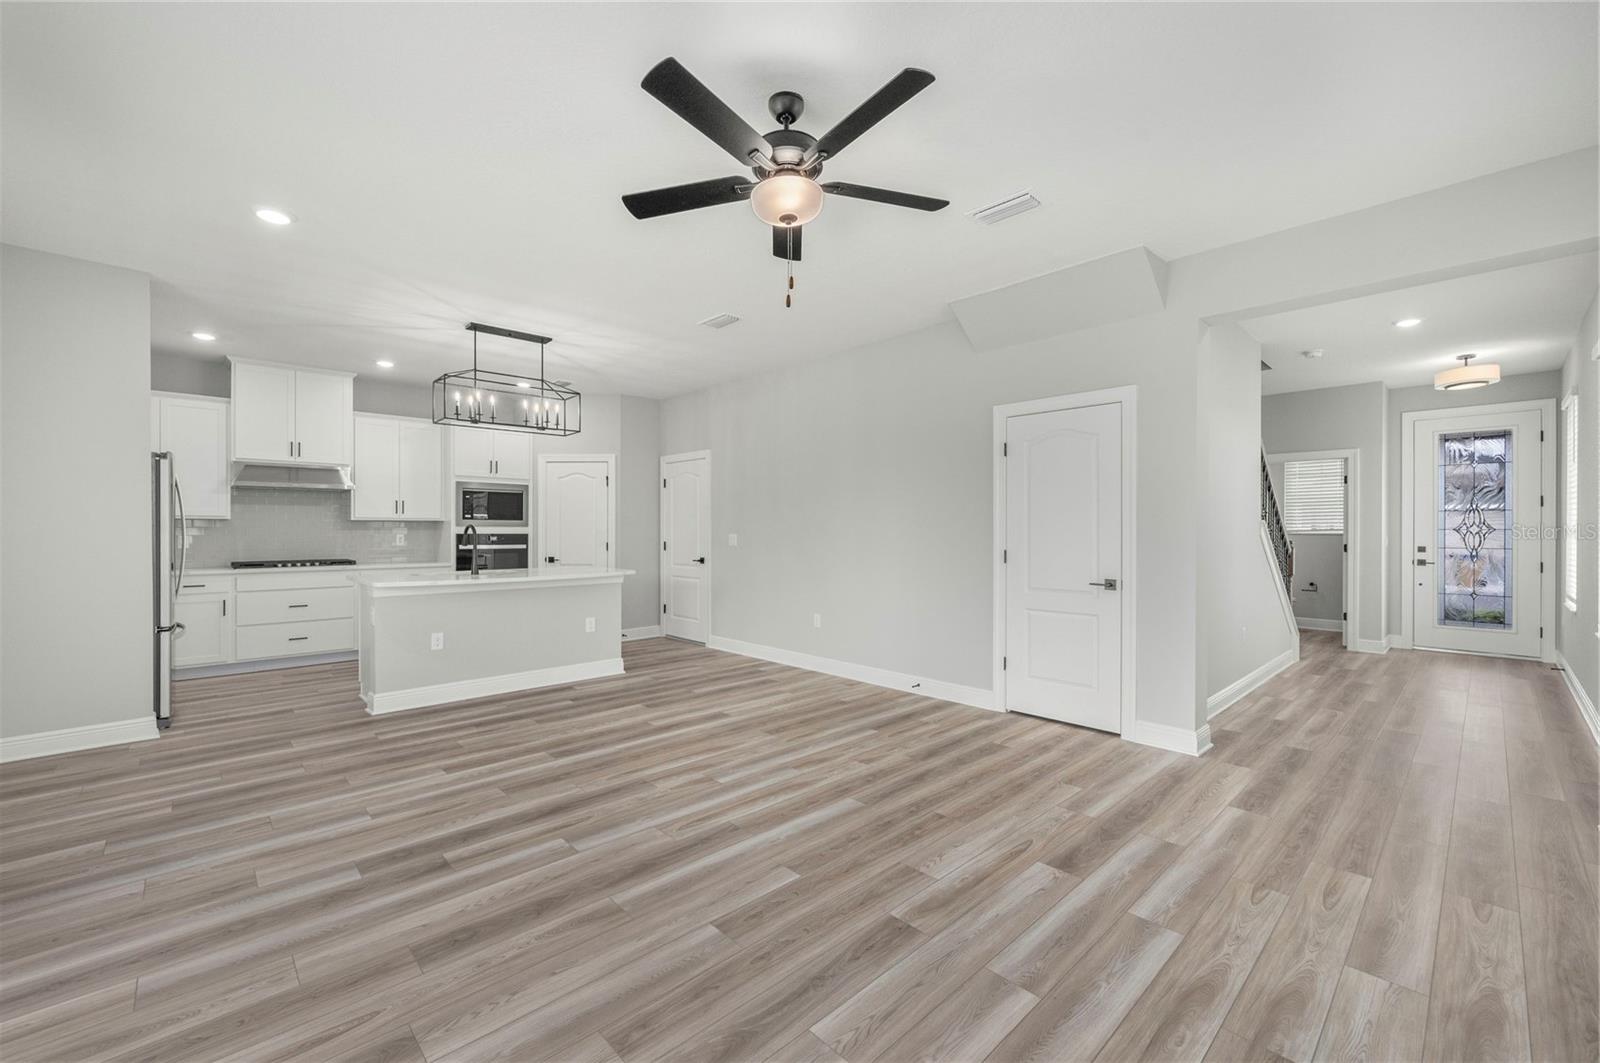
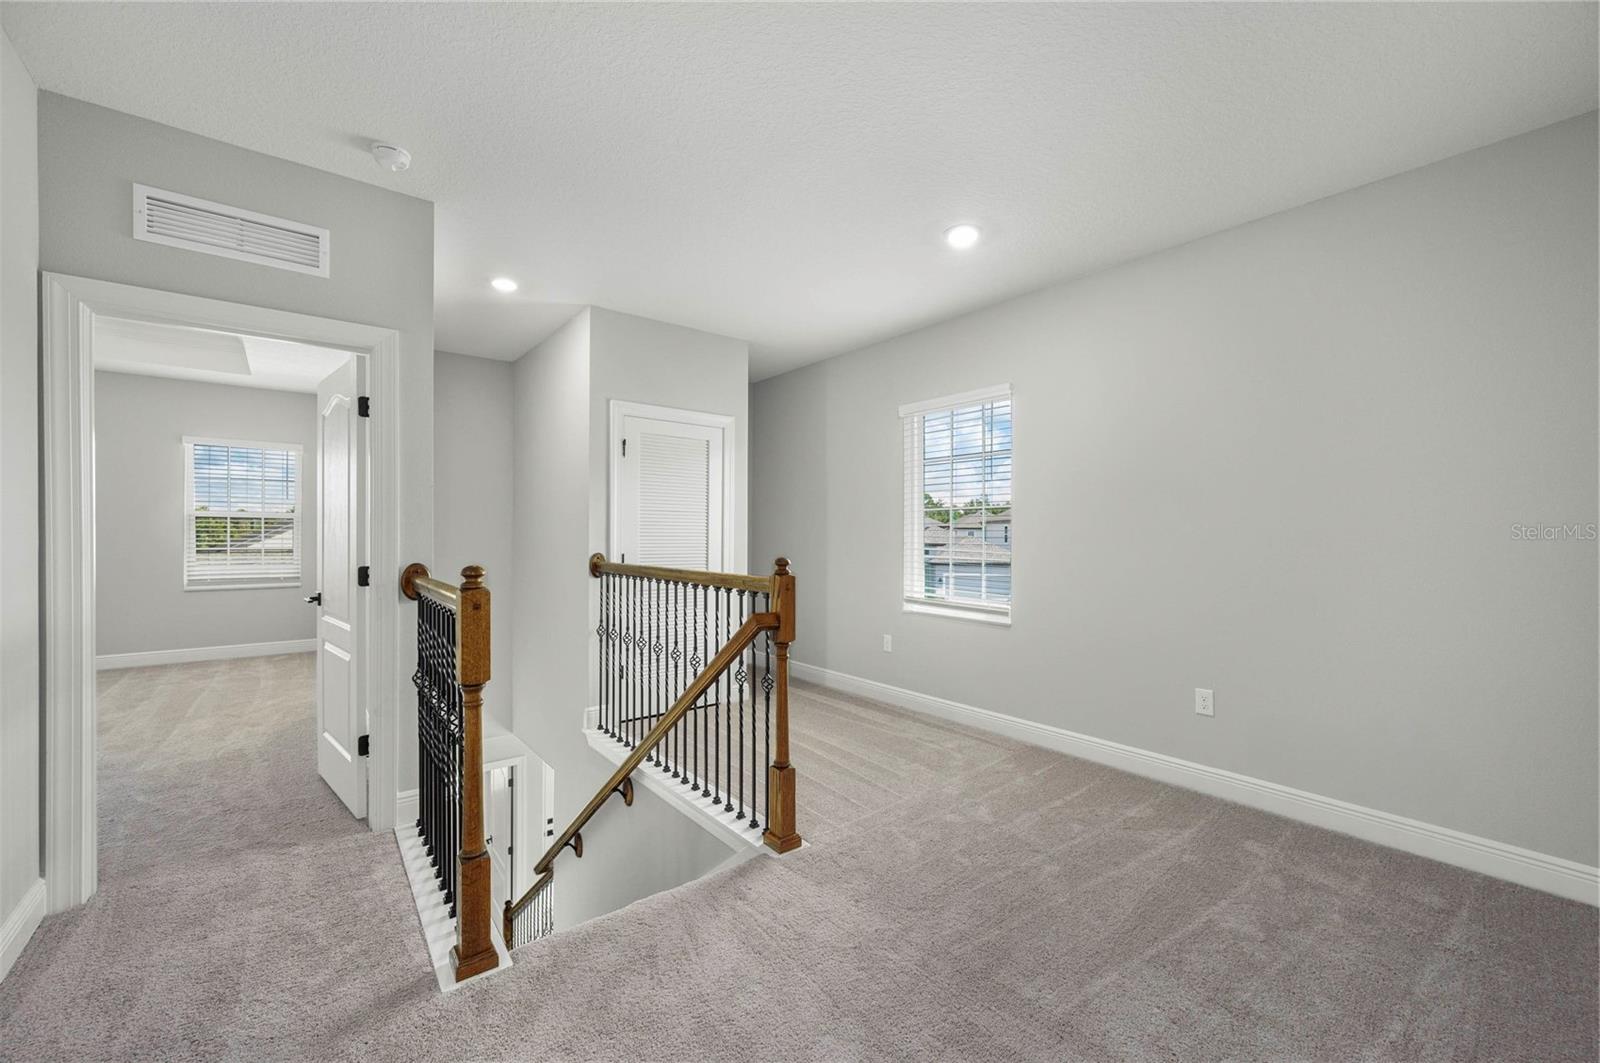
Step into The Poinsett, a stunning 4-bedroom, 2.5-bathroom home designed with family living in mind. Located in a charming neighborhood, this home offers the perfect combination of spaciousness, comfort, and modern elegance. The heart of the home is its chef-inspired kitchen, which boasts expansive counter space, sleek modern appliances, and a beautiful kitchen island—perfect for family meals or hosting guests. Whether cooking a weeknight dinner or entertaining, this kitchen is sure to impress. Upstairs, you'll find four generously sized bedrooms, including a master suite that serves as your own private retreat. The exceptional walk-in closet provides plenty of space for all your wardrobe essentials. A spacious loft area adds extra versatility, making it an ideal playroom, media room, or study. Additional features include a two-car garage, offering ample storage and convenience. The design of this home effortlessly blends functionality with style, ensuring there’s a perfect spot for every family member. Whether you're hosting lively family dinners or enjoying a quiet evening at home, The Poinsett is ready to meet your every need.
/t.realgeeks.media/resize/300x/https://u.realgeeks.media/todayshomevalue%252FFullLogo_Transparent_NoBuffer.png)
Additional Information
- Taxes
- $3,708
- HOA Fee
- $699
- Amenity/Rec Fee
- Fees include Reunion HOA and Encore Club Membership.
- Year Built
- 2026
- Construction
- Block, Stucco
- Living Area
- 2,051
- Acres
- 0.06
- Hoa Fee
- $699
- Interior Features
- Ceiling Fans(s), High Ceilings, Kitchen/Family Room Combo, Open Floorplan, Pest Guard System, Primary Bedroom Main Floor, Stone Counters, Thermostat, Walk-In Closet(s), Window Treatments
- Amenities
- Cable TV, Fitness Center, Gated, Other, Park, Playground, Pool, Recreation Facilities, Security, Tennis Court(s)
- Cooling
- Central Air
- Heating
- Electric, Exhaust Fan, Heat Pump
- Parking
- Driveway, Garage Door Opener
- Garage Spaces
- 2
- Garage Description
- 2 Car Garage
- Exterior Features
- Lighting, Sidewalk
- Sewer
- Public Sewer
- Stories
- 2
- Pets
- Yes
Listing courtesy of LGI REALTY- FLORIDA, LLC.
Mortgage Calculator
All listing information is deemed reliable but not guaranteed and should be independently verified through personal inspection by appropriate professionals. Listings displayed on this website may be subject to prior sale or removal from sale. Availability of any listing should always be independently verified. Listing information is provided for consumer personal, non-commercial use, solely to identify potential properties for potential purchase. All other use is strictly prohibited and may violate relevant federal and state law. Data last updated on