19103 Wind Dancer Street, Lutz, FL 33558
- $565,000
- 4
- BD
- 2
- BA
- 2,243
- SqFt




- List Price
- $565,000
- Status
- ACTIVE
- MLS#
- TB8499963
- Price Change
- ▼ $10,000 1781313366
- Bedrooms
- 4
- Bathrooms
- 2
- Living Area
- 2,243
- Subdivision
- Villarosa Ph G
Property Description
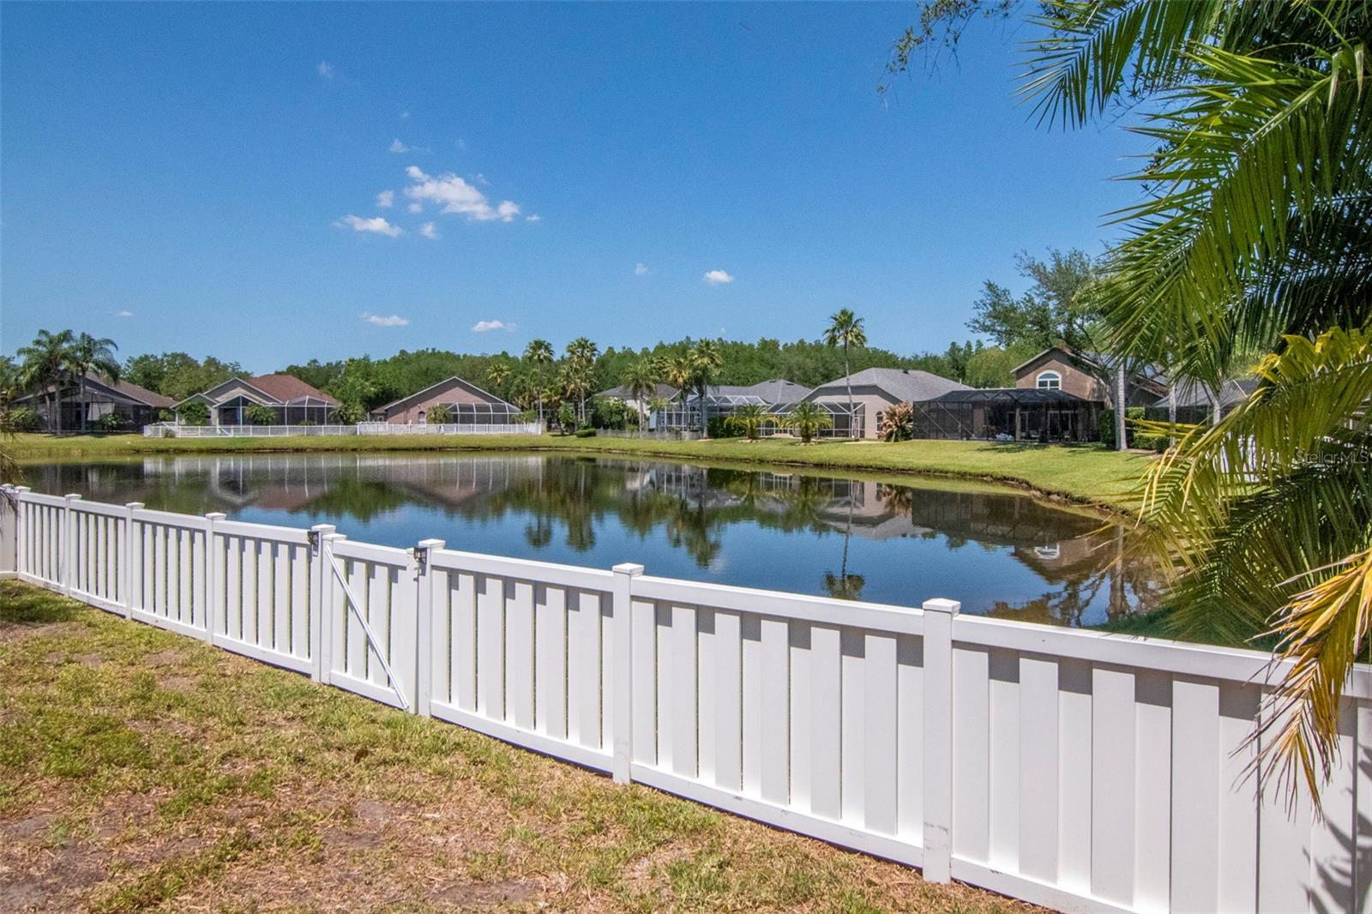
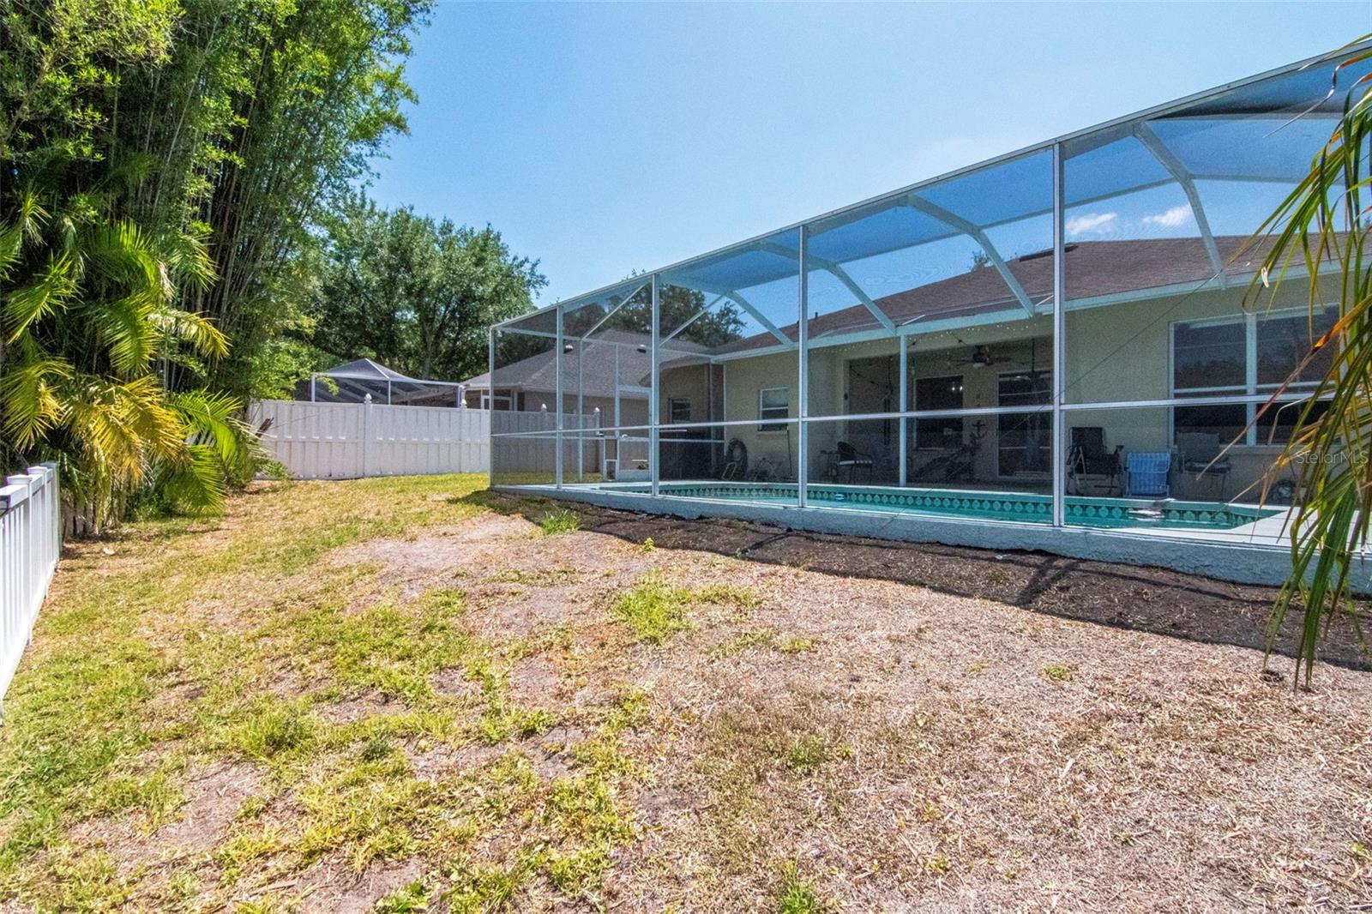
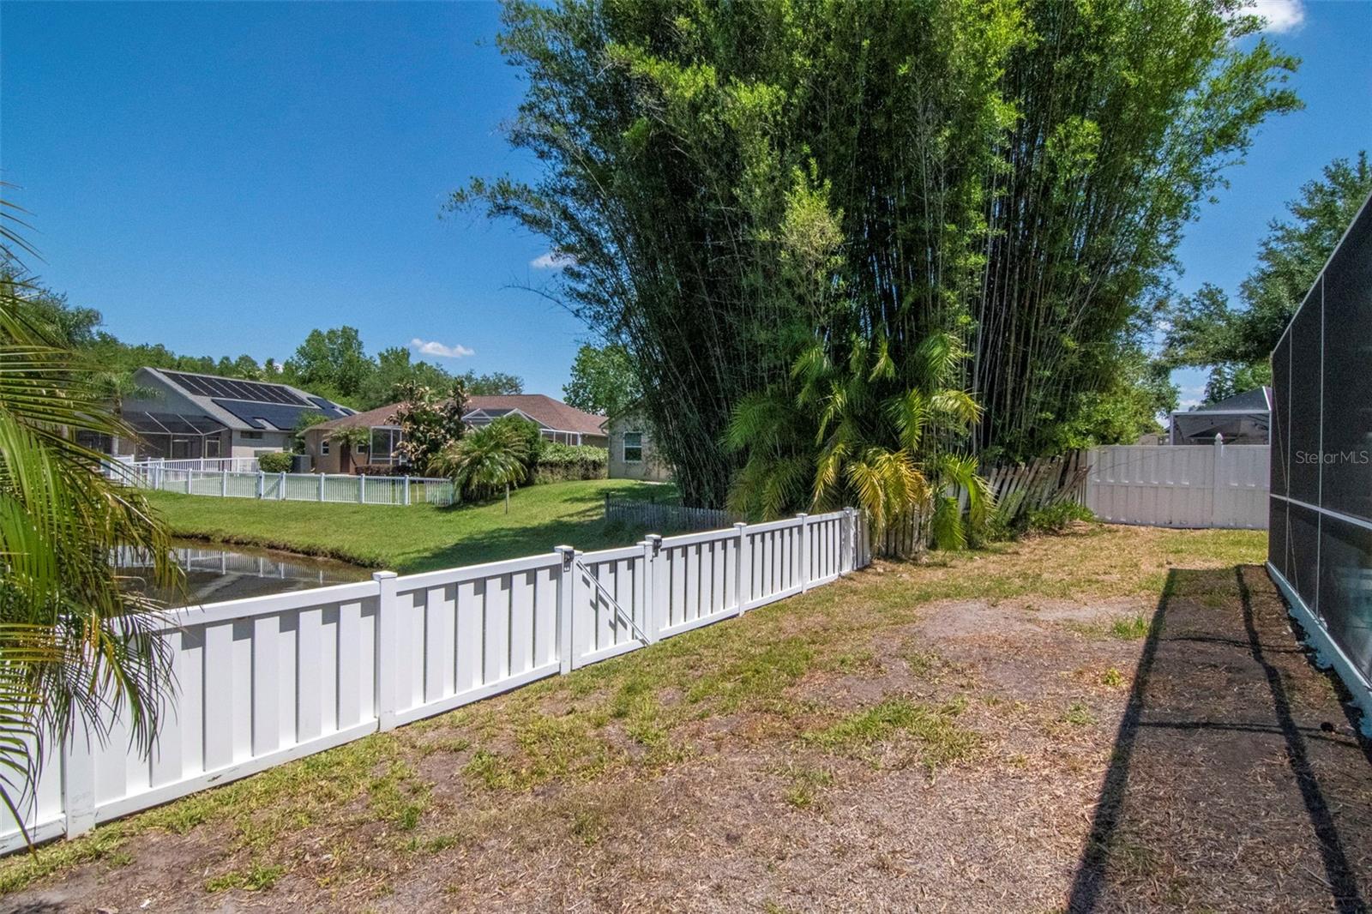
Professionally Photos Coming Soon.....Located in the highly sought-after Villarosa community and zoned for top-rated Steinbrenner High School, this beautifully maintained 4-bedroom, 2-bath home offers the perfect blend of space, privacy, and scenic living. Featuring a desirable three-way split floor plan, this home is thoughtfully designed to accommodate both everyday living and hosting guests with ease. Step inside to find a welcoming formal living area and a versatile office or bonus room at the front of the home—ideal for working from home or additional flex space. The private primary suite is tucked away from the secondary bedrooms, creating a peaceful retreat and features a spacious en-suite bath with dual sinks, a relaxing garden tub, a separate step-in shower, and a large walk-in closet. The kitchen is both functional and inviting, offering wood cabinetry, granite countertops, and ample counter space—perfect for meal prep and entertaining. At the heart of the home, the layout flows seamlessly to the outdoor living space, where a sparkling pool with a fully screened enclosure overlooks tranquil pond views—perfect for relaxing or entertaining. There is ample space for outdoor dining and grilling, making it easy to enjoy Florida living year-round. Situated within walking distance to A-rated schools, including McKitrick Elementary, Martinez Middle, and Steinbrenner High School, this home offers unmatched convenience for families. Residents of Villarosa enjoy tree-lined streets, scenic surroundings, and easy access to Roof 2019, Newer AC, Pool Heater 2018/2019.
/t.realgeeks.media/resize/300x/https://u.realgeeks.media/todayshomevalue%252FFullLogo_Transparent_NoBuffer.png)
Additional Information
- HOA Fee
- $219
- Year Built
- 2000
- Construction
- Block, Stucco
- Living Area
- 2,243
- Acres
- 0.19
- Hoa Fee
- $219
- Interior Features
- Built-in Features, Ceiling Fans(s), High Ceilings, Kitchen/Family Room Combo, Living Room/Dining Room Combo, Solid Wood Cabinets, Split Bedroom, Stone Counters, Thermostat, Walk-In Closet(s), Window Treatments
- Amenities
- Basketball Court, Park, Playground, Tennis Court(s)
- Cooling
- Central Air
- Heating
- Central, Electric
- Garage Spaces
- 2
- Garage Description
- 2 Car Garage
- Exterior Features
- Sliding Doors
- Waterfront
- Yes
- Waterfront Description
- Pond
- Water
- Lake Front
- Sewer
- Public Sewer
- Pool Description
- Gunite, In Ground
- Stories
- 1
- Pets
- Yes
Listing courtesy of COLDWELL BANKER REALTY.
Mortgage Calculator
All listing information is deemed reliable but not guaranteed and should be independently verified through personal inspection by appropriate professionals. Listings displayed on this website may be subject to prior sale or removal from sale. Availability of any listing should always be independently verified. Listing information is provided for consumer personal, non-commercial use, solely to identify potential properties for potential purchase. All other use is strictly prohibited and may violate relevant federal and state law. Data last updated on