11807 Harpswell Drive, Riverview, FL 33579
- $600,000
- 5
- BD
- 3
- BA
- 3,325
- SqFt




- List Price
- $600,000
- Status
- ACTIVE
- MLS#
- TB8499760
- Price Change
- ▼ $75,000 1785802870
- Bedrooms
- 5
- Bathrooms
- 3
- Living Area
- 3,325
- Subdivision
- Panther Trace Ph 2b-3
Property Description
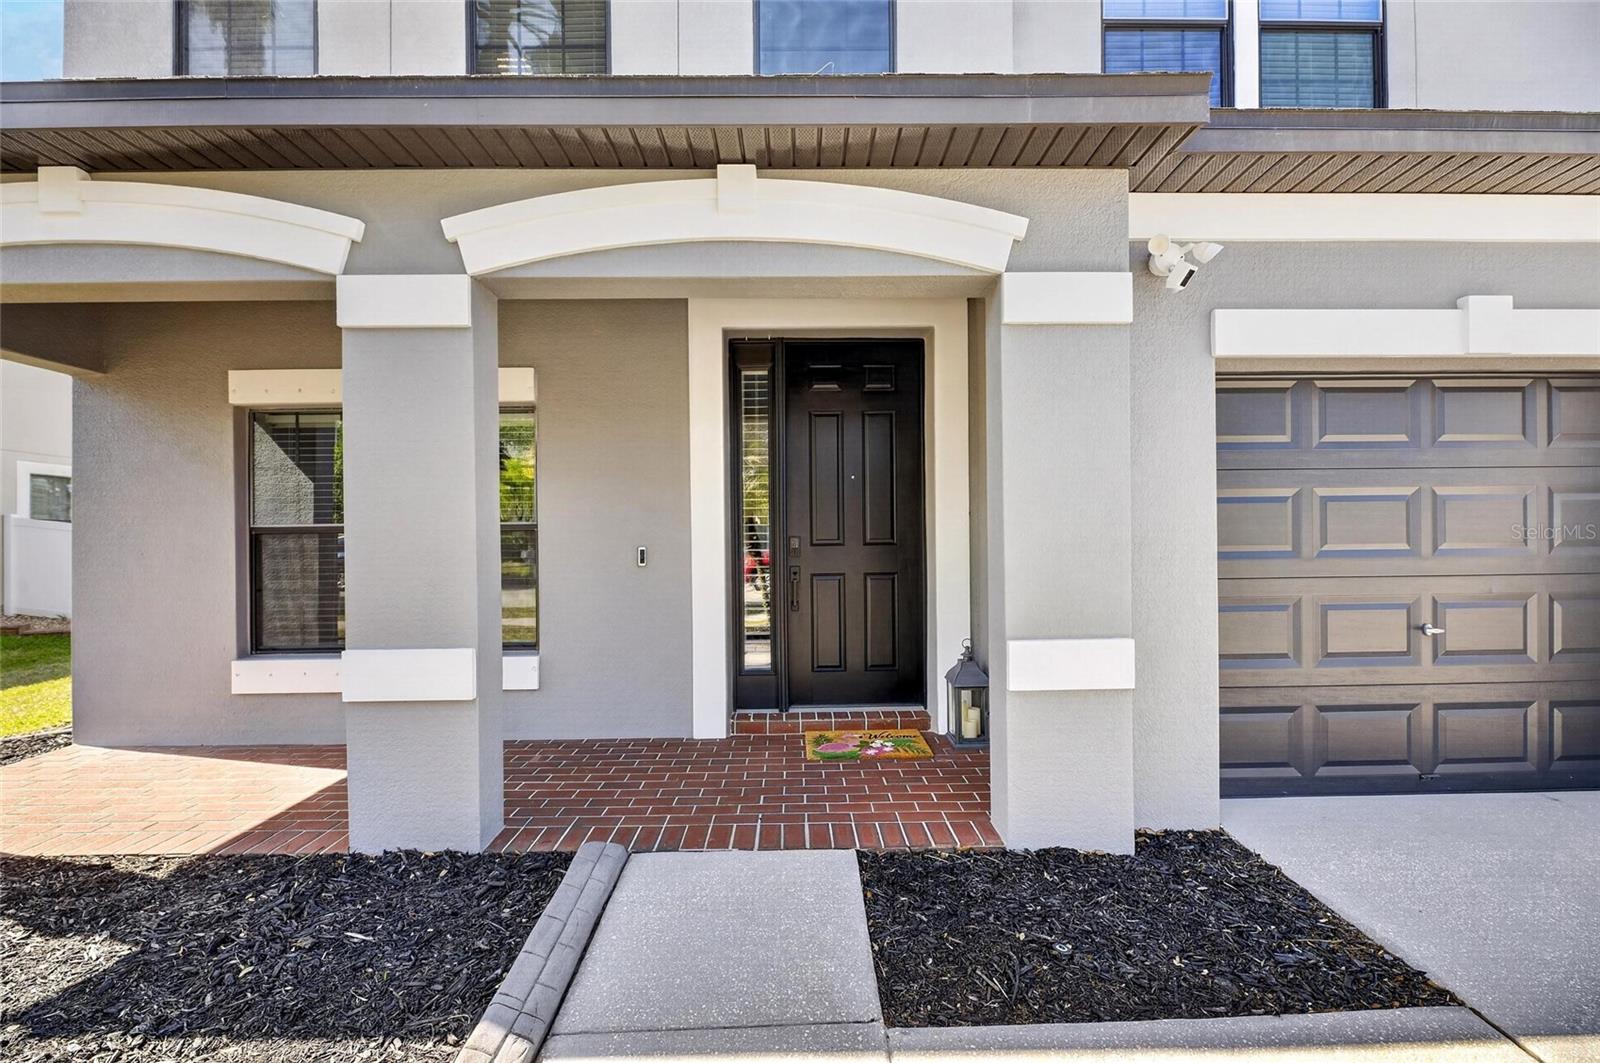
Short Sale. Welcome home to this spacious 5-bedroom, 3-bathroom estate with a 3-car garage, perfectly situated on an oversized lot in the highly desirable Panther Trace community—zoned for Riverview High School and Collins K-8 School. A HOME WARRANTY IS INCLUDED, offering added peace of mind for the new homeowner! Step inside to discover an updated kitchen featuring modern appliances, including a dishwasher replaced in 2025 and a refrigerator, range, and microwave all updated in 2023. The interior was freshly painted in 2025, while the exterior received a fresh coat in 2023, giving the home a clean, move-in-ready feel. The first floor showcases beautiful wood flooring and offers a convenient bedroom and full bath—ideal for guests or multi-generational living. Upstairs, you’ll find laminate flooring throughout for easy maintenance, along with a spacious loft area perfect for a second living space, office, or playroom. Step outside to enjoy Florida living at its finest with a screened room (added in 2023) and an expansive paver patio—perfect for entertaining or relaxing in your private outdoor retreat. Residents of Panther Trace enjoy access to resort-style amenities, including a community pool, clubhouse, playgrounds, parks, and scenic walking trails. Conveniently located near shopping, dining, and major roadways, this home offers both comfort and accessibility for everyday living. Don’t miss your opportunity to own this beautifully maintained home in one of Riverview’s most sought-after communities—schedule your private showing today!
/t.realgeeks.media/resize/300x/https://u.realgeeks.media/todayshomevalue%252FFullLogo_Transparent_NoBuffer.png)
Additional Information
- Taxes
- $2,903
- HOA Fee
- $65
- Year Built
- 2014
- Construction
- Block, Stucco
- Living Area
- 3,325
- Acres
- 0.25
- Hoa Fee
- $65
- Interior Features
- Ceiling Fans(s), Eat-in Kitchen, PrimaryBedroom Upstairs, Solid Surface Counters, Thermostat, Walk-In Closet(s), Window Treatments
- Cooling
- Central Air
- Heating
- Electric
- Garage Spaces
- 3
- Garage Description
- 3 Car Garage
- Exterior Features
- Hurricane Shutters, Sidewalk
- Sewer
- Public Sewer
- Stories
- 2
- Pets
- Yes
Listing courtesy of ALIGN RIGHT REALTY RIVERVIEW.
Mortgage Calculator
All listing information is deemed reliable but not guaranteed and should be independently verified through personal inspection by appropriate professionals. Listings displayed on this website may be subject to prior sale or removal from sale. Availability of any listing should always be independently verified. Listing information is provided for consumer personal, non-commercial use, solely to identify potential properties for potential purchase. All other use is strictly prohibited and may violate relevant federal and state law. Data last updated on