2210 N Peakview Loop, Hernando, FL 34442
- $1,377,500
- 4
- BD
- 6
- BA
- 4,193
- SqFt













- List Price
- $1,377,500
- Status
- ACTIVE
- MLS#
- TB8499191
- Price Change
- ▼ $72,500 1789061364
- Bedrooms
- 4
- Bathrooms
- 6
- Half-baths
- 2
- Living Area
- 4,193
- Subdivision
- Roberts Rdg
Property Description
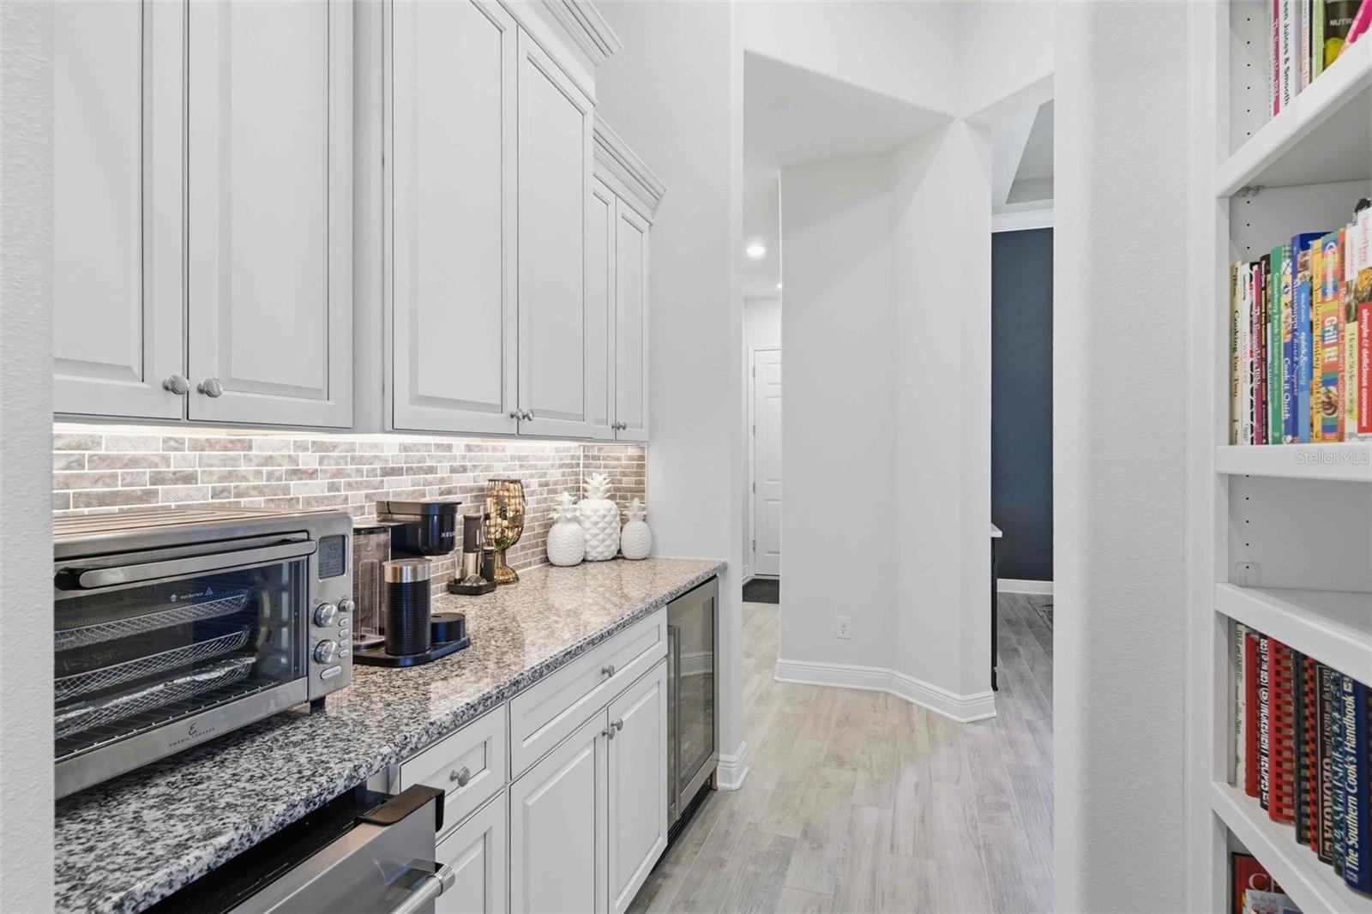
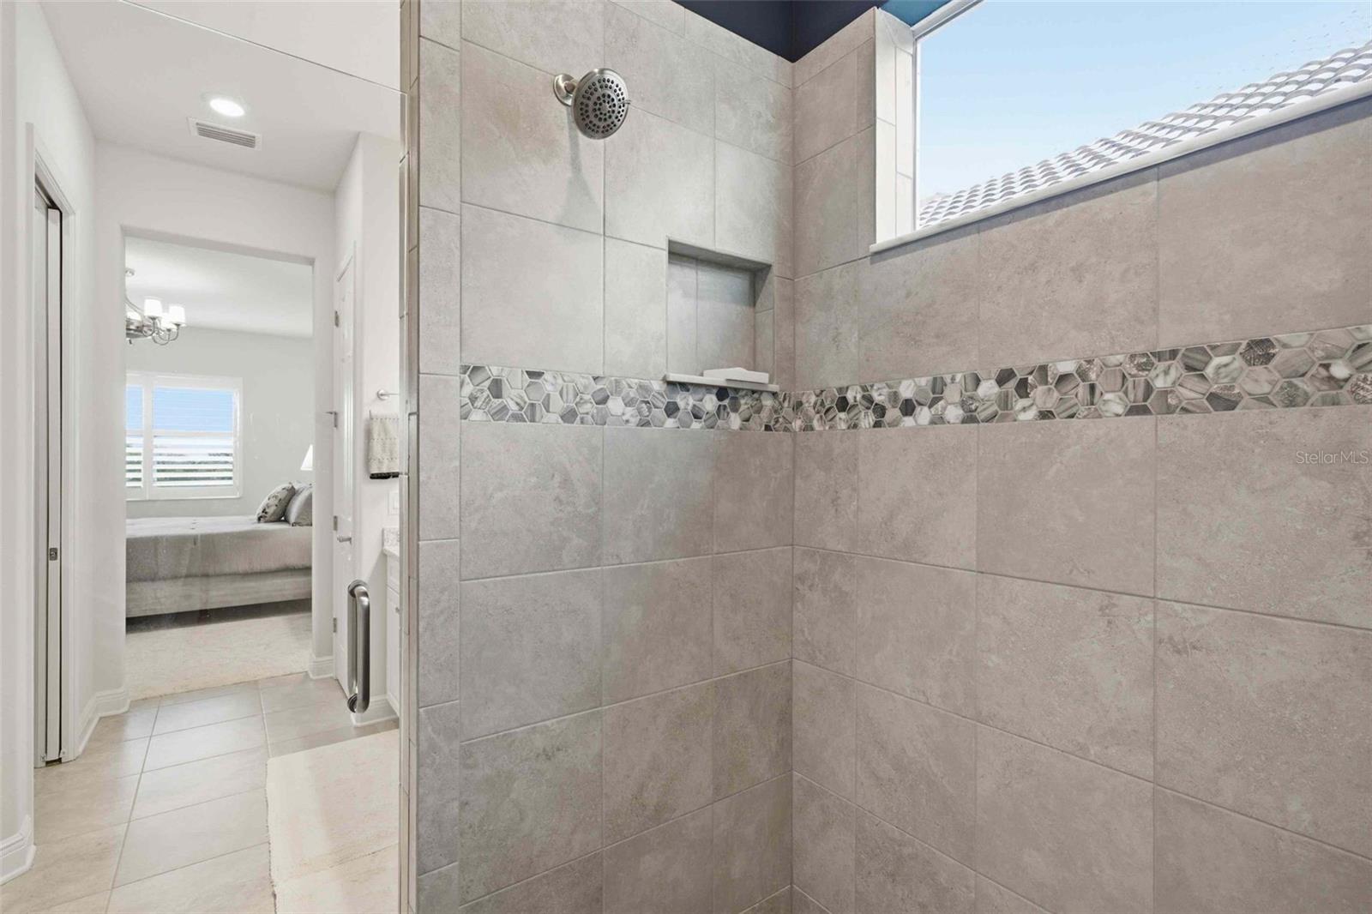
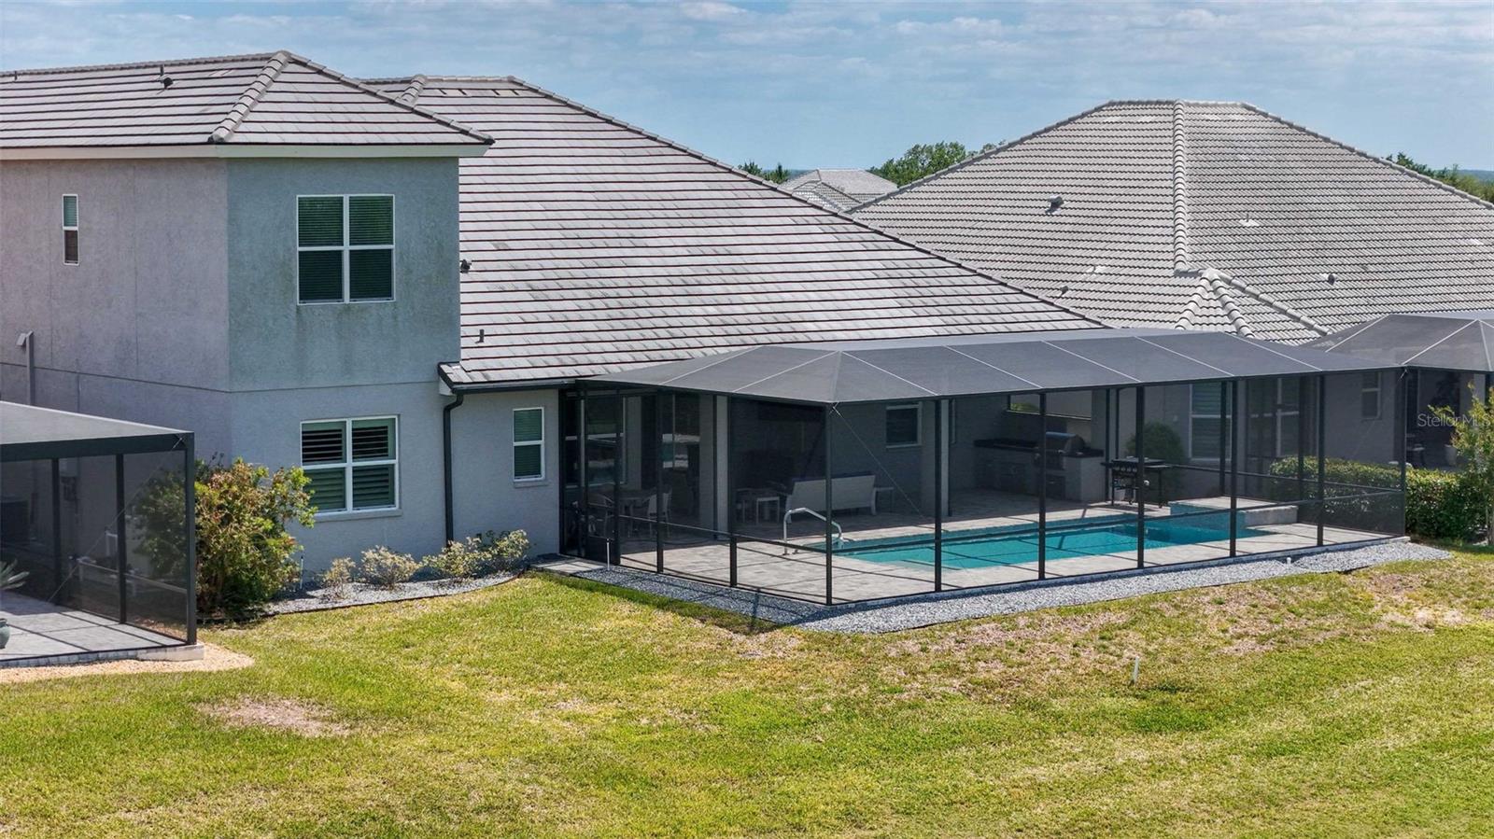
Welcome to an extraordinary residence in Terra Vista’s exclusive Roberts Ridge, where luxury, privacy, and sweeping golf course views define everyday living. This meticulously designed estate spans over 4,000 square feet, delivering a seamless blend of elegance and functionality. From the moment you arrive, the home’s architectural presence stands out—enhanced by stacked stone accents and a decorative architectural concrete driveway that sets the tone for what lies beyond. Inside, soaring ceilings and expansive living spaces create an open, airy feel, anchored by a stunning chef’s kitchen featuring quartz countertops, custom cabinetry, an oversized island, and a dedicated coffee bar/butler’s pantry. A large walk-in pantry and additional custom cabinetry ensure exceptional storage, while thoughtful design touches elevate every corner. The main-level owner’s suite offers a private retreat, while the upper level provides two spacious bedrooms, each with its own ensuite bath, ideal for guests seeking comfort and privacy. The fourth bedroom suite, also on the main level, offers dual sinks, a large walk in shower and large california closet. A formal dining room, spacious den and a dedicated office with a half bath make this home the perfect mix of effortless entertaning and ease for working from home. Step outisde to your personal esort style oasis. The expansive screened lanai features an outdoor kitchen and inground pool overlooking sweeping golf course views.
/t.realgeeks.media/resize/300x/https://u.realgeeks.media/todayshomevalue%252FFullLogo_Transparent_NoBuffer.png)
Additional Information
- HOA Fee
- $664
- Amenity/Rec Fee
- TERRA VISTA HAS MANDATORY MEMBERSHIP TO CITRUS HILLS /TERRA VISTA CLUB 2000 REFUNDABLE DEPOSIT COLLECTED AT CLOSING AND THE QUARTERLY MEMBERSHIP FEE IS 613.45 PAYABLE TO CITRUS HILLS MEMBERSHIP.
- Year Built
- 2022
- Construction
- Block, Stone, Stucco
- Living Area
- 4,193
- Acres
- 0.26
- Hoa Fee
- $664
- Interior Features
- Built-in Features, Ceiling Fans(s), Crown Molding, Eat-in Kitchen, High Ceilings, Open Floorplan, Primary Bedroom Main Floor, Solid Wood Cabinets, Stone Counters, Tray Ceiling(s), Walk-In Closet(s)
- Amenities
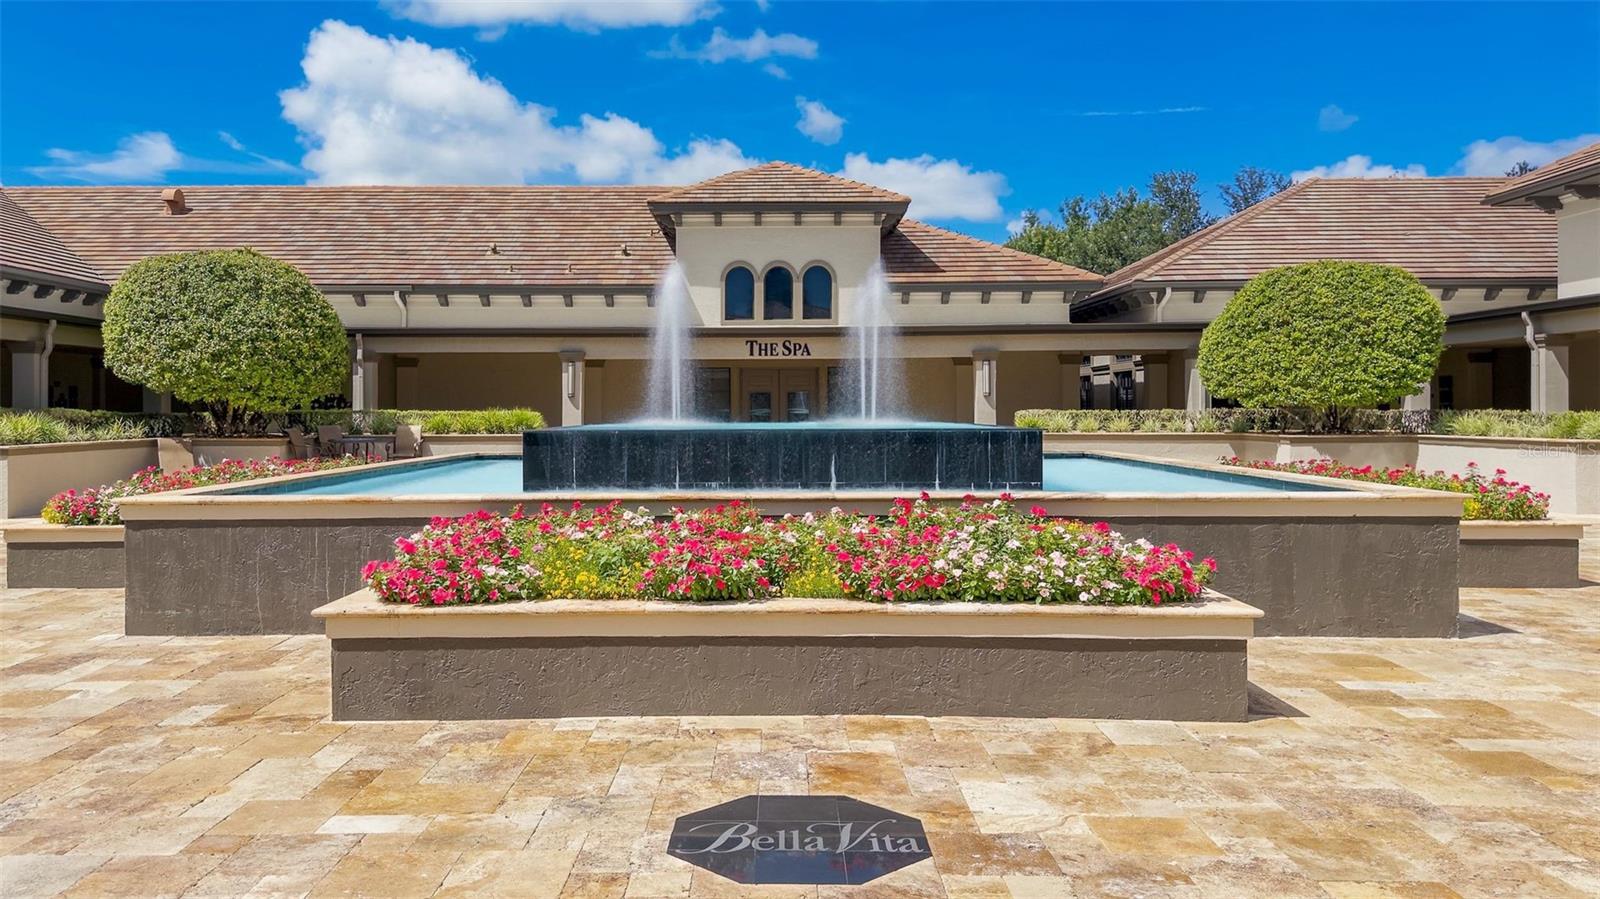
- Cable TV, Clubhouse, Fitness Center, Gated, Golf Course, Park, Pickleball Court(s), Pool, Recreation Facilities, Security, Tennis Court(s)
- Cooling
- Central Air
- Heating
- Heat Pump
- Parking
- Driveway, Garage Door Opener, Garage Faces Side, Golf Cart Garage
- Garage Spaces
- 3
- Garage Description
- 3 Car Garage, Golf Cart Garage
- Exterior Features
- Outdoor Kitchen, Rain Gutters
- View
- Golf Course
- Sewer
- Public Sewer
- Pool Description
- Gunite, Heated, In Ground, Screen Enclosure
- Stories
- 2
- Pets
- Yes
Listing courtesy of ERA AMERICAN SUNCOAST REALTY.
Mortgage Calculator
All listing information is deemed reliable but not guaranteed and should be independently verified through personal inspection by appropriate professionals. Listings displayed on this website may be subject to prior sale or removal from sale. Availability of any listing should always be independently verified. Listing information is provided for consumer personal, non-commercial use, solely to identify potential properties for potential purchase. All other use is strictly prohibited and may violate relevant federal and state law. Data last updated on