10111 Briar Circle, Hudson, FL 34667
- $350,000
- 3
- BD
- 2
- BA
- 1,387
- SqFt



- List Price
- $350,000
- Status
- ACTIVE
- MLS#
- TB8499036
- Bedrooms
- 3
- Bathrooms
- 2
- Living Area
- 1,387
- Subdivision
- Briarwoods
Property Description
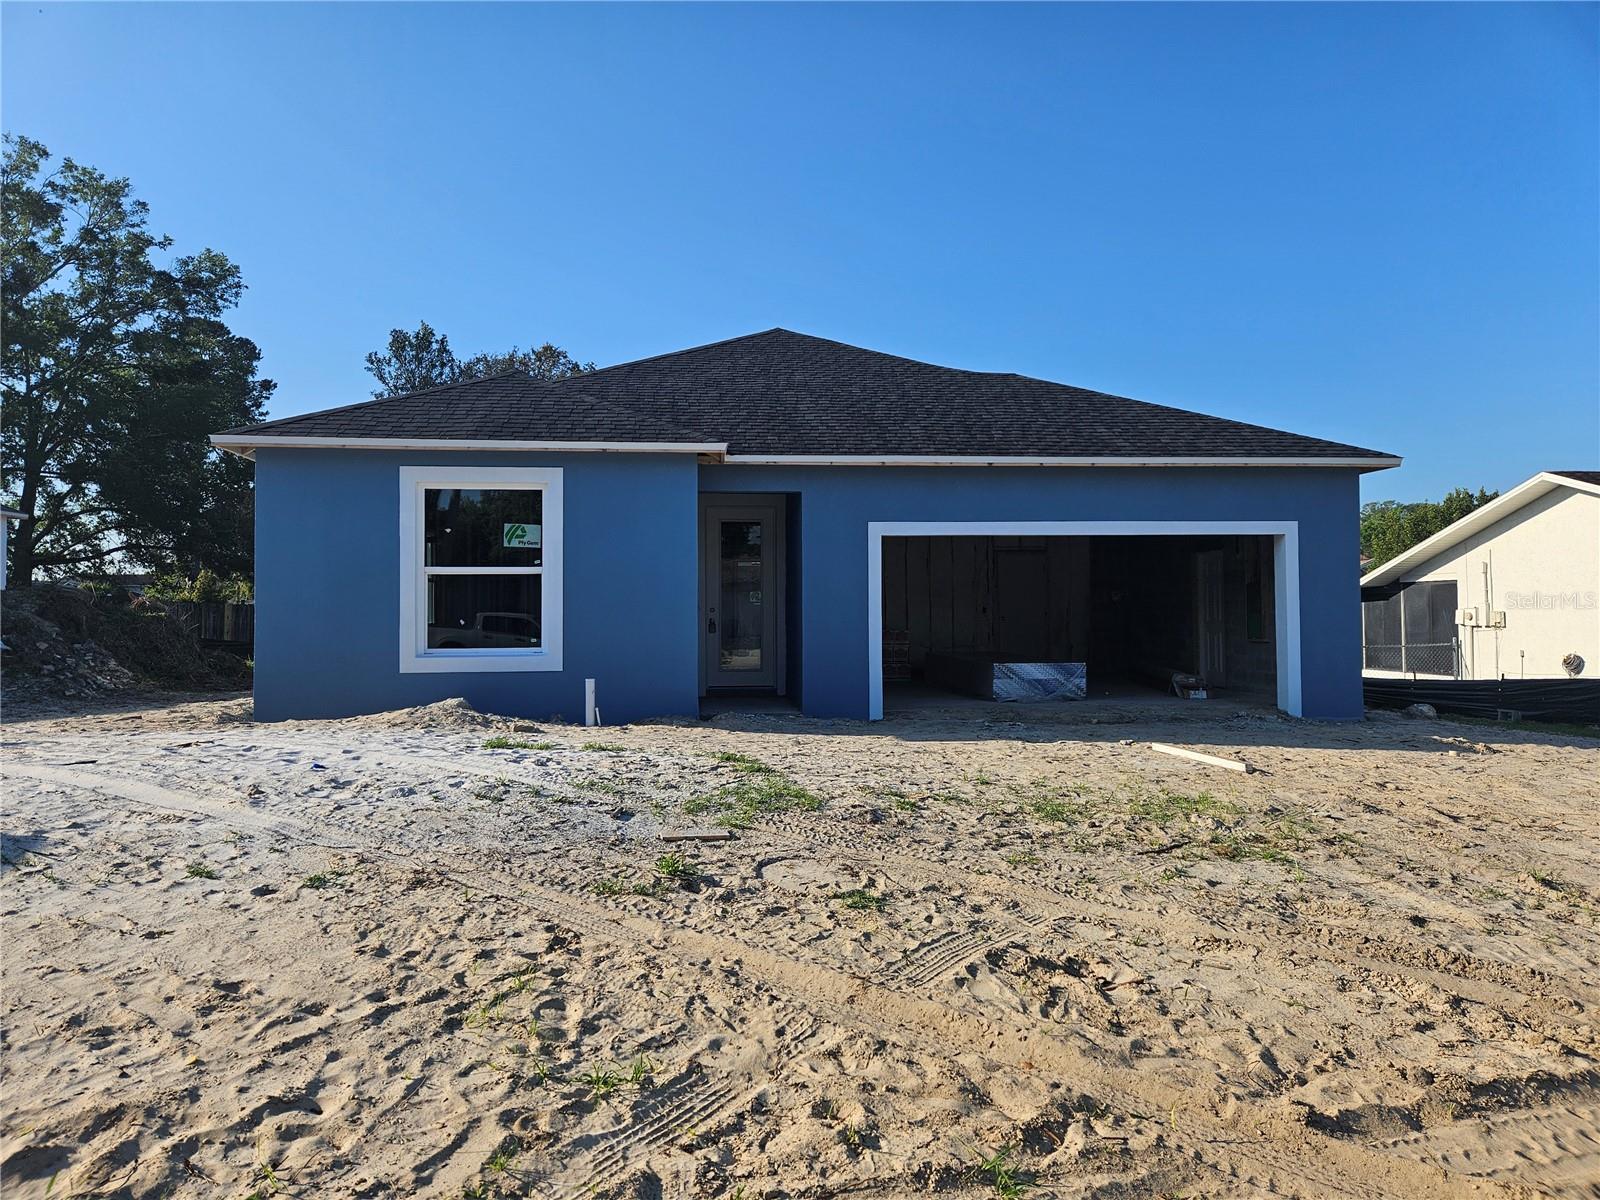
One or more photo(s) has been virtually staged. Under Construction. Brand new UNDER construction in the sought-after Briarwoods community of Hudson — zero maintenance, move-in ready, and loaded with modern upgrades throughout. This stunning 3-bedroom, 2-bathroom home offers 1,387 sq ft of thoughtfully designed living space with an open-concept layout that feels bright, airy, and effortlessly functional. From the moment you walk in, the luxury vinyl plank flooring sets the tone — durable, stylish, and completely carpet-free. The kitchen is a showstopper featuring sleek shaker cabinetry, ample counter space, and a dedicated pantry that keeps everything organized and within reach. A separate laundry room adds convenience and keeps the living spaces clutter-free. Retreat to the spacious primary suite complete with a generous walk-in closet. The 2-car garage rounds out this perfectly appointed home with all the storage and function you need. Because this is NEW construction, you enjoy full builder warranties, energy-efficient systems, and absolutely zero deferred maintenance — no aging roof, no old AC, no outdated plumbing. Just turn the key and start living. Conveniently located minutes from US-19, shopping, dining, medical facilities, and the beautiful Gulf Coast waterfront that Hudson is known for. This one checks every box — don't wait! READY FOR JULY 31 2026
/t.realgeeks.media/resize/300x/https://u.realgeeks.media/todayshomevalue%252FFullLogo_Transparent_NoBuffer.png)
Additional Information
- HOA Fee
- $325
- Year Built
- 2026
- Construction
- Stucco
- Living Area
- 1,387
- Acres
- 0.19
- Hoa Fee
- $325
- Interior Features
- Ceiling Fans(s), Kitchen/Family Room Combo, Living Room/Dining Room Combo, Open Floorplan, Primary Bedroom Main Floor, Walk-In Closet(s)
- Cooling
- Central Air
- Heating
- Central
- Garage Spaces
- 2
- Garage Description
- 2 Car Garage
- Exterior Features
- Private Mailbox, Sidewalk, Sliding Doors
- Sewer
- Public Sewer
Listing courtesy of EXP REALTY LLC.
Mortgage Calculator
All listing information is deemed reliable but not guaranteed and should be independently verified through personal inspection by appropriate professionals. Listings displayed on this website may be subject to prior sale or removal from sale. Availability of any listing should always be independently verified. Listing information is provided for consumer personal, non-commercial use, solely to identify potential properties for potential purchase. All other use is strictly prohibited and may violate relevant federal and state law. Data last updated on