13830 Moonstone Canyon Drive, Riverview, FL 33579
- $695,000
- 5
- BD
- 5
- BA
- 5,016
- SqFt




- List Price
- $695,000
- Status
- ACTIVE
- MLS#
- TB8498990
- Price Change
- ▼ $4,900 1786429540
- Bedrooms
- 5
- Bathrooms
- 5
- Living Area
- 5,016
- Subdivision
- Reserve At South Fork Ph 1
Property Description
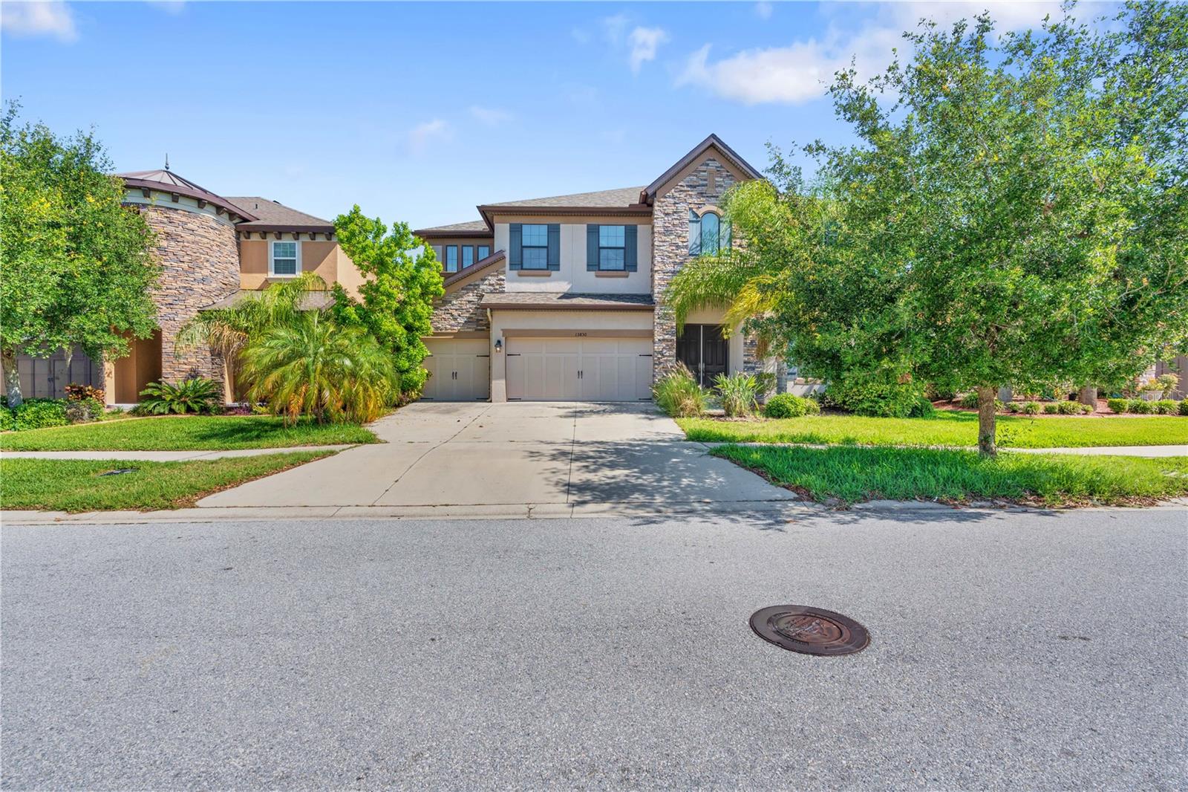
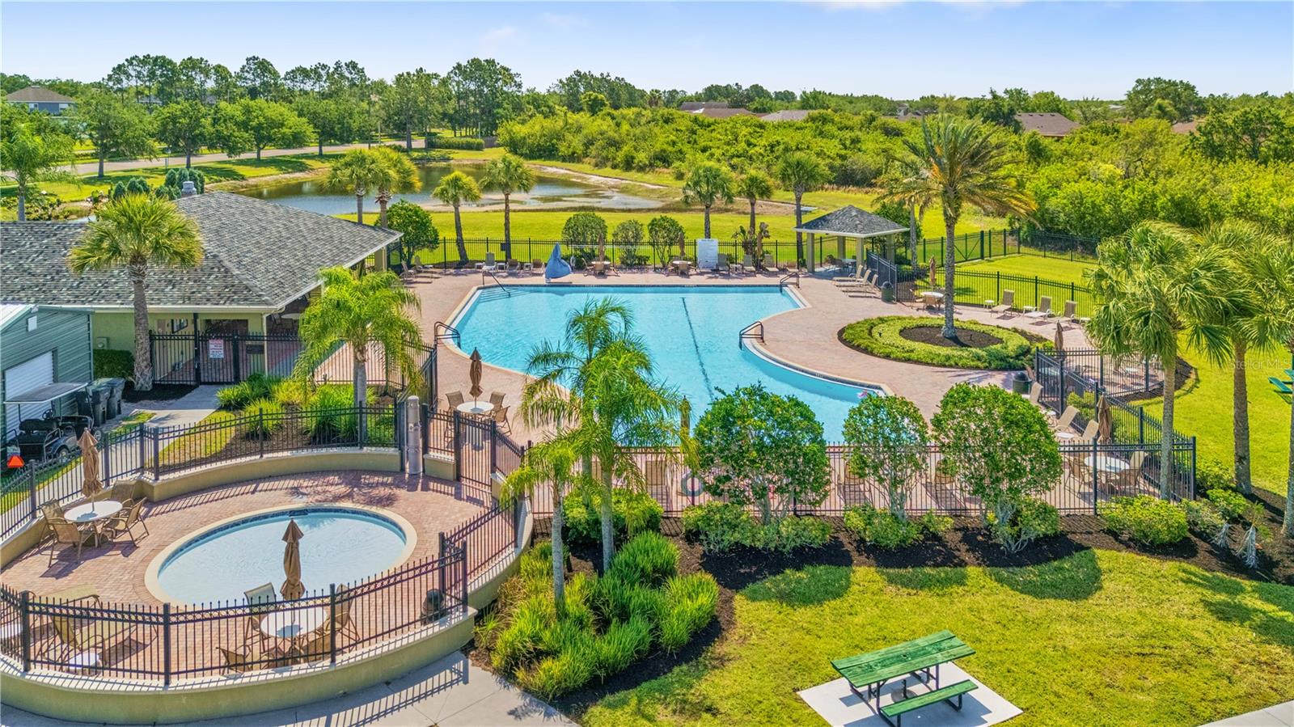
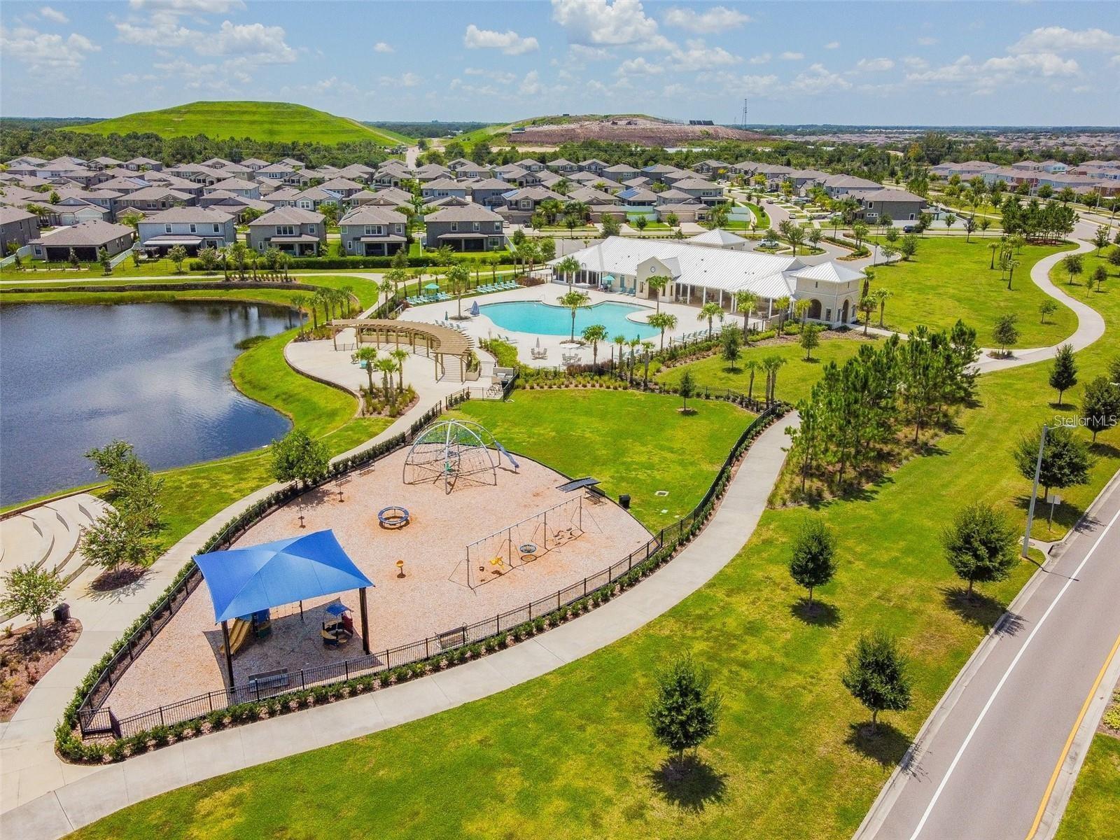
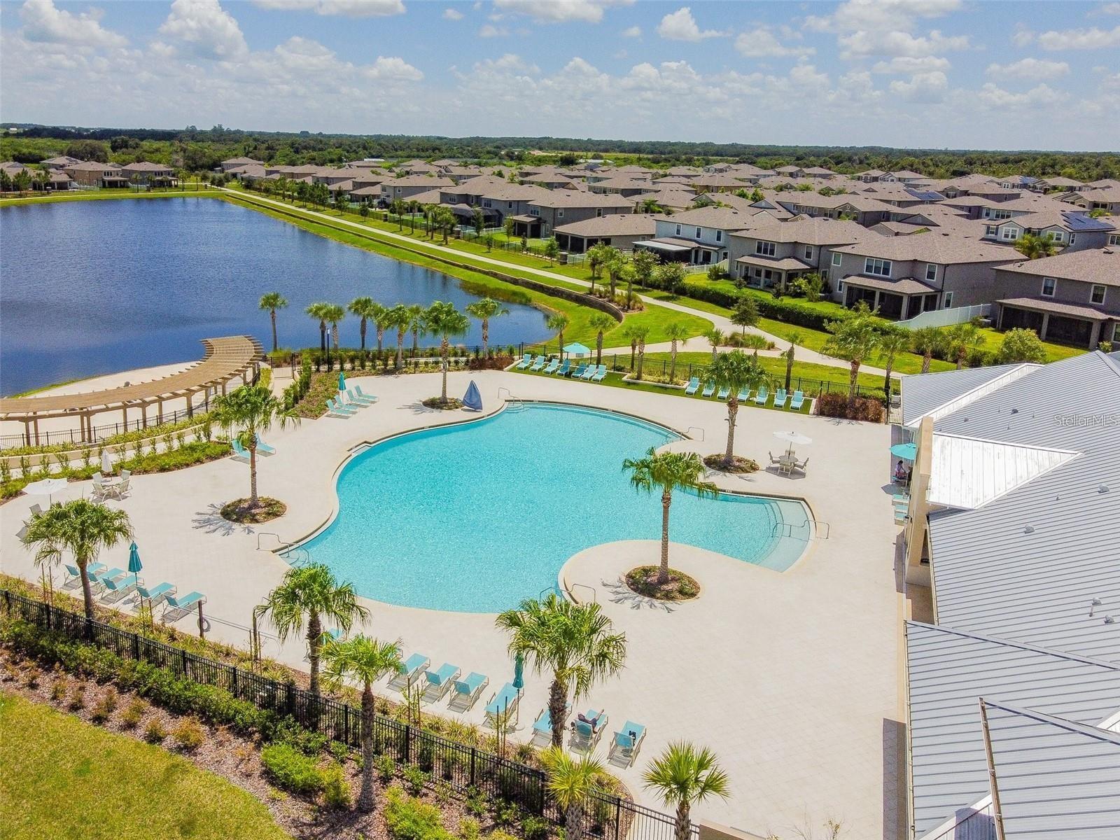
Welcome to this exceptional 5-bedroom (including 2 Primary Suites), 5-bathroom home with a 3-car garage located in the gated community of Reserve at South Fork. Offering an impressive amount of space and flexibility, this home is ideal for multigenerational living, large households, or those needing extra room for work and play. Step inside to a bright, open floor plan featuring soaring ceilings and abundant natural light. Downstairs you will find a gourmet kitchen complete with ample cabinetry, quartz counters, large island, huge walk-in pantry, and an eat-in dining area—perfect for both everyday living and entertaining. The kitchen overlooks the living room and there is a separate dining room. The office is also downstairs along with a bathroom and one of the Primary suites with a huge walk-in closet and en-suite bath with dual sinks. Upstairs you will find another primary suite which provides a private retreat with a balcony, large walk-in closet and an ensuite bath featuring dual sinks, a soaking tub, and a separate walk-in shower. 3 additional bedrooms are upstairs along with a loft, bonus room, and 3 additional bathrooms. Enjoy outdoor living in the fully fenced backyard, offering privacy and plenty of space for pets, play, or future outdoor enhancements. With five bedrooms plus additional rooms and spaces, there’s incredible versatility for guest suites, or hobby spaces. Located within a secure gated community, residents of South Fork enjoy amenities including a pool, playground, walking trails and much more!. Conveniently situated near shopping, dining, schools, and major highways, with an easy commute to Tampa and surrounding areas. Opportunities like this—combining size, location, and value—don’t come often. Schedule your private showing today!
/t.realgeeks.media/resize/300x/https://u.realgeeks.media/todayshomevalue%252FFullLogo_Transparent_NoBuffer.png)
Additional Information
- Taxes
- $2,380
- HOA Fee
- $251
- Year Built
- 2018
- Construction
- Block, Metal Frame, Stucco, Frame
- Living Area
- 5,016
- Acres
- 0.17
- Hoa Fee
- $251
- Interior Features
- Ceiling Fans(s), Eat-in Kitchen, High Ceilings, Open Floorplan, Primary Bedroom Main Floor, Stone Counters, Thermostat, Walk-In Closet(s)
- Amenities
- Basketball Court, Gated, Park, Playground, Pool, Recreation Facilities, Security, Tennis Court(s), Trail(s)
- Cooling
- Central Air
- Heating
- Central, Electric
- Parking
- Driveway, Garage Door Opener, Oversized
- Garage Spaces
- 3
- Garage Description
- 3 Car Garage
- Exterior Features
- Sidewalk, Sliding Doors
- Sewer
- Public Sewer
- Stories
- 2
- Pets
- Yes
Listing courtesy of DALTON WADE INC.
Mortgage Calculator
All listing information is deemed reliable but not guaranteed and should be independently verified through personal inspection by appropriate professionals. Listings displayed on this website may be subject to prior sale or removal from sale. Availability of any listing should always be independently verified. Listing information is provided for consumer personal, non-commercial use, solely to identify potential properties for potential purchase. All other use is strictly prohibited and may violate relevant federal and state law. Data last updated on