1901 Heartland Circle, Valrico, FL 33594
- $479,900
- 4
- BD
- 3
- BA
- 2,758
- SqFt




- List Price
- $479,900
- Status
- ACTIVE
- MLS#
- TB8498779
- Price Change
- ▼ $15,100 1785791125
- Bedrooms
- 4
- Bathrooms
- 3
- Living Area
- 2,758
- Subdivision
- Oaks At Valrico Ph 2
Property Description
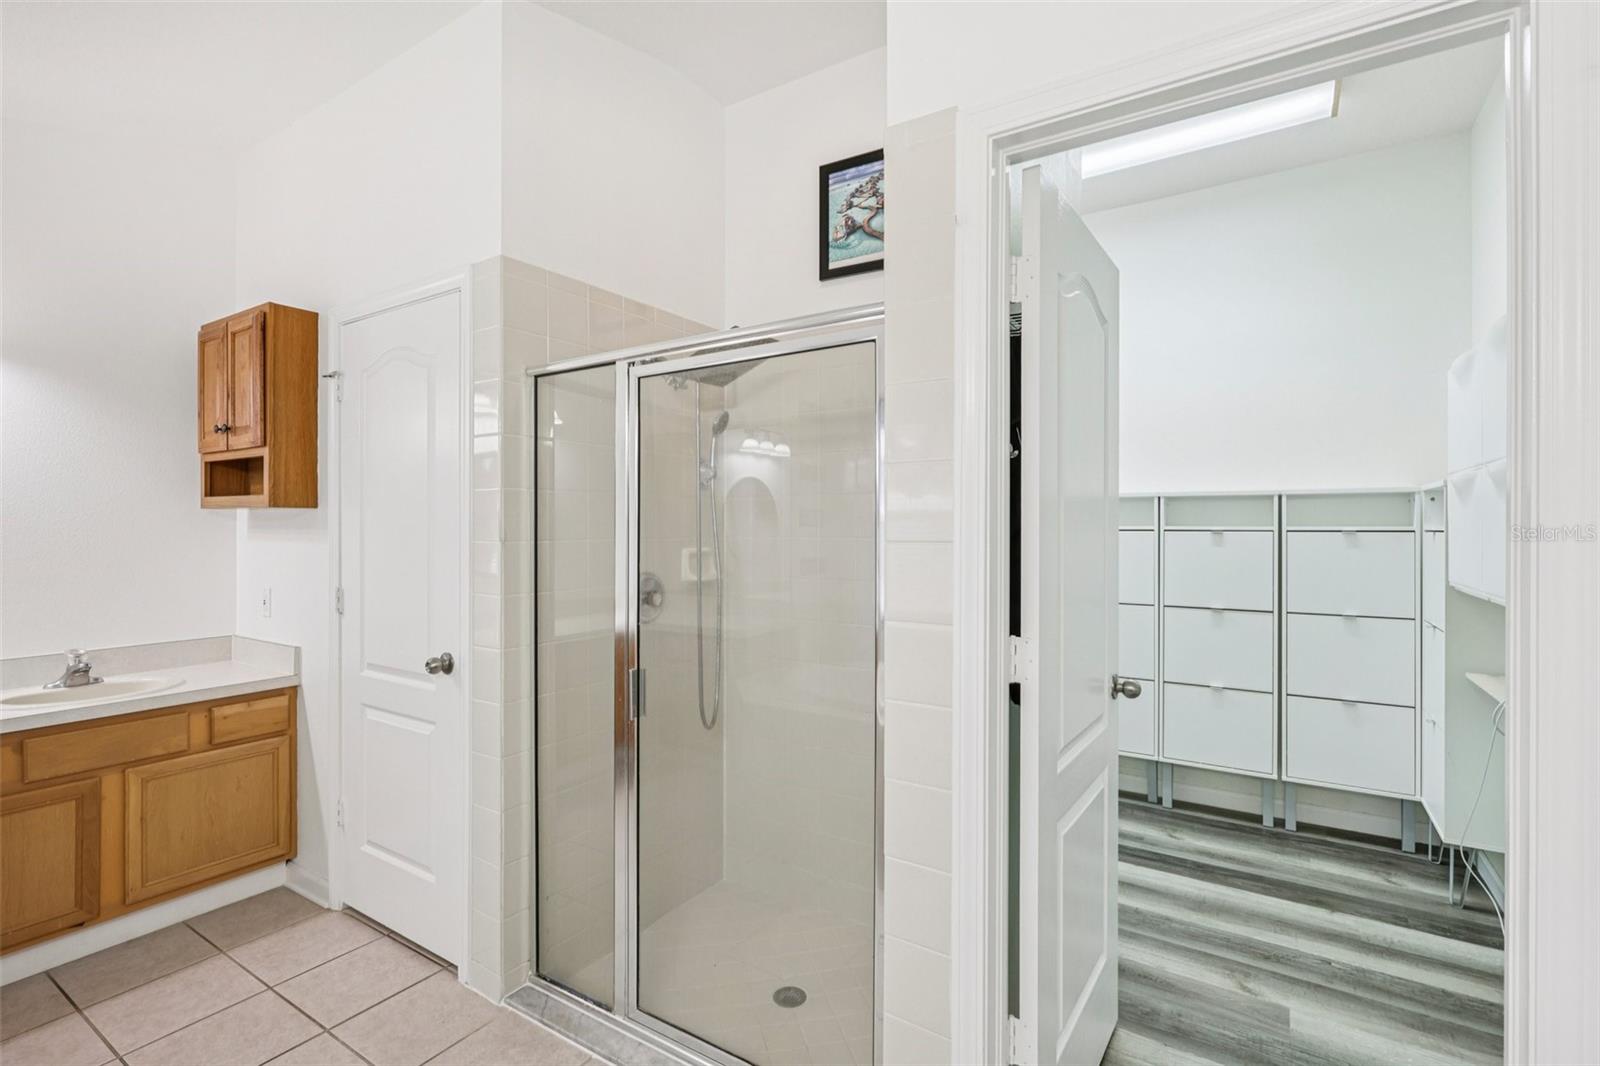
Beautifully maintained home located in the established Oaks at Valrico community. This 4-bedroom, 3-bathroom 3 car garage residence offers 2,758 sq. ft. of well-designed living space with a functional split-bedroom floor plan. Curb appeal shines with lush landscaping, an oversized enclosed lanai, and a 3-car garage featuring epoxy flooring. The double leaded glass front doors open to a welcoming foyer with custom tile medallion and chandelier. Formal living and dining areas feature crown molding and a decorative chandelier that conveys. The centrally located kitchen includes granite countertops, tile backsplash, wood cabinetry, center island, breakfast nook, and a walk-in pantry with additional shelving. The family room offers triple sliding glass doors leading to the large enclosed lanai and private backyard, providing great indoor-outdoor living. The primary suite features private access to the lanai, along with an en-suite bathroom offering a soaking tub, walk-in shower, and spacious walk-in closets with built-ins. The 4th bedroom includes tile flooring and a private full bathroom, ideal for guests or a home office. Two additional bedrooms share a Jack-and-Jill bathroom. Additional features include a 4 year old roof, interior laundry room with built-in folding area, and washer and dryer included if desired. The home is equipped with solar-powered motion lighting and exterior security cameras. Conveniently located just north of Hwy 60 with easy access to Tampa, Plant City, and Orlando, and close to shopping, dining, and schools. Move-in ready and easy to show.
/t.realgeeks.media/resize/300x/https://u.realgeeks.media/todayshomevalue%252FFullLogo_Transparent_NoBuffer.png)
Additional Information
- HOA Fee
- $55
- Year Built
- 2006
- Construction
- Block, Stucco
- Living Area
- 2,758
- Acres
- 0.22
- Hoa Fee
- $55
- Interior Features
- Ceiling Fans(s), Crown Molding, Eat-in Kitchen, High Ceilings, Kitchen/Family Room Combo, Living Room/Dining Room Combo, Open Floorplan, Split Bedroom, Stone Counters, Thermostat, Walk-In Closet(s), Window Treatments
- Cooling
- Central Air
- Heating
- Central, Electric, Heat Pump
- Parking
- Garage Door Opener, Oversized
- Garage Spaces
- 3
- Garage Description
- 3 Car Garage
- Exterior Features
- Lighting, Rain Gutters, Sidewalk, Sliding Doors, Sprinkler Metered
- View
- Garden
- Sewer
- Public Sewer
- Stories
- 1
- Pets
- Yes
Listing courtesy of KNOWN REAL ESTATE LLC.
Mortgage Calculator
All listing information is deemed reliable but not guaranteed and should be independently verified through personal inspection by appropriate professionals. Listings displayed on this website may be subject to prior sale or removal from sale. Availability of any listing should always be independently verified. Listing information is provided for consumer personal, non-commercial use, solely to identify potential properties for potential purchase. All other use is strictly prohibited and may violate relevant federal and state law. Data last updated on