5030 Jagged Cloud Drive, Wimauma, FL 33598
- $440,000
- 4
- BD
- 3
- BA
- 2,310
- SqFt








- List Price
- $440,000
- Status
- ACTIVE
- MLS#
- TB8498407
- Bedrooms
- 4
- Bathrooms
- 3
- Living Area
- 2,310
- Subdivision
- Dg Farms Ph 1b
Property Description
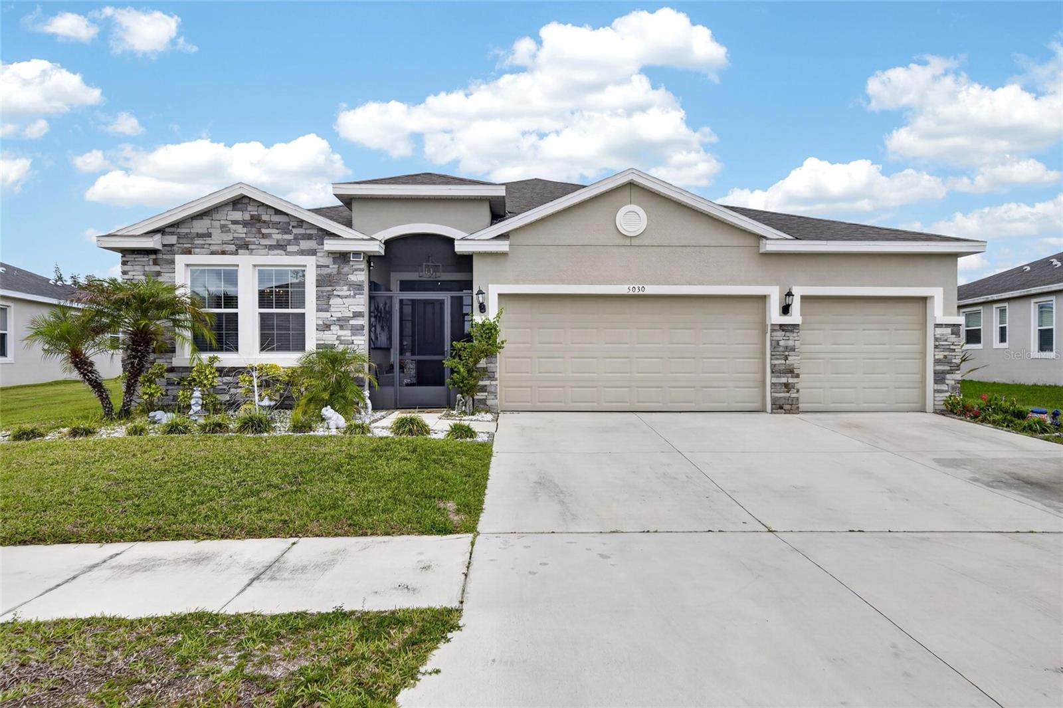
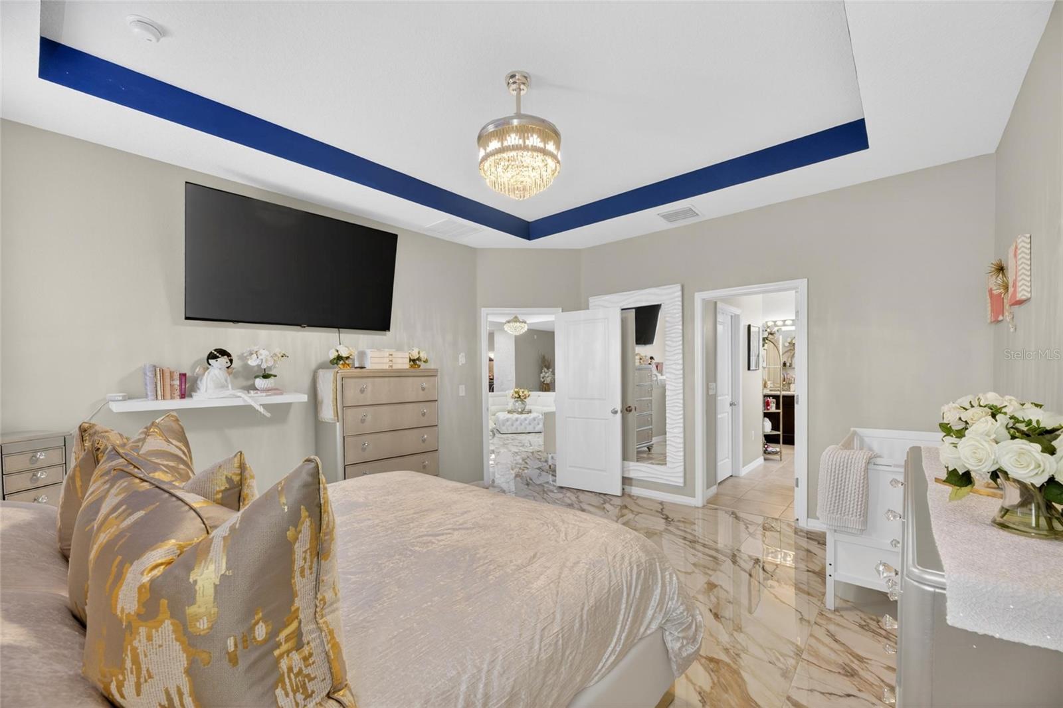
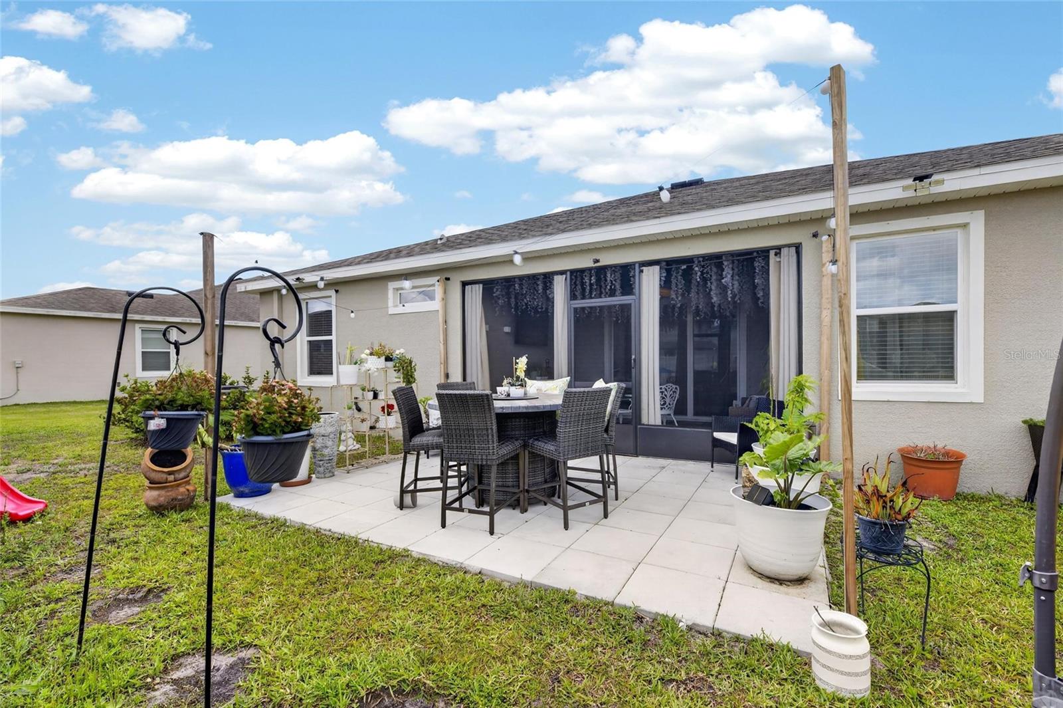
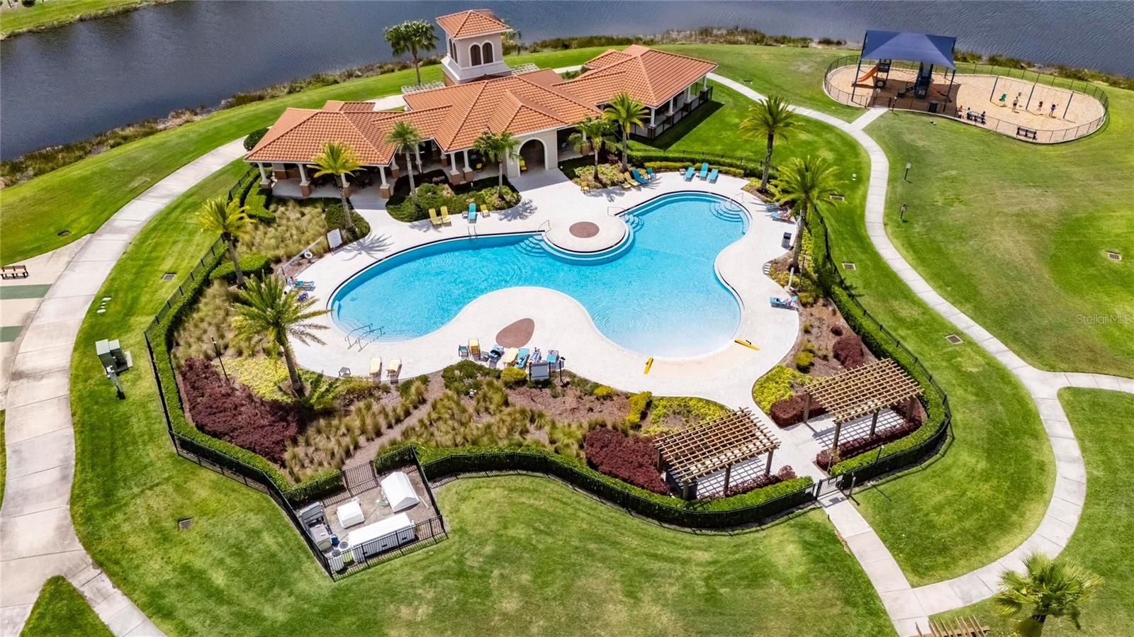
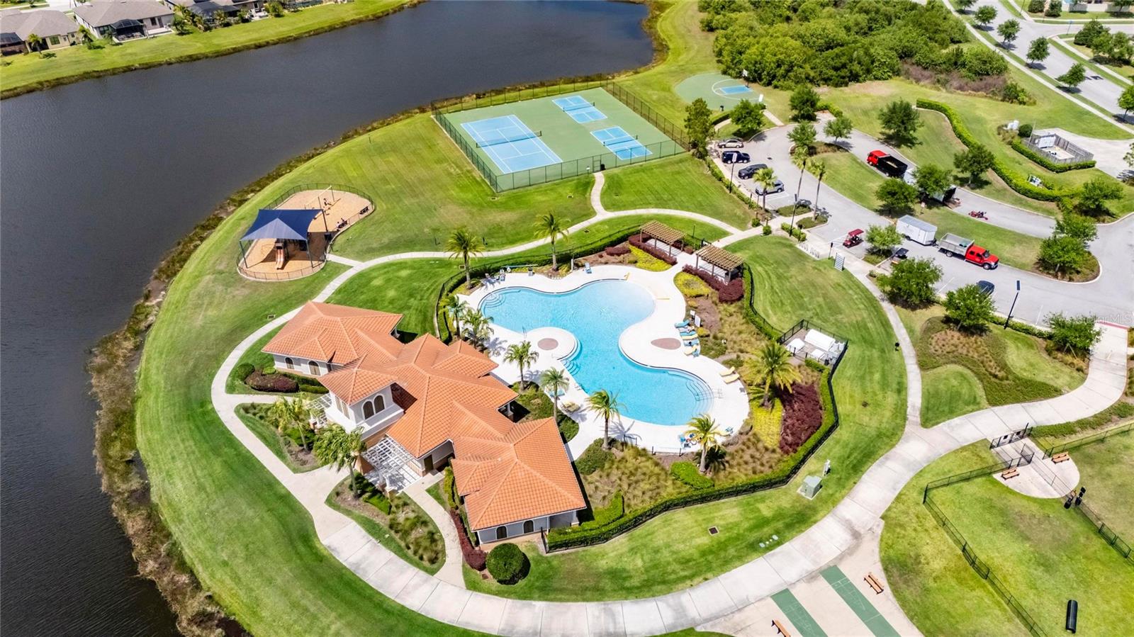
***THIS HOME QUALIFIES FOR 100% FINANCING WITH PARTICIPATING LENDERS*** BACK ON MARKET - BUYERS CONTINGENT SALE FELL THROUGH...HOME HAS BEEN INSPECTED AND APPRAISED...Stylish, Chic and resort living at its finest...This beautifully updated 4-bedroom, 3-bath home delivers the perfect blend of modern elegance and warm, inviting comfort — all set within a gated, golf-cart-friendly community known for resort-style living. Just steps from top notch amenities, this property offers a lifestyle as impressive as the home itself. Inside, the home features an open-concept living area paired with a 3-way split floorplan, creating both effortless flow and ideal privacy. Rich finishes and stunning updates elevate every room, giving the home a refined, upscale feel from the moment you walk in. The primary bedroom serves as a true retreat, offering a generous en-suite complete with a separate soaking tub and walk-in shower, along with a spacious walk-in closet. The living area opens seamlessly to the outdoors through a double sliding glass door, leading to a tiled and screened-in lanai perfect for relaxing or entertaining year-round. A 3-car garage adds even more convenience and storage flexibility. And located just a stone's throw away from Souothshore Bay Lagoon, you are able to purchase day passes and spend the day enjoying the crystal lagoon. Chic, inviting, and perfectly located — this is the home that lets you live every day like you’re on vacation.
/t.realgeeks.media/resize/300x/https://u.realgeeks.media/todayshomevalue%252FFullLogo_Transparent_NoBuffer.png)
Additional Information
- Taxes
- $3,355
- HOA Fee
- $268
- Year Built
- 2020
- Construction
- Block, Stucco
- Living Area
- 2,310
- Acres
- 0.23
- Hoa Fee
- $268
- Interior Features
- High Ceilings, Open Floorplan, Split Bedroom, Stone Counters, Thermostat
- Amenities
- Cable TV, Clubhouse, Fence Restrictions, Gated, Pool
- Cooling
- Central Air
- Heating
- Central
- Parking
- Garage Door Opener
- Garage Spaces
- 3
- Garage Description
- 3 Car Garage
- Exterior Features
- Hurricane Shutters, Sidewalk, Sliding Doors
- Sewer
- Public Sewer
- Stories
- 1
- Pets
- Yes
Listing courtesy of FOUNDATION REALTY GROUP.
Mortgage Calculator
All listing information is deemed reliable but not guaranteed and should be independently verified through personal inspection by appropriate professionals. Listings displayed on this website may be subject to prior sale or removal from sale. Availability of any listing should always be independently verified. Listing information is provided for consumer personal, non-commercial use, solely to identify potential properties for potential purchase. All other use is strictly prohibited and may violate relevant federal and state law. Data last updated on