37810 Alissa Drive, Zephyrhills, FL 33542
- $145,500
- 2
- BD
- 2
- BA
- 1,008
- SqFt



- List Price
- $145,500
- Status
- ACTIVE
- MLS#
- TB8498369
- Price Change
- ▼ $2,000 1783030664
- Bedrooms
- 2
- Bathrooms
- 2
- Living Area
- 1,008
- Subdivision
- Orange Blossom Ranch Condo
Property Description
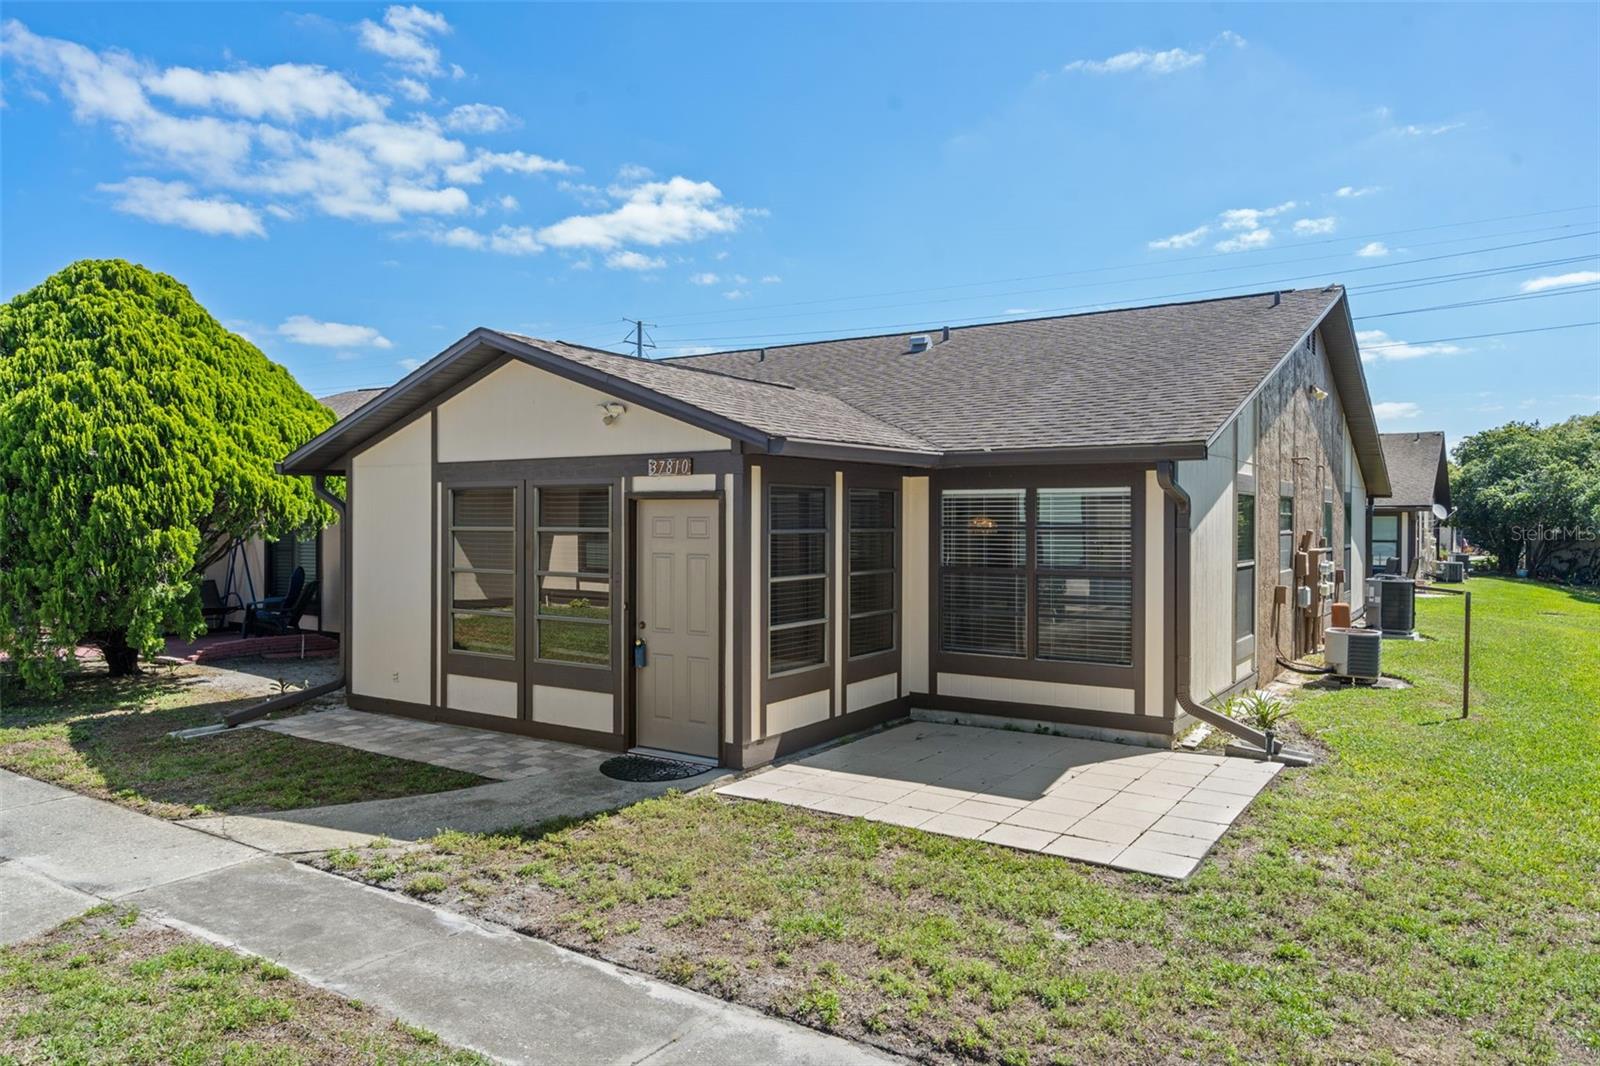
Picture-Perfect 2-Bedroom, 2-Bath Condo in the Beautiful Gated 55+ Community of Orange Blossom Ranch Welcome to this light-filled corner residence, offered with optional furnishings for your convenience. As you enter through the spacious Florida room, you’ll immediately notice the bright, open feel of the home. The thoughtfully designed floor plan features a generous living area that flows seamlessly into the kitchen, complete with abundant cabinetry, newer appliances, and a sunny south-facing window overlooking the backyard. The dining area offers a large pantry for added storage. A hallway leads to the primary suite, featuring an oversized bedroom and a spacious en-suite bath. The second bedroom includes sliding glass doors opening to the Florida room, while the hall bathroom offers a large closet and a convenient laundry area. Step outside to enjoy a large patio and a peaceful backyard setting—perfect for relaxing or entertaining. Additional highlights include an assigned covered carport and nearby guest parking. Recent updates include renovated bathrooms, luxury vinyl plank flooring throughout, a 1-year-old refrigerator, washer and dryer, a 2-year-old dishwasher, and a 5-year-old roof. The monthly fee of $368 covers lawn maintenance, roof replacement, garbage service, and access to community amenities including a recreation center, heated pool, and shuffleboard. Enjoy easy living and the best of the Florida lifestyle in this inviting home.
/t.realgeeks.media/resize/300x/https://u.realgeeks.media/todayshomevalue%252FFullLogo_Transparent_NoBuffer.png)
Additional Information
- Year Built
- 1988
- Construction
- Stucco, Frame
- Living Area
- 1,008
- Acres
- 0.02
- Interior Features
- Eat-in Kitchen, Kitchen/Family Room Combo, Open Floorplan, Primary Bedroom Main Floor
- Amenities
- Clubhouse, Gated, Pool, Shuffleboard Court
- Cooling
- Central Air
- Heating
- Central, Electric
- Garage Description
- 1 Car Carport
- Exterior Features
- Courtyard
- Sewer
- Public Sewer
- Stories
- 1
- Pets
- Yes
Listing courtesy of EXP REALTY LLC.
Mortgage Calculator
All listing information is deemed reliable but not guaranteed and should be independently verified through personal inspection by appropriate professionals. Listings displayed on this website may be subject to prior sale or removal from sale. Availability of any listing should always be independently verified. Listing information is provided for consumer personal, non-commercial use, solely to identify potential properties for potential purchase. All other use is strictly prohibited and may violate relevant federal and state law. Data last updated on