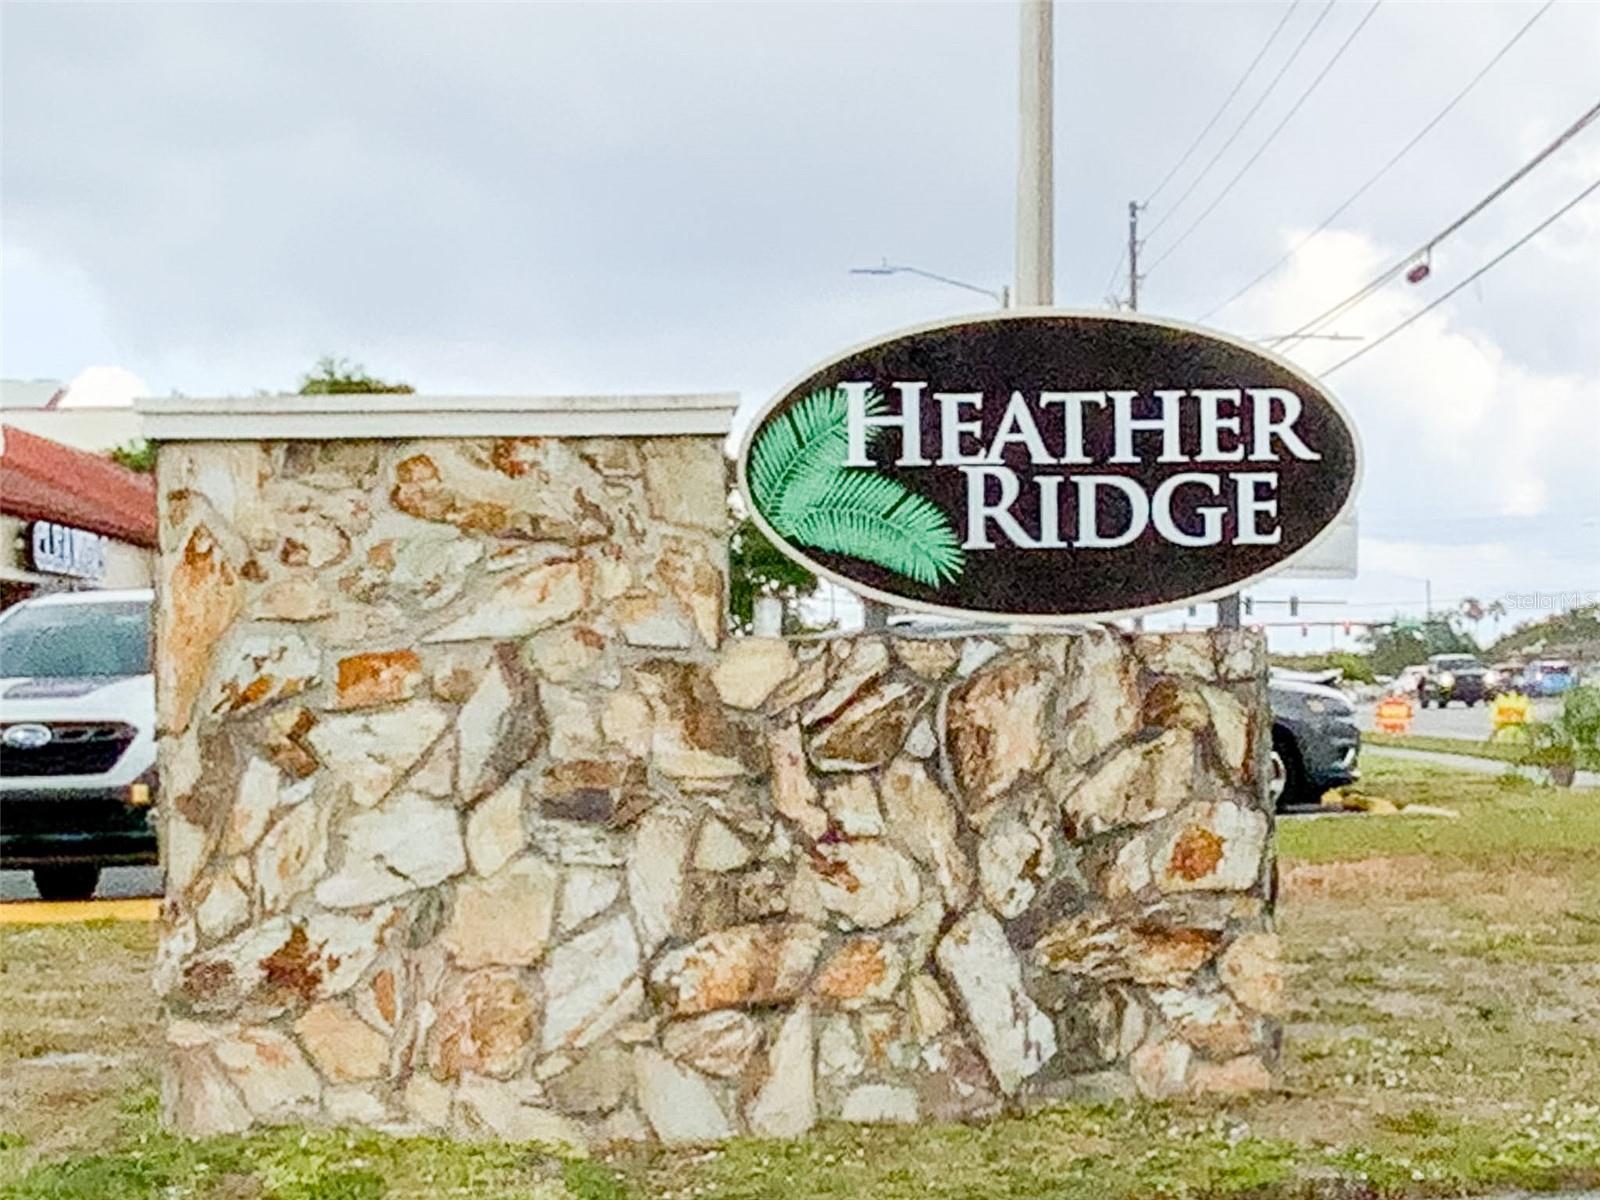
1370 Heather Ridge Boulevard Unit 204, Dunedin, FL 34698
- $109,900
- 2
- BD
- 1
- BA
- 990
- SqFt


- List Price
- $109,900
- Status
- ACTIVE
- MLS#
- TB8497932
- Price Change
- ▼ $5,000 1782864235
- Bedrooms
- 2
- Bathrooms
- 1
- Living Area
- 990
- Subdivision
- Heather Ridge
Property Description
PRICE REDUCED...Prime Opportunity in Heather Ridge – Dunedin’s Desirable 55+ Community! Discover effortless Florida living in this bright and welcoming 2 bedroom, 1 bath, second-floor condo in the sought-after Heather Ridge 55+ community. With its clean lines and functional elegance, this home offers a sophisticated yet comfortable retreat. Step inside to a spacious foyer that welcomes you into an open, light-filled living space. Abundant windows flood the interior with natural sunshine and frame beautiful views of the community grounds from the expansive, full-width screened lanai. Whether you’re enjoying morning coffee or evening relaxation, the screened balcony provides the perfect spot for soaking in the Florida sunshine and gentle breezes. Just steps from your door, the sparkling community pool invites you to unwind. Heather Ridge residents enjoy fantastic amenities including multiple outdoor pools with lounge areas, shuffleboard courts, covered parking with guest spaces, on-site laundry facilities, and peaceful green spaces with scenic ponds. Located in the heart of Dunedin, this prime spot puts you minutes from vibrant downtown Dunedin — with its acclaimed restaurants, unique shops, festivals, and charming atmosphere — as well as world-class beaches like Honeymoon Island and Caladesi. Enjoy the perfect blend of low-maintenance condo living and an active, social 55+ lifestyle. This is Florida living at its best. A must-see — schedule your private showing today! Owner financing is available with 25% min. down.
/t.realgeeks.media/resize/300x/https://u.realgeeks.media/todayshomevalue%252FFullLogo_Transparent_NoBuffer.png)
Additional Information
- Year Built
- 1981
- Construction
- Block, Stucco
- Living Area
- 990
- Interior Features
- Ceiling Fans(s)
- Cooling
- Zoned
- Heating
- Electric
- Parking
- Deeded, Guest
- Garage Description
- 1 Car Carport
- Exterior Features
- Private Mailbox, Sidewalk, Sliding Doors
- Sewer
- Public Sewer
- Pool Description
- Gunite, In Ground
- Stories
- 1
Listing courtesy of RE/MAX ALLIANCE GROUP.
Mortgage Calculator
All listing information is deemed reliable but not guaranteed and should be independently verified through personal inspection by appropriate professionals. Listings displayed on this website may be subject to prior sale or removal from sale. Availability of any listing should always be independently verified. Listing information is provided for consumer personal, non-commercial use, solely to identify potential properties for potential purchase. All other use is strictly prohibited and may violate relevant federal and state law. Data last updated on