1306 Congo Court, Poinciana, FL 34759
- $295,900
- 3
- BD
- 2
- BA
- 1,206
- SqFt




- List Price
- $295,900
- Status
- ACTIVE
- MLS#
- TB8497633
- Price Change
- ▲ $1,000 1779495910
- Bedrooms
- 3
- Bathrooms
- 2
- Living Area
- 1,206
- Subdivision
- Poinciana Neighborhood 2 West Village 7
Property Description
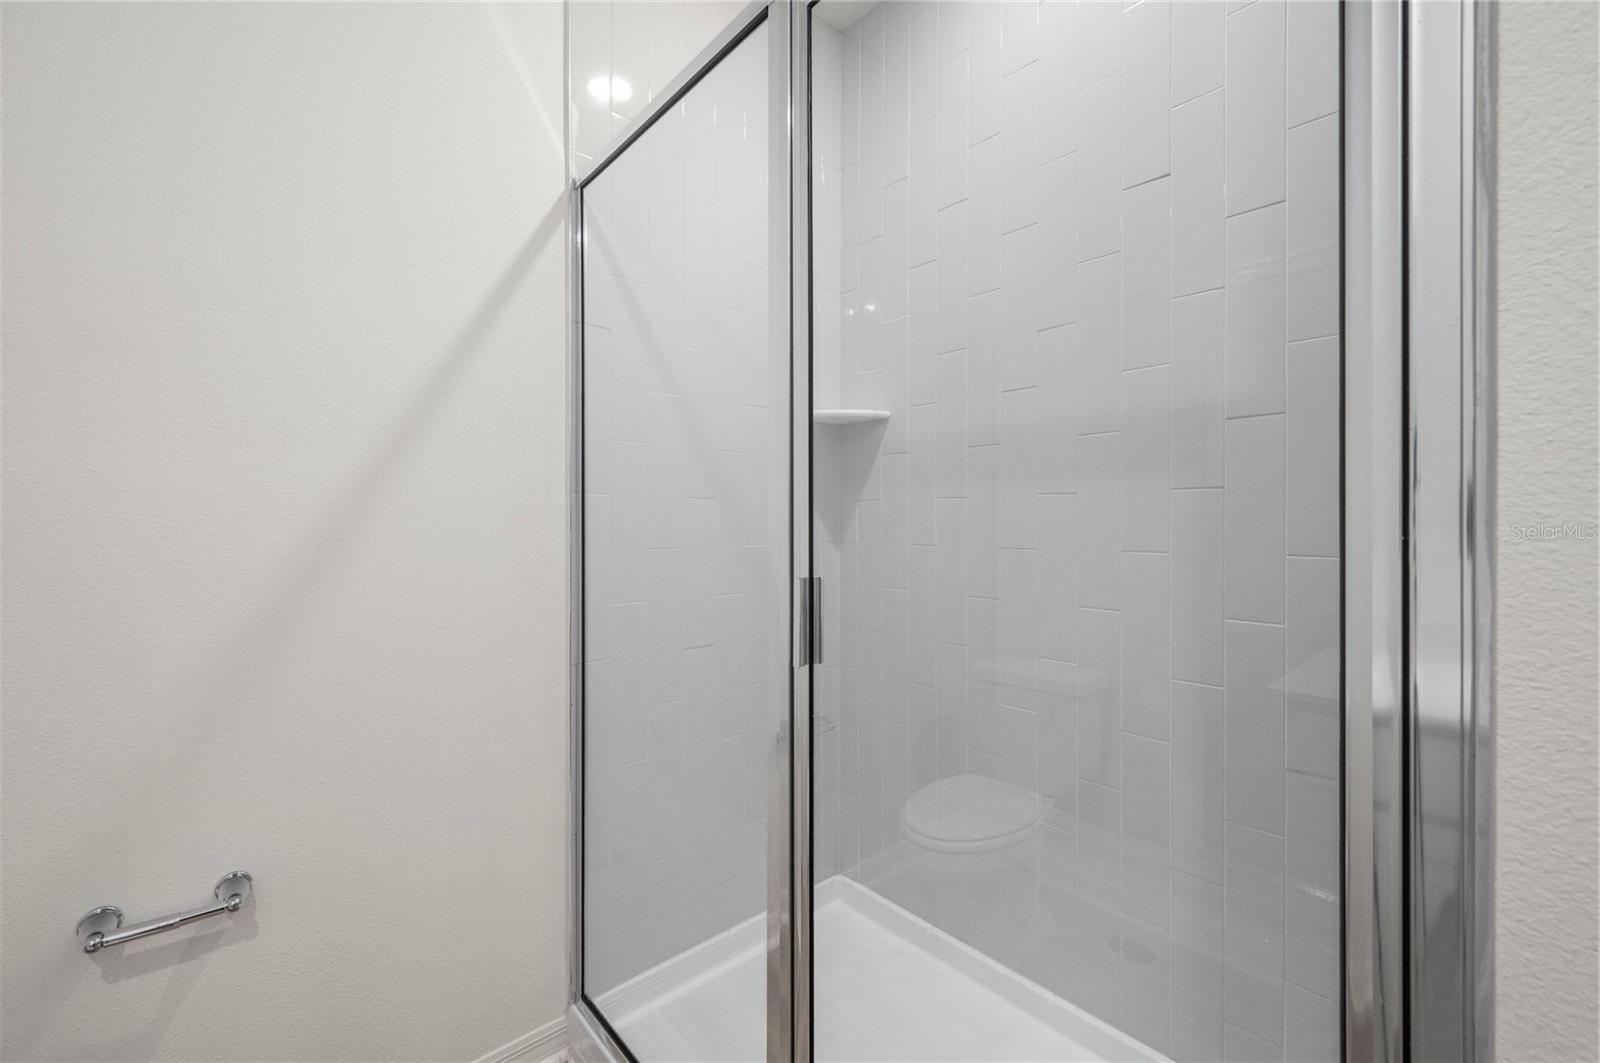
Welcome to the Tula floor plan by LGI Homes, a thoughtfully designed single-story layout that provides an abundance of space with three generously sized bedrooms and two full bathrooms. This home features exceptional upgrades throughout, including energy-efficient Whirlpool® kitchen appliances, gleaming granite countertops, and 36-inch upper cabinets with elegant crown molding. The chef-ready kitchen is the centerpiece of the home, combining style and function with designer finishes, USB-compatible outlets, LED flush-mount lighting, and luxury vinyl plank flooring throughout high-traffic areas. The private owner’s suite serves as a serene retreat, complete with backyard views, a spacious walk-in closet, and an attached bathroom featuring a step-in shower, granite vanity, and ample cabinet storage. Additional highlights include a separate laundry room and an attached two-car garage, making everyday living comfortable and convenient. Located in a community with incredible amenities, residents can enjoy access to baseball and soccer fields, basketball and volleyball courts, a playground, a dog park, swimming pools, and nearby shopping and dining. LGI Homes makes homeownership easier with low to no down payment options, builder-paid closing costs, NO CDD fees, and a wide array of upgrades included at no extra cost, plus the peace of mind of a structural warranty. Discover the Tula and experience a home built for lasting comfort and style.
/t.realgeeks.media/resize/300x/https://u.realgeeks.media/todayshomevalue%252FFullLogo_Transparent_NoBuffer.png)
Additional Information
- HOA Fee
- $100
- Year Built
- 2025
- Construction
- Block, Concrete, Stucco
- Living Area
- 1,206
- Acres
- 0.16
- Hoa Fee
- $100
- Interior Features
- Ceiling Fans(s), High Ceilings, Kitchen/Family Room Combo, Open Floorplan, Pest Guard System, Primary Bedroom Main Floor, Solid Wood Cabinets, Stone Counters, Thermostat, Walk-In Closet(s), Window Treatments
- Amenities
- Basketball Court, Cable TV, Fitness Center, Other, Park, Playground, Pool, Recreation Facilities, Tennis Court(s), Trail(s)
- Cooling
- Central Air, Attic Fan
- Heating
- Central, Electric, Exhaust Fan, Heat Pump
- Parking
- Driveway, Garage Door Opener
- Garage Spaces
- 2
- Garage Description
- 2 Car Garage
- Exterior Features
- Lighting, Private Mailbox, Sidewalk, Sliding Doors, Sprinkler Metered
- View
- Trees/Woods
- Sewer
- Public Sewer
- Pool Description
- In Ground
- Stories
- 1
- Pets
- Yes
Listing courtesy of LGI REALTY- FLORIDA, LLC.
Mortgage Calculator
All listing information is deemed reliable but not guaranteed and should be independently verified through personal inspection by appropriate professionals. Listings displayed on this website may be subject to prior sale or removal from sale. Availability of any listing should always be independently verified. Listing information is provided for consumer personal, non-commercial use, solely to identify potential properties for potential purchase. All other use is strictly prohibited and may violate relevant federal and state law. Data last updated on