636 Tessier Court, Tarpon Springs, FL 34689
- $399,999
- 3
- BD
- 2
- BA
- 1,822
- SqFt






- List Price
- $399,999
- Status
- ACTIVE
- MLS#
- TB8497212
- Price Change
- ▼ $10,001 1786315556
- Bedrooms
- 3
- Bathrooms
- 2
- Living Area
- 1,822
- Subdivision
- Golden Gateway Homes
Property Description
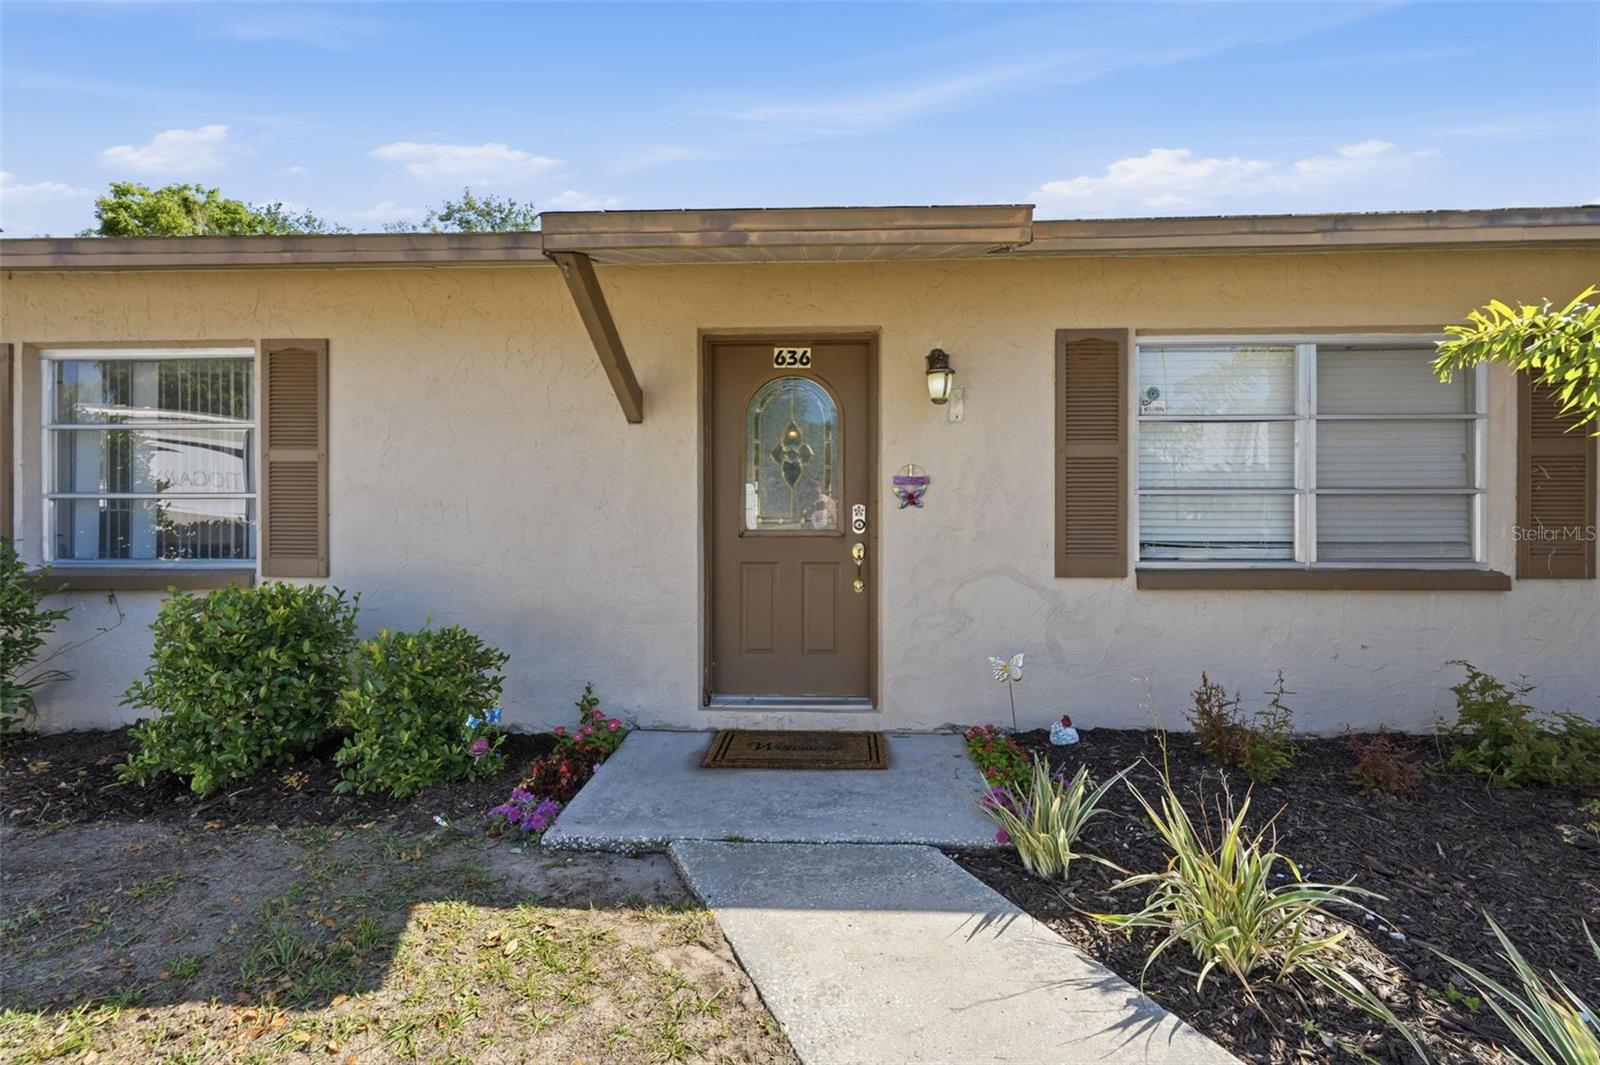
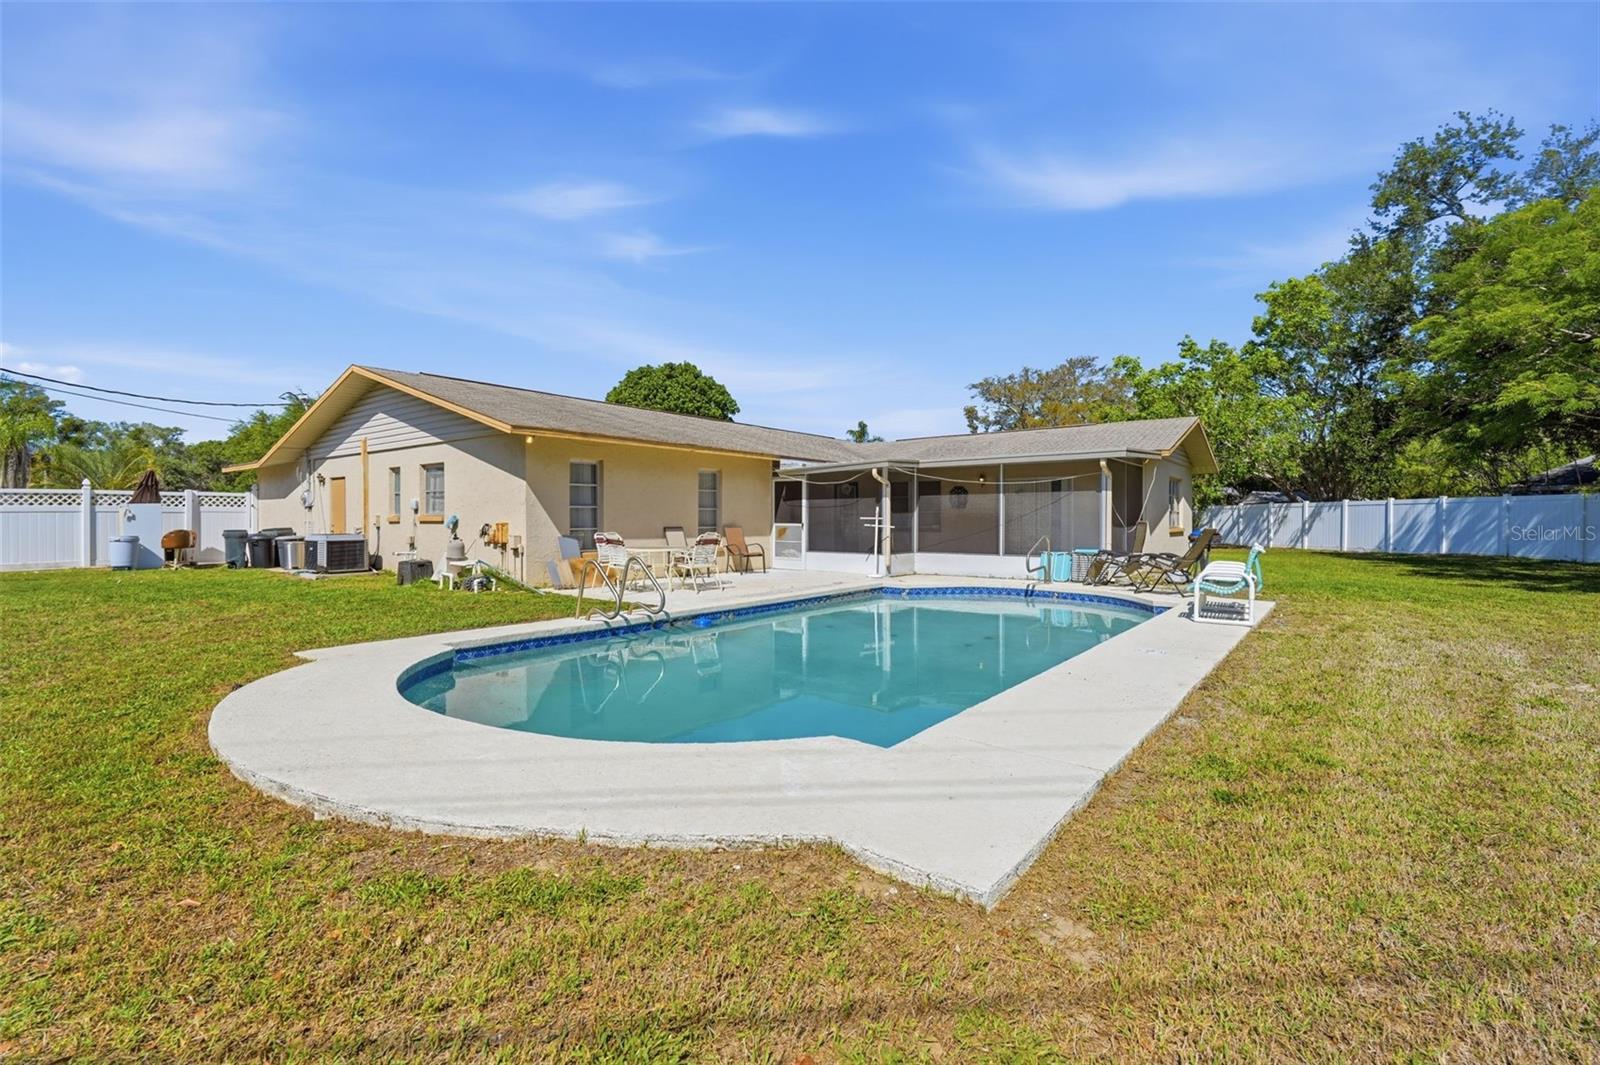
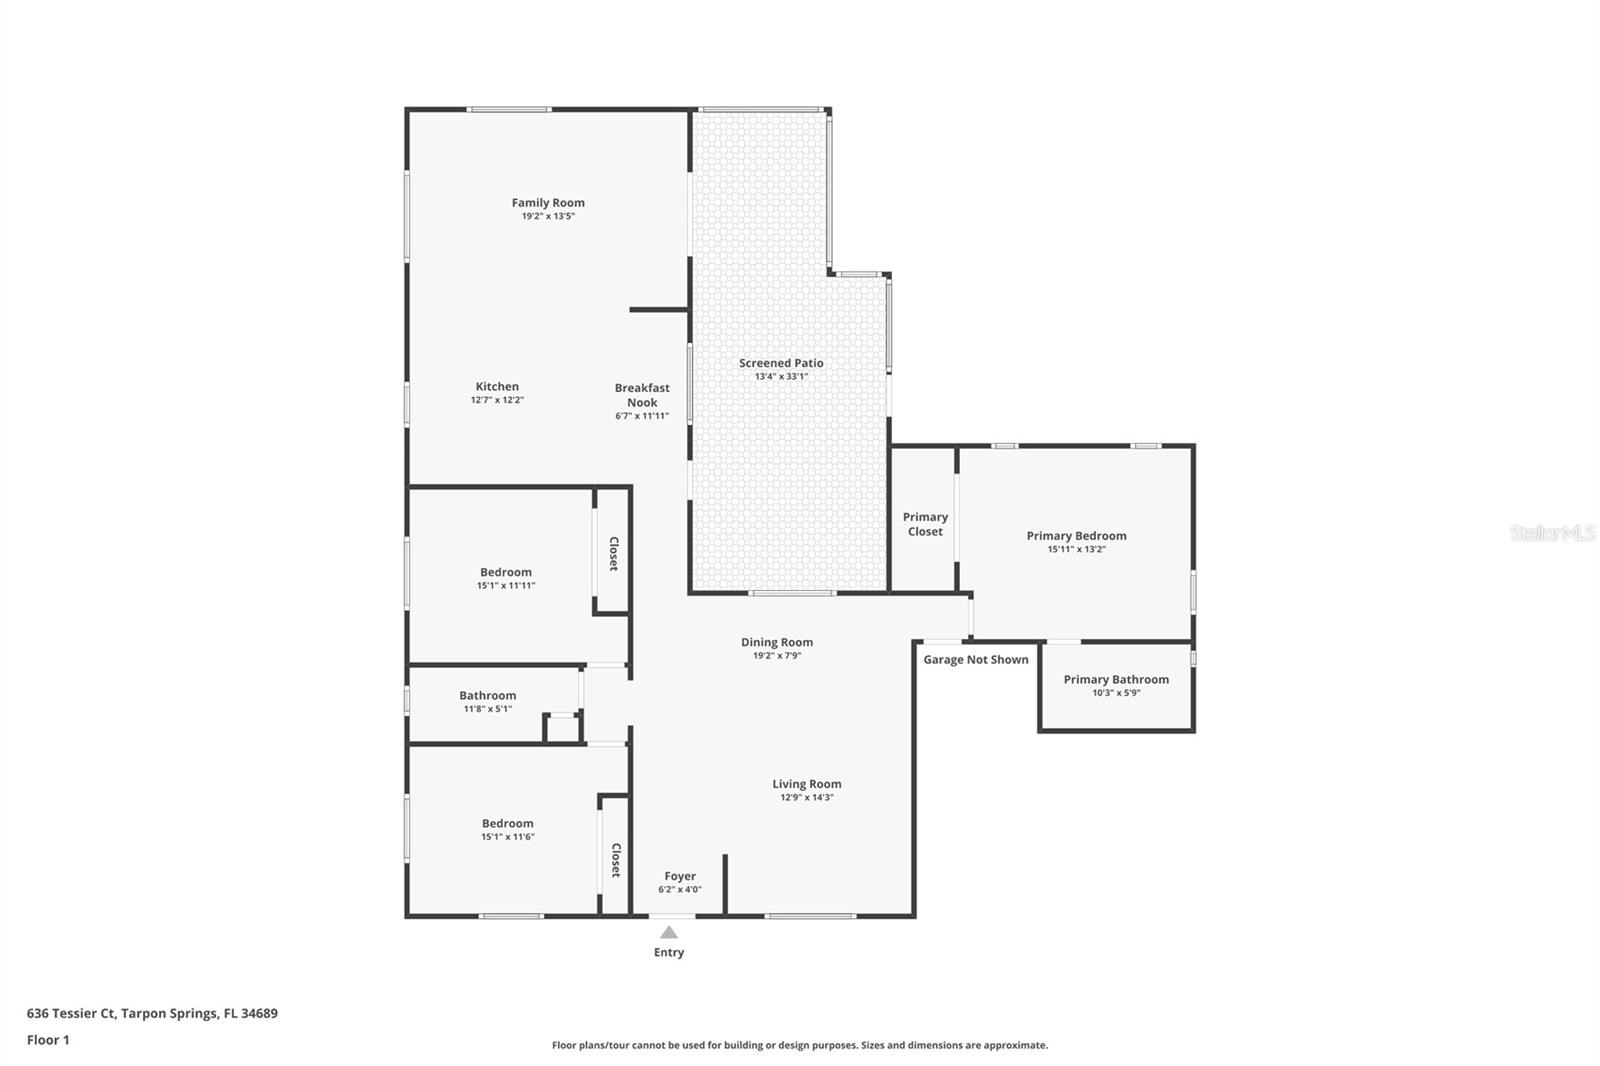
Welcome to this 3-bedroom, 2-bath single-story pool home located on a quiet cul-de-sac in the Golden Gateway Homes community of Tarpon Springs. Situated on a spacious lot, this property offers a functional layout with multiple living and dining areas, providing flexibility for everyday living and entertaining. The home features a central kitchen with dining space that opens to the main living areas, creating a natural flow throughout. The primary bedroom includes an en-suite bathroom, while the additional bedrooms offer comfortable accommodations for family or guests. A one-car garage adds convenience and storage. Step outside to enjoy your private in-ground pool and expansive backyard—perfect for relaxing or hosting gatherings. The screened-in patio provides a covered outdoor space to enjoy Florida living year-round while overlooking the pool area. Constructed with a slab foundation, stucco exterior, and shingle roof, this single-family home is connected to public sewer and offers a standard HVAC system. A new roof will be installed prior to closing, adding value and peace of mind for the next owner. Located just minutes from Downtown Tarpon Springs and the famous Sponge Docks, this home offers convenient access to local dining, shopping, and coastal attractions. This property presents a great opportunity for buyers looking to personalize a home in a desirable location with strong potential. * New roof to be installed prior to closing once under contract and lifetime limited warranty to be transferred to new owner
/t.realgeeks.media/resize/300x/https://u.realgeeks.media/todayshomevalue%252FFullLogo_Transparent_NoBuffer.png)
Additional Information
- Year Built
- 1980
- Construction
- Block, Concrete, Stucco
- Living Area
- 1,822
- Acres
- 0.36
- Interior Features
- Accessibility Features, Built-in Features, Ceiling Fans(s), Eat-in Kitchen, Kitchen/Family Room Combo, Living Room/Dining Room Combo, Open Floorplan, Other, Primary Bedroom Main Floor, Solid Surface Counters, Split Bedroom, Thermostat, Walk-In Closet(s)
- Cooling
- Central Air
- Heating
- Central, Electric
- Parking
- Driveway
- Garage Spaces
- 2
- Garage Description
- 2 Car Garage
- Exterior Features
- Lighting, Other, Sidewalk, Storage
- Sewer
- Public Sewer
- Pool Description
- In Ground, Lighting, Other
- Pets
- Yes
Listing courtesy of 54 REALTY LLC.
Mortgage Calculator
All listing information is deemed reliable but not guaranteed and should be independently verified through personal inspection by appropriate professionals. Listings displayed on this website may be subject to prior sale or removal from sale. Availability of any listing should always be independently verified. Listing information is provided for consumer personal, non-commercial use, solely to identify potential properties for potential purchase. All other use is strictly prohibited and may violate relevant federal and state law. Data last updated on