6671 Mineral Springs Road, New Port Richey, FL 34653
- $380,000
- 3
- BD
- 2
- BA
- 1,561
- SqFt












- List Price
- $380,000
- Status
- ACTIVE
- MLS#
- TB8496947
- Price Change
- ▼ $15,000 1783645007
- Bedrooms
- 3
- Bathrooms
- 2
- Living Area
- 1,561
- Subdivision
- Copperspring Ph 1
Property Description
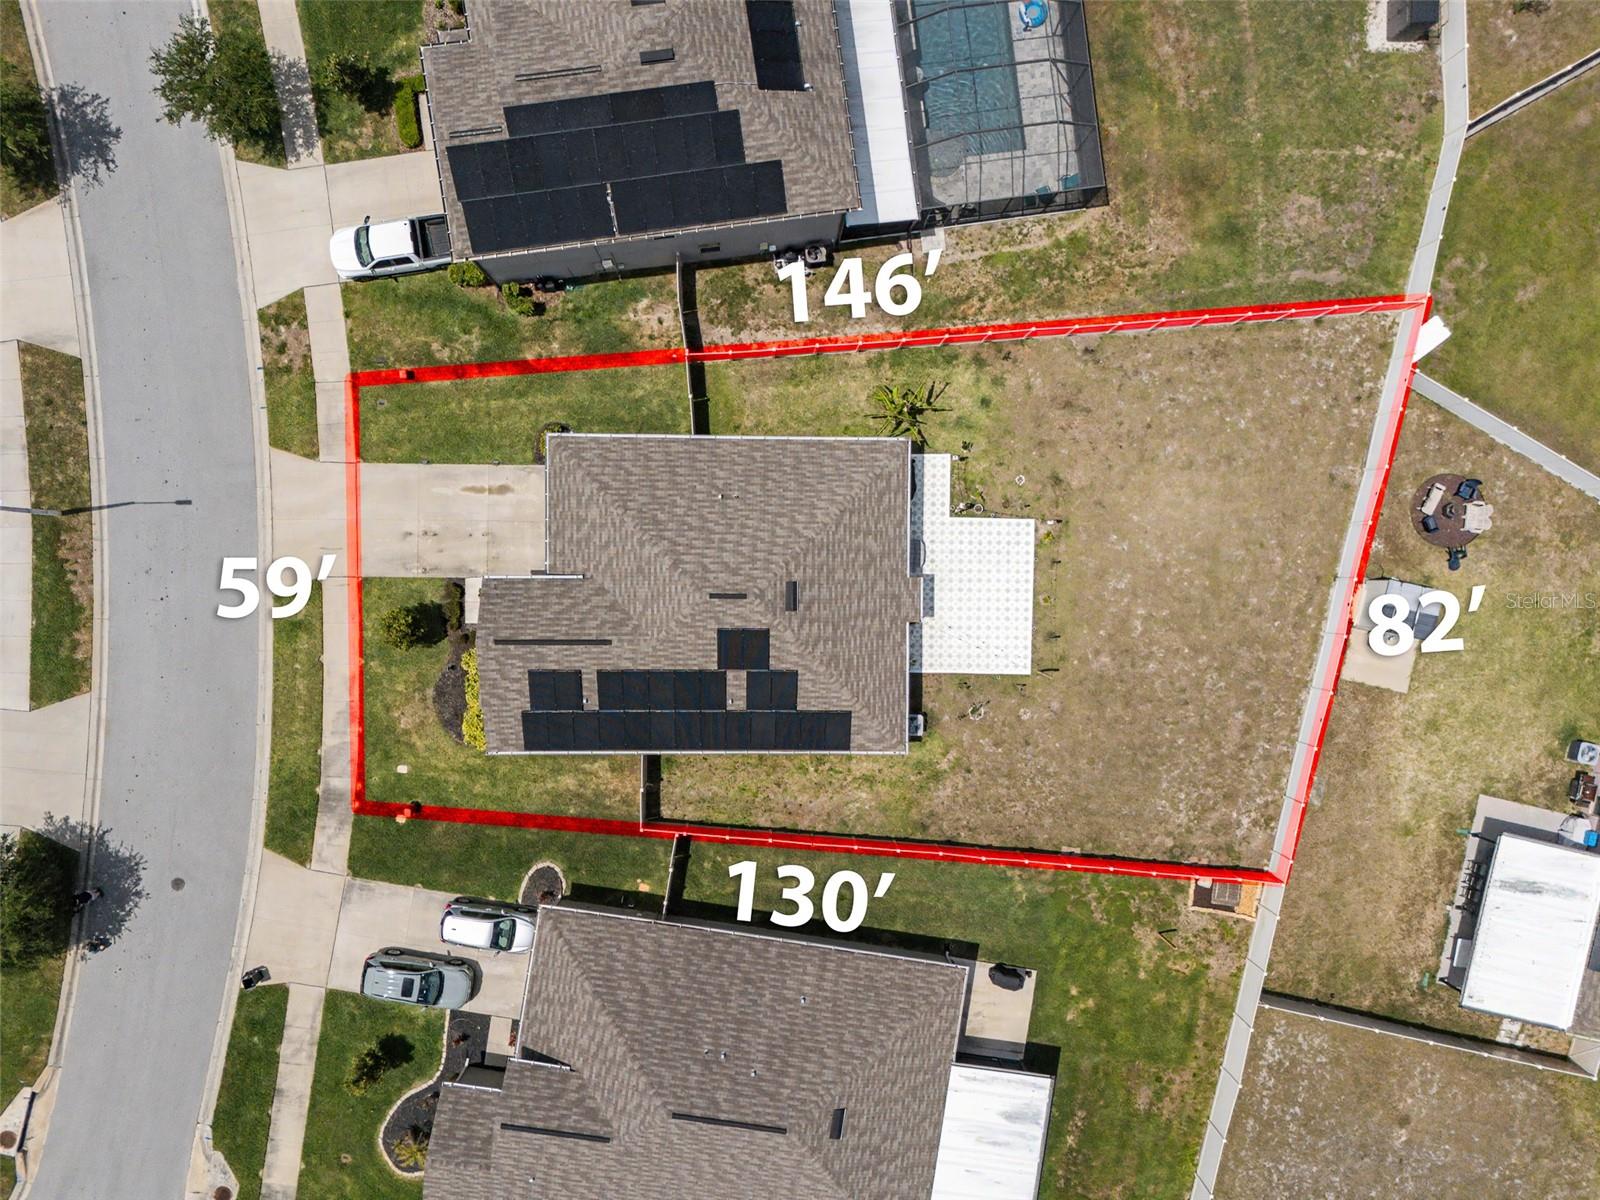
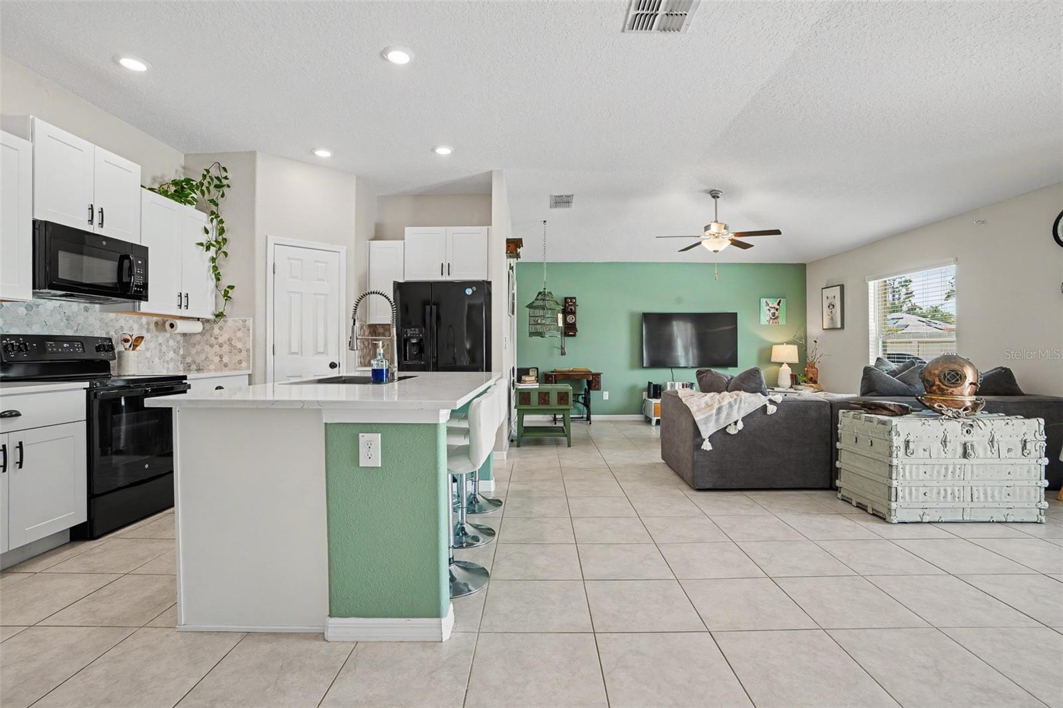
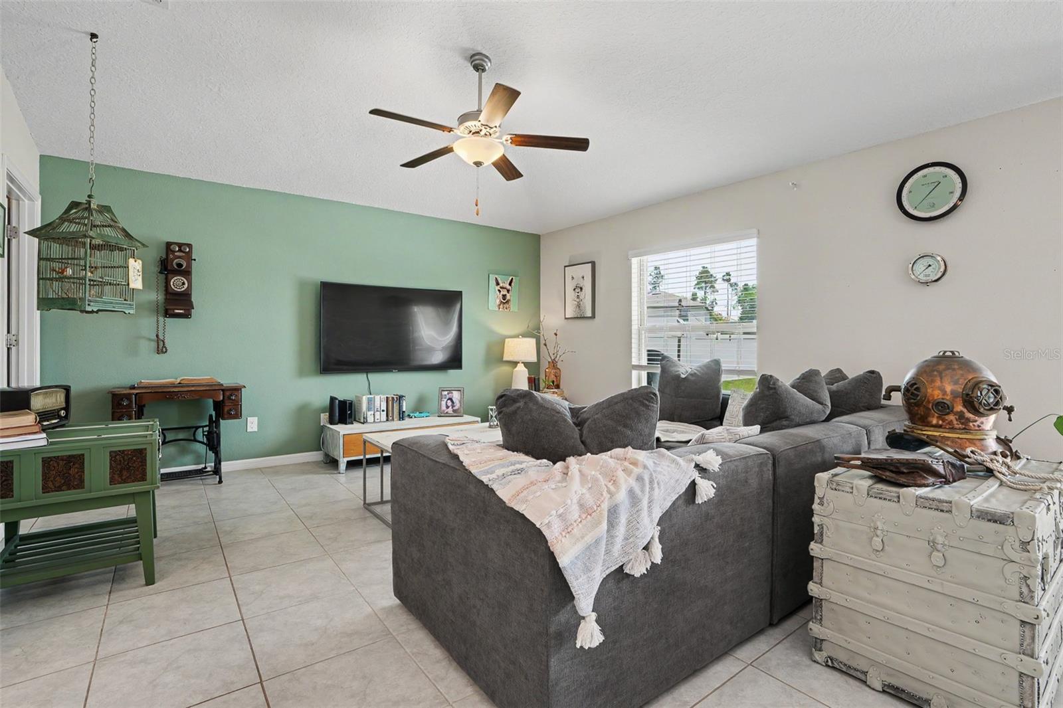
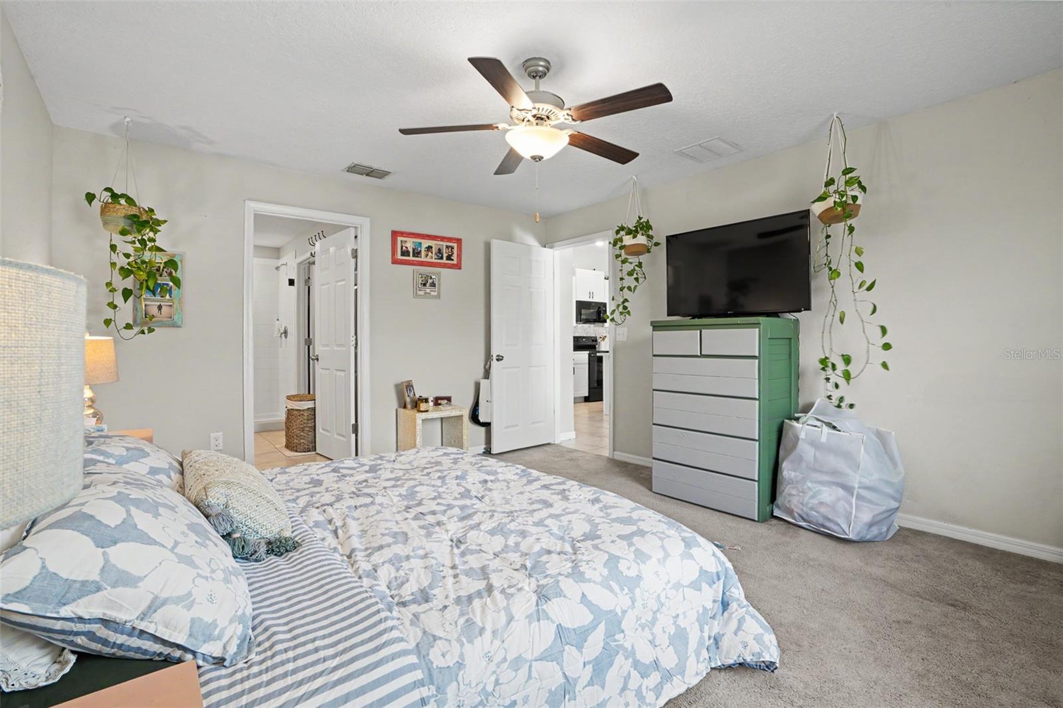
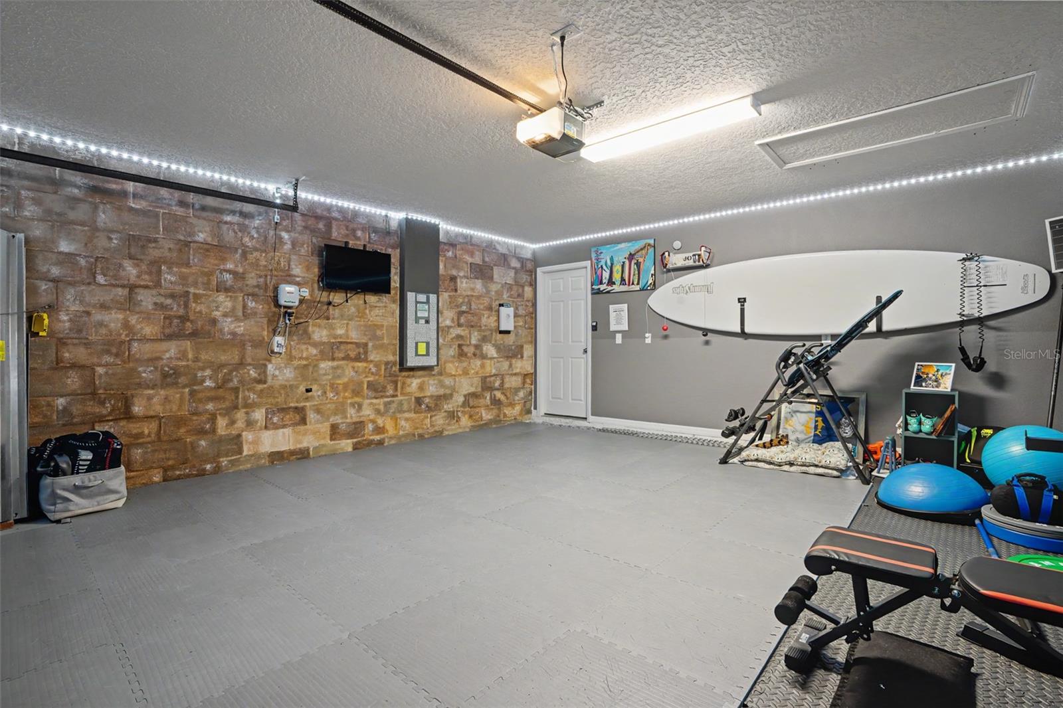
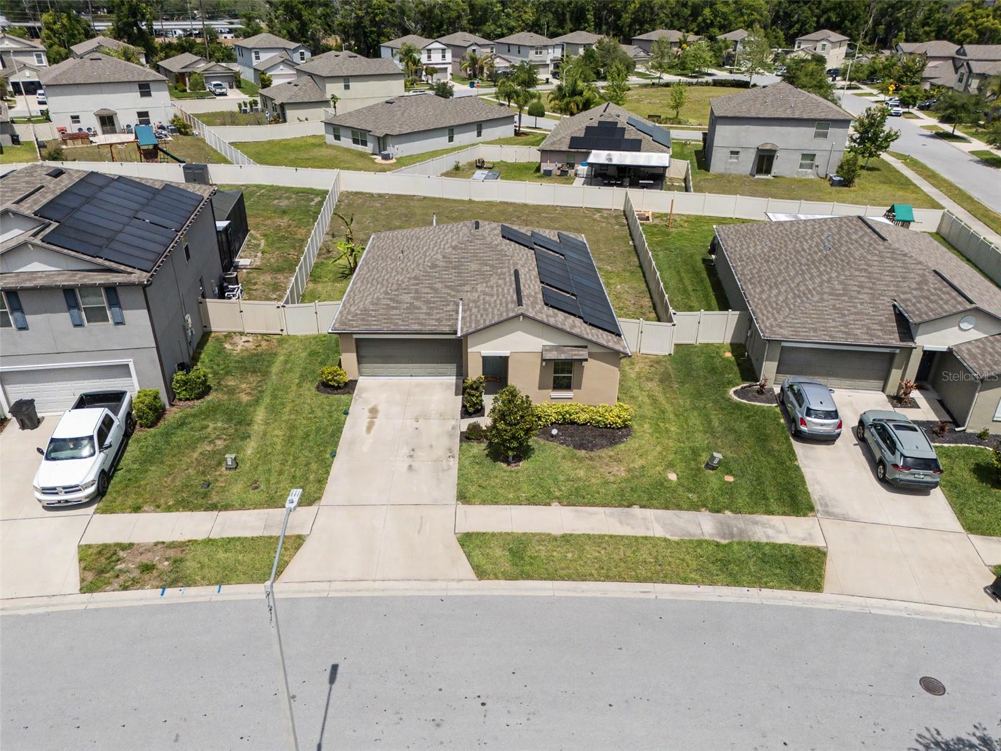
Welcome to 6671 Mineral Springs Rd in the highly sought-after Copper Springs community of New Port Richey! Built in 2020, this 3-bedroom, 2-bath, 2-car garage home offers over 1,500 square feet of thoughtfully designed living space with all major systems—roof, HVAC, electrical, and water heater—just 2020. As you walk in, you’re welcomed into a functional open-concept layout that flows seamlessly from the kitchen into the dining and living areas—perfect for both everyday living and entertaining. The kitchen features quartz countertops, solid wood cabinetry, modern hardware, a center island, and a full appliance package including refrigerator, stove, and microwave. Washer and dryer also convey, making this home truly move-in ready. The spacious owner’s suite offers a private bathroom with dual sinks, upgraded cabinetry, and a large walk-in closet. Step outside to your covered patio overlooking one of the larger lots in the community—giving you extra space to relax or entertain. This home is loaded with value, including fully paid-off solar panels for immediate energy savings, impact windows for added protection, a video doorbell that conveys, and a sprinkler system on reclaimed water for efficiency. Located in Copper Springs, residents enjoy resort-style amenities including a large community pool, playground, walking trails, and a kayaking launch—bringing the Florida lifestyle right to your doorstep. This one checks all the boxes—newer construction, energy efficiency, and space to enjoy both inside and out. Don’t miss your opportunity to make it yours!
/t.realgeeks.media/resize/300x/https://u.realgeeks.media/todayshomevalue%252FFullLogo_Transparent_NoBuffer.png)
Additional Information
- Taxes
- $2,997
- HOA Fee
- $110
- Year Built
- 2020
- Construction
- Block, Concrete
- Living Area
- 1,561
- Acres
- 0.22
- Hoa Fee
- $110
- Interior Features
- Ceiling Fans(s), High Ceilings, Primary Bedroom Main Floor
- Cooling
- Central Air
- Heating
- Central
- Garage Spaces
- 2
- Garage Description
- 2 Car Garage
- Exterior Features
- Sidewalk
- View
- City
- Sewer
- Public Sewer
- Stories
- 1
- Pets
- Yes
Listing courtesy of LPT REALTY, LLC.
Mortgage Calculator
All listing information is deemed reliable but not guaranteed and should be independently verified through personal inspection by appropriate professionals. Listings displayed on this website may be subject to prior sale or removal from sale. Availability of any listing should always be independently verified. Listing information is provided for consumer personal, non-commercial use, solely to identify potential properties for potential purchase. All other use is strictly prohibited and may violate relevant federal and state law. Data last updated on