11693 Lavender Loop, Spring Hill, FL 34609
- $385,000
- 4
- BD
- 3
- BA
- 2,578
- SqFt








- List Price
- $385,000
- Status
- ACTIVE
- MLS#
- TB8496925
- Price Change
- ▼ $4,000 1784834437
- Bedrooms
- 4
- Bathrooms
- 3
- Half-baths
- 1
- Living Area
- 2,578
- Subdivision
- Verano Ph 1
Property Description
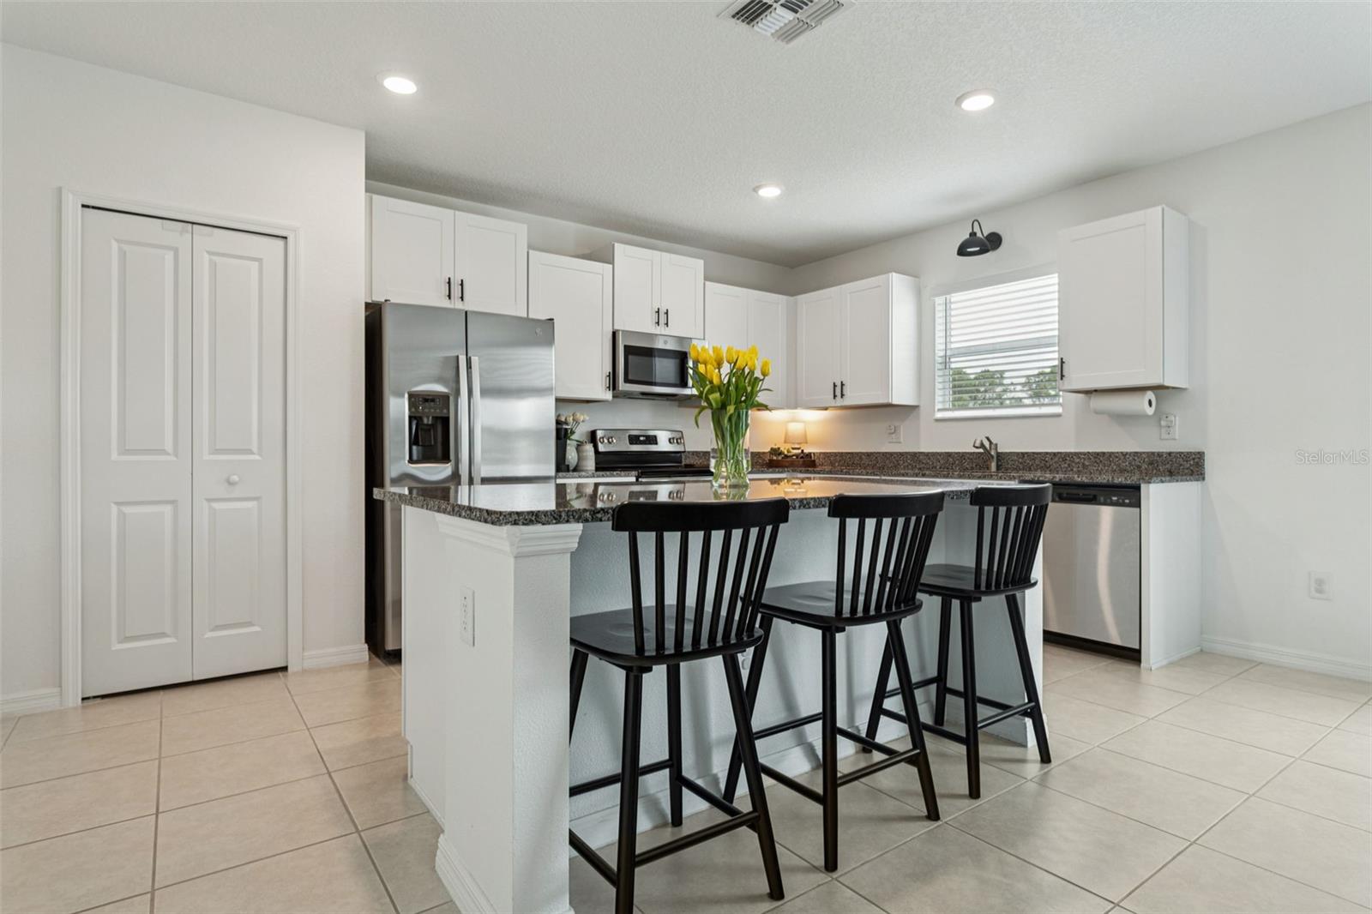
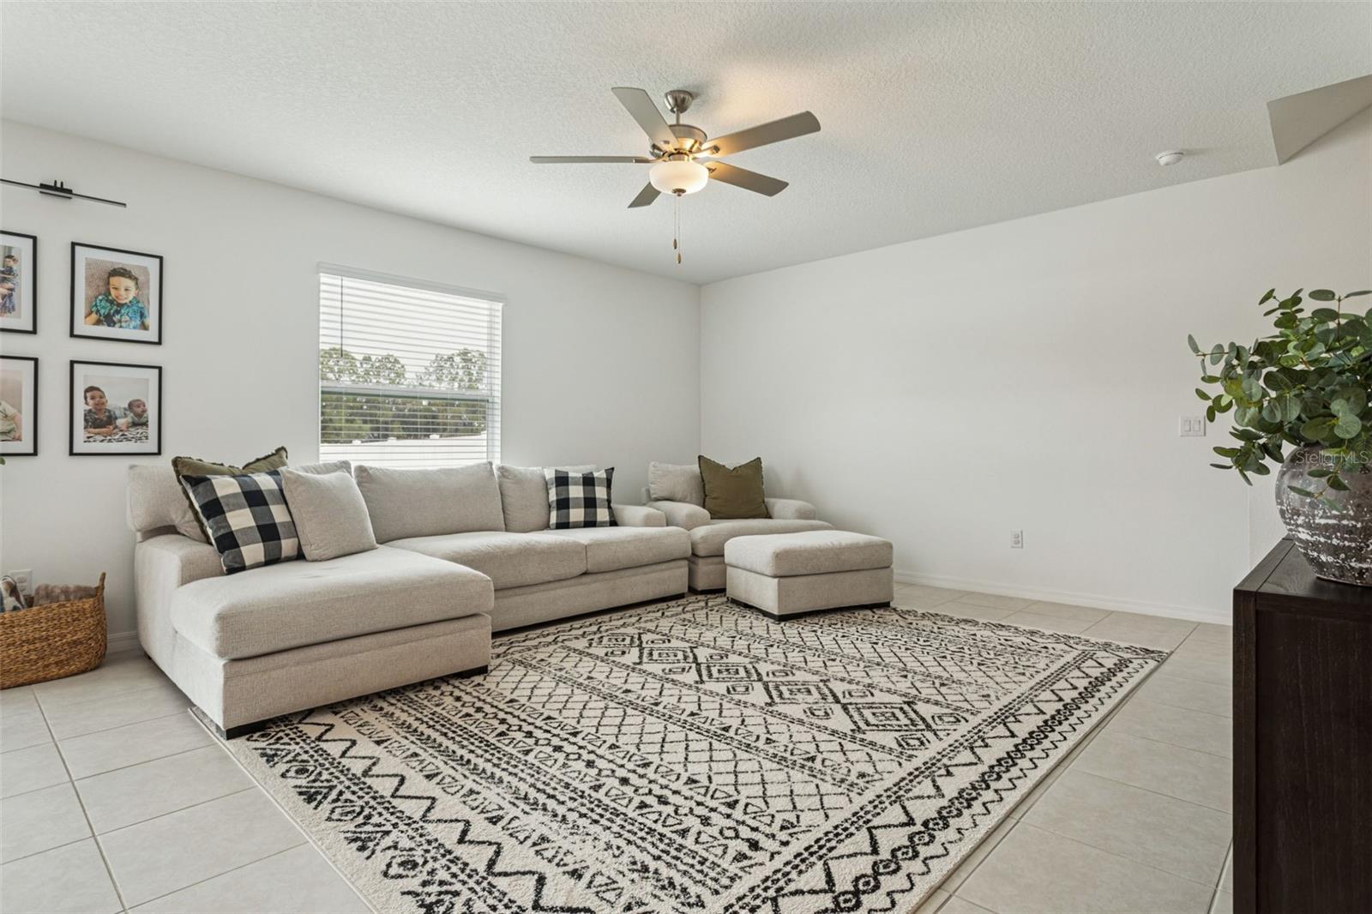
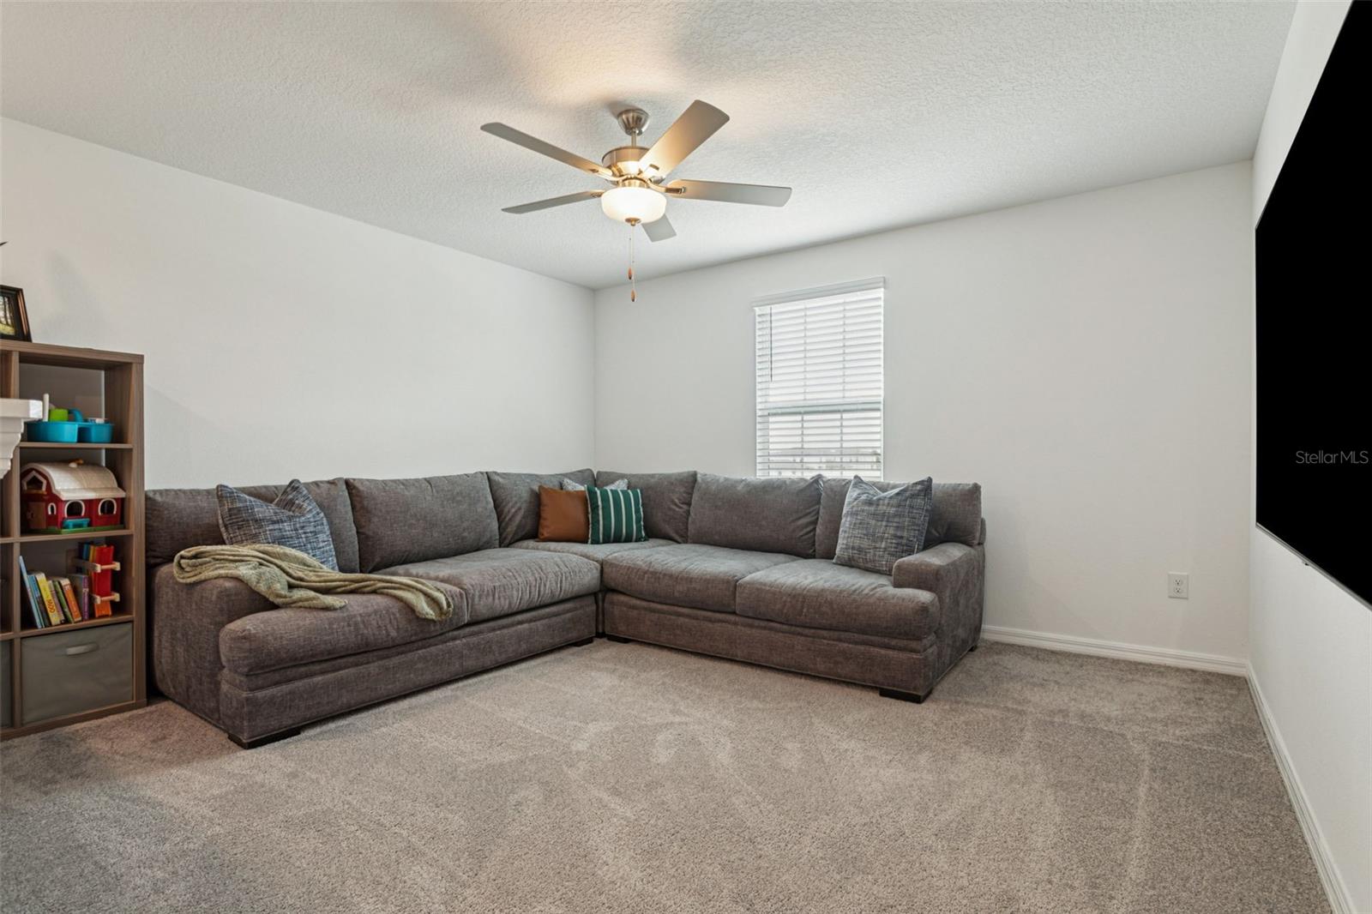
Picture Perfect Home! This 4BR/2.5BA/Office-Flex Rm. home is immaculate & move-in ready - today! Upgraded FENCE, GUTTERS, and PAVERS! Enjoy a large downstairs living room, great flex/office area, open floorplan, large center island, wonderful natural light, a half bath, nicely tiled floors throughout, beautiful window treatments, upgraded fans, & a great kitchen! Upstairs, enjoy a bonus room that can be utilized in so many ways, a spacious landing area, a dedicated laundry room, a wonderful primary bedroom overlooking an expansive back yard & no rear neighbors! The primary suite bathroom has dual sinks, a well-appointed bathroom, & a very large walk-in "dream" closet! Bedrooms 2, 3, & 4 are roomy, provide many design options, & built-in closets! Any of them could easily be an additional office or bedroom - for the perfect fit! Your private backyard awaits: with no rear neighbors, a deep backyard complete with new pavers off your back slider doors. Upgraded gutters added to the home are a huge asset for the Florida rains! The yard provides many options & can host the best of parties or fun-filled events. The backyard is complete with an added newer vinyl fence for privacy & use. Other upgrades are the in-wall pest defense system & incredible energy efficiency! The Verano community has NO CDD's & a very reasonable HOA fee! Enjoy close access to the Suncoast Expressway, Publix & shopping/dining options, & much more.
/t.realgeeks.media/resize/300x/https://u.realgeeks.media/todayshomevalue%252FFullLogo_Transparent_NoBuffer.png)
Additional Information
- HOA Fee
- $66
- Amenity/Rec Fee
- Please refer to HOA Guidelines/Documents. See addl. terms and items.
- Year Built
- 2023
- Construction
- Block, Stucco
- Living Area
- 2,578
- Acres
- 0.13
- Hoa Fee
- $66
- Interior Features
- High Ceilings, Living Room/Dining Room Combo, Open Floorplan, PrimaryBedroom Upstairs, Solid Wood Cabinets, Stone Counters, Walk-In Closet(s)
- Cooling
- Central Air
- Heating
- Central
- Garage Spaces
- 2
- Garage Description
- 2 Car Garage
- Exterior Features
- Other, Rain Gutters, Sidewalk, Sprinkler Metered
- Sewer
- Public Sewer
- Stories
- 2
- Pets
- Yes
Listing courtesy of REAL ESTATE FIRM OF FLORIDA, LLC.
Mortgage Calculator
All listing information is deemed reliable but not guaranteed and should be independently verified through personal inspection by appropriate professionals. Listings displayed on this website may be subject to prior sale or removal from sale. Availability of any listing should always be independently verified. Listing information is provided for consumer personal, non-commercial use, solely to identify potential properties for potential purchase. All other use is strictly prohibited and may violate relevant federal and state law. Data last updated on