11578 Hammocks Glade Drive, Riverview, FL 33569
- $300,000
- 3
- BD
- 2
- BA
- 1,140
- SqFt






- List Price
- $300,000
- Status
- ACTIVE
- MLS#
- TB8496781
- Price Change
- ▼ $5,000 1783389875
- Bedrooms
- 3
- Bathrooms
- 2
- Living Area
- 1,140
- Subdivision
- Rivercrest Ph 2 Prcl O An
Property Description
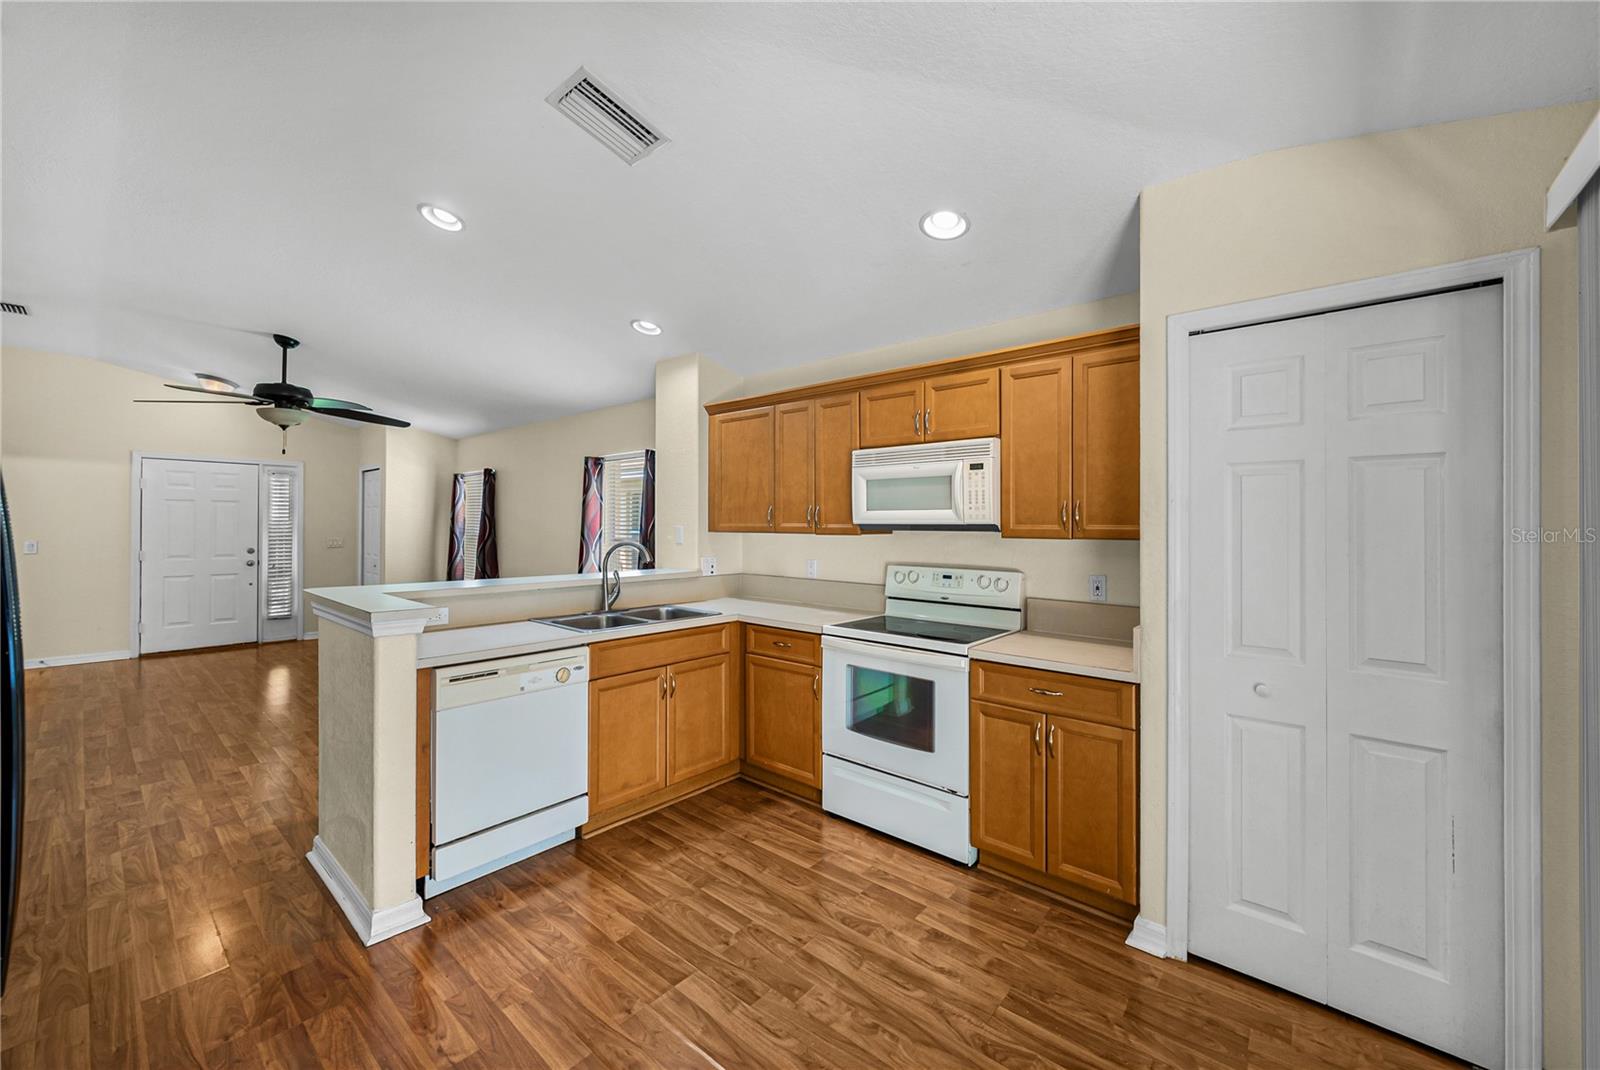
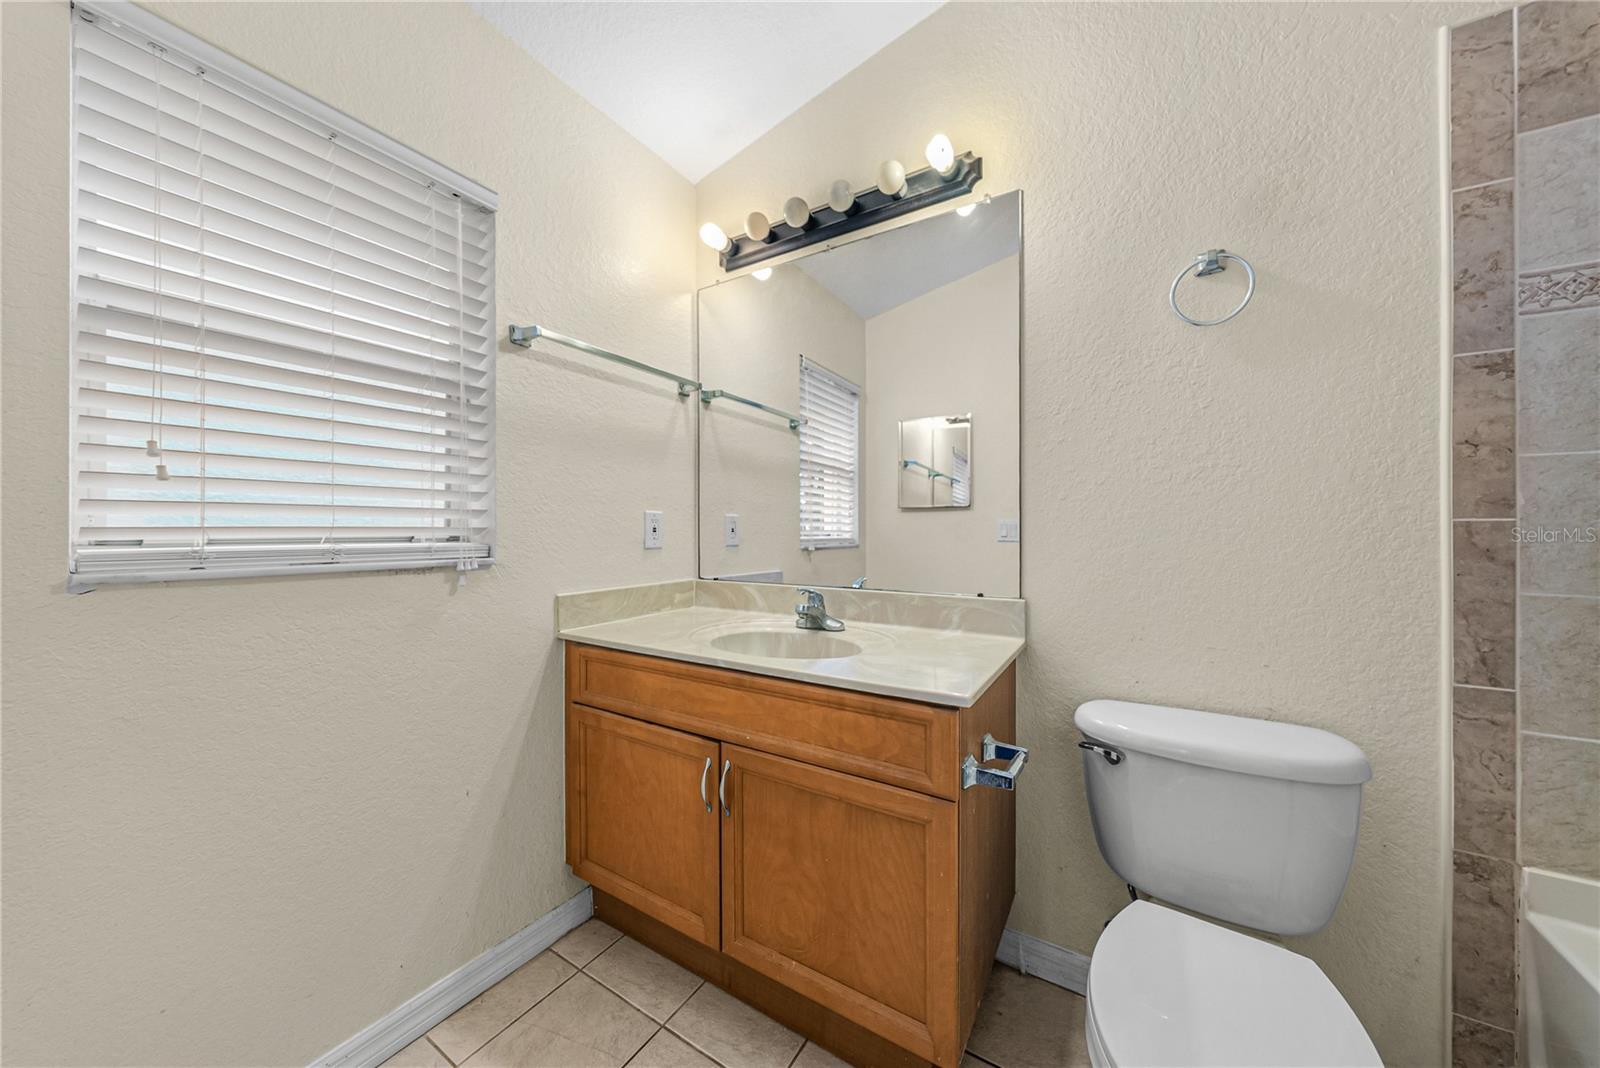
Resort-style amenities and a comfortable open concept floor plan make this 3 bedroom, 2 bath, 2 car garage Rivercrest home an easy choice in the centrally located Riverview Florida community. Mature landscaping and trees, sidewalk-lined streets, and a covered entry create a welcoming approach to the home. Inside, high ceilings and plenty of natural light give the main living area an open feel, with a 12x20 living room that connects directly to the kitchen creating a seamless flow for entertaining. The kitchen is positioned between the living room and a set of sliding glass doors out to the covered patio, extending the space and making alfresco dining a breeze! It offers breakfast bar seating, a 4 piece appliance package, pantry storage, and a dinette nook with a ceiling fan for quick everyday meals. Separated from the secondary bedrooms for privacy, the roomy primary suite features a large walk-in closet, and an ensuite bathroom with a solid sink and a tub/shower combination. On the opposite side of the home, both generously sized bedrooms sit near the home’s second full bathroom- also with a tub/shower combo! An interior laundry room with washer and dryer included adds convenience and value, and the covered rear porch provides a shaded space to relax, unwind, and entertain. Rivercrest is known for its impressive lineup of amenities, including a resort-style pool with splash pad, lap pool, fitness center, clubhouse, playground, dog park, and sports courts, all just a short distance away. Big- ticket items have already been handled as well, with a 2017 Trane AC and a 2017 roof providing added peace of mind. Positioned in Riverview, this home offers quick access to shopping, dining, and major roadways, making daily commutes and errands easily accessible. Reach out today to schedule your showing and discover why this home is the one for you!
/t.realgeeks.media/resize/300x/https://u.realgeeks.media/todayshomevalue%252FFullLogo_Transparent_NoBuffer.png)
Additional Information
- Taxes
- $1,211
- HOA Fee
- $213
- Year Built
- 2006
- Construction
- Block, Stucco
- Living Area
- 1,140
- Acres
- 0.11
- Hoa Fee
- $213
- Interior Features
- Ceiling Fans(s), Eat-in Kitchen, High Ceilings, Kitchen/Family Room Combo, Open Floorplan, Primary Bedroom Main Floor, Split Bedroom, Walk-In Closet(s)
- Cooling
- Central Air
- Heating
- Central
- Garage Spaces
- 2
- Garage Description
- 2 Car Garage
- Exterior Features
- Lighting, Sidewalk, Sliding Doors
- Sewer
- Public Sewer
- Stories
- 1
- Pets
- Yes
Listing courtesy of KING & ASSOCIATES REAL ESTATE LLC.
Mortgage Calculator
All listing information is deemed reliable but not guaranteed and should be independently verified through personal inspection by appropriate professionals. Listings displayed on this website may be subject to prior sale or removal from sale. Availability of any listing should always be independently verified. Listing information is provided for consumer personal, non-commercial use, solely to identify potential properties for potential purchase. All other use is strictly prohibited and may violate relevant federal and state law. Data last updated on