1681 Red Loop, Lakeland, FL 33801
- $324,900
- 4
- BD
- 2
- BA
- 1,936
- SqFt






- List Price
- $324,900
- Status
- ACTIVE
- MLS#
- TB8496721
- Price Change
- ▼ $5,000 1784183291
- Bedrooms
- 4
- Bathrooms
- 2
- Living Area
- 1,936
- Subdivision
- Saddle Crk Preserve Ph 1
Property Description
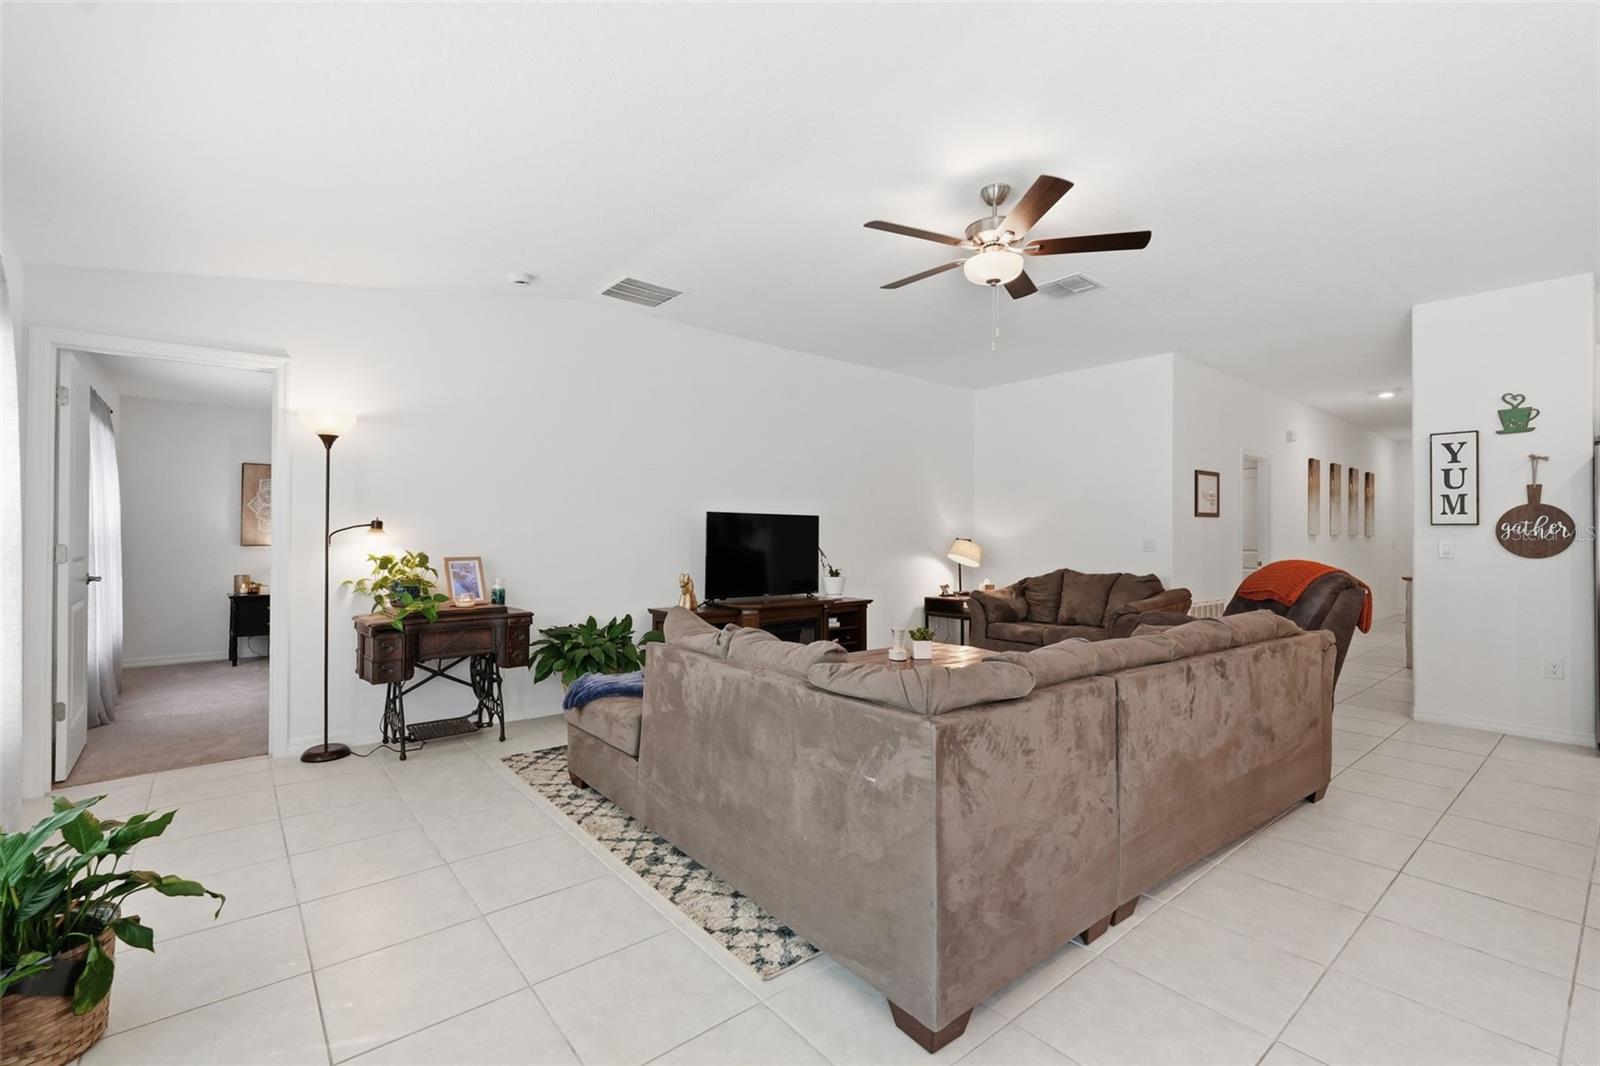
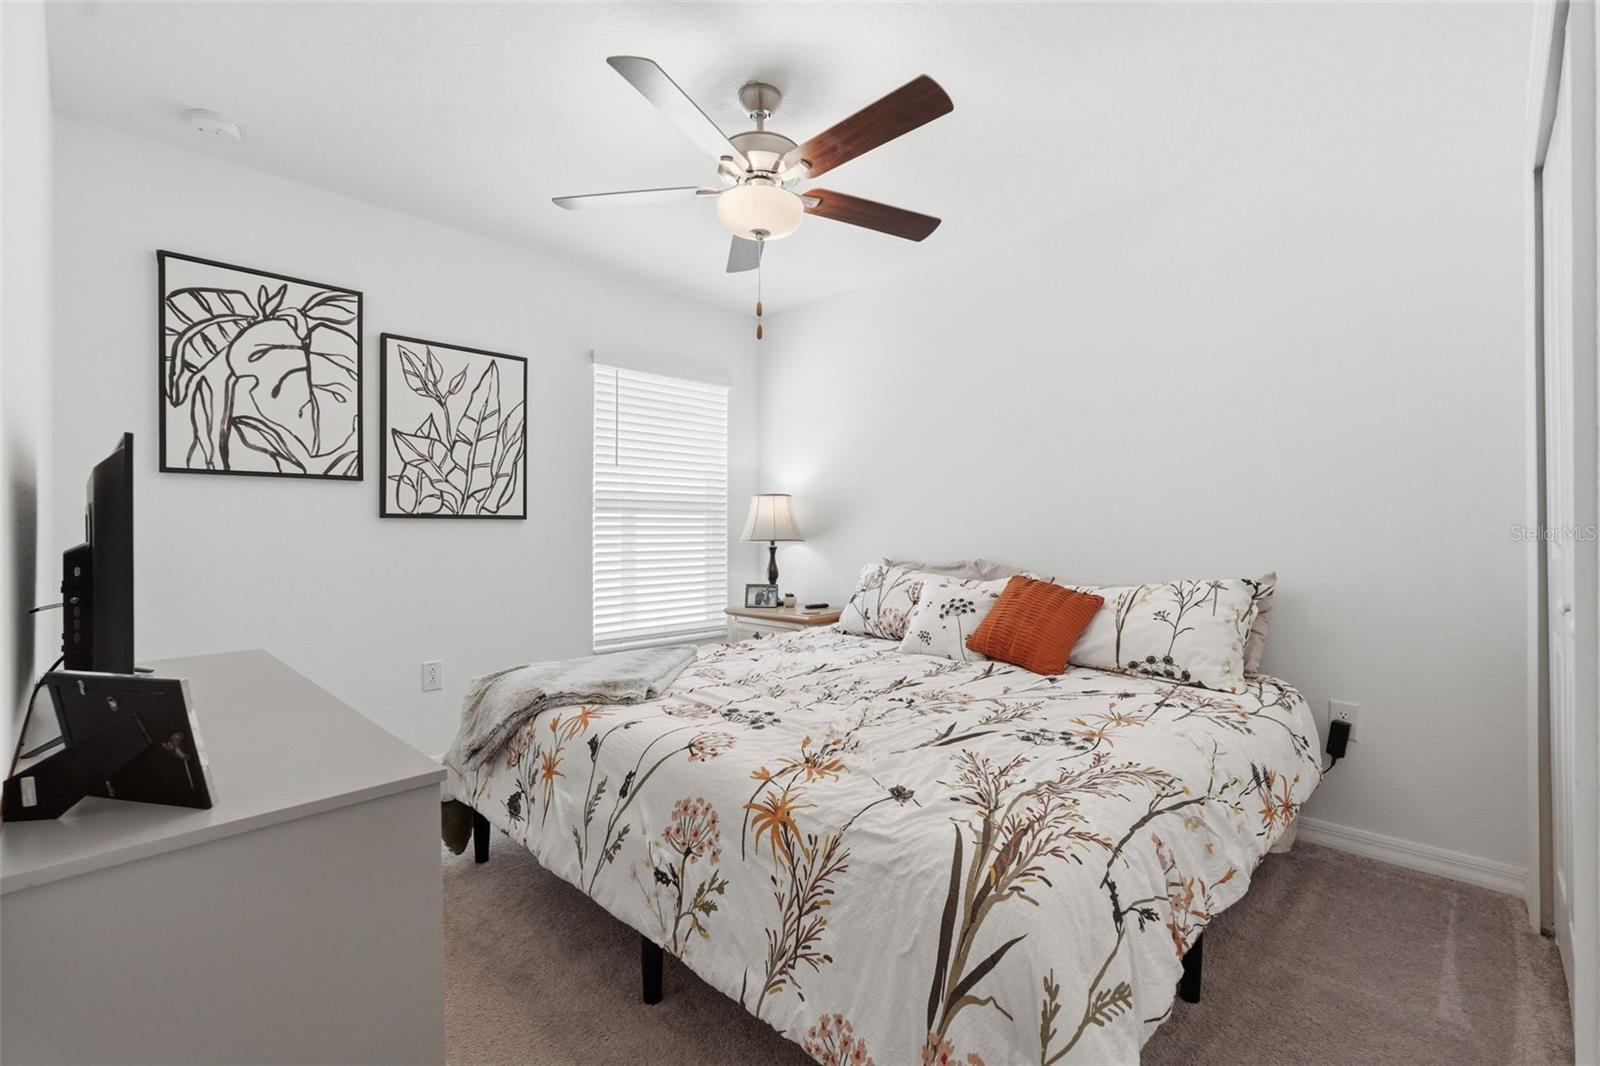
Why wait to build when you can move right into this 2023 turnkey, move-in-ready home in one of Lakeland’s most desirable communities? This beautifully maintained 4-bedroom, 2-bath home offers 1,936 sq ft of modern living space with a 2-car garage and a thoughtfully designed split floor plan that provides both space and privacy. The spacious primary suite is tucked away from the secondary bedrooms, creating a true retreat. It features a walk-in closet that delivering both style and functionality buyers love. The heart of the home is the open-concept living area, seamlessly connecting the kitchen, dining, and living spaces perfect for entertaining or everyday living. Step outside to a full fenced yard with a water view. This is ideal for relaxing during the evenings with enough space to host weekend gatherings and the dogs space to run around. Enjoy the benefits of newer construction, modern finishes, and energy-efficient systems all without the wait. Residents also enjoy great community amenities, including a keycard-access pool and a dog park, adding even more lifestyle appeal. Conveniently located near shopping, dining, schools, and major roadways—this home checks all the boxes. Don’t wait—homes like this don’t last long. Schedule your showing today! This one won't last long
/t.realgeeks.media/resize/300x/https://u.realgeeks.media/todayshomevalue%252FFullLogo_Transparent_NoBuffer.png)
Additional Information
- Taxes
- $3,141
- HOA Fee
- $212
- Year Built
- 2023
- Construction
- Block, Stucco
- Living Area
- 1,936
- Acres
- 0.14
- Hoa Fee
- $212
- Interior Features
- Ceiling Fans(s), Eat-in Kitchen, Open Floorplan, Walk-In Closet(s), Window Treatments
- Amenities
- Pool
- Cooling
- Central Air
- Heating
- Central, Electric
- Parking
- Garage Door Opener
- Garage Spaces
- 2
- Garage Description
- 2 Car Garage
- Exterior Features
- Sidewalk
- View
- Water
- Waterfront
- Yes
- Waterfront Description
- Pond
- Water
- Lake Front
- Sewer
- Public Sewer
- Stories
- 1
- Pets
- Yes
Listing courtesy of RE/MAX ALLIANCE GROUP.
Mortgage Calculator
All listing information is deemed reliable but not guaranteed and should be independently verified through personal inspection by appropriate professionals. Listings displayed on this website may be subject to prior sale or removal from sale. Availability of any listing should always be independently verified. Listing information is provided for consumer personal, non-commercial use, solely to identify potential properties for potential purchase. All other use is strictly prohibited and may violate relevant federal and state law. Data last updated on