Share this with your friends


239-220-1157
Real Estate Company
819 Ponkan Court, Babson Park, FL 33827
- $400,900
- 5
- BD
- 3
- BA
- 2,244
- SqFt








- List Price
- $400,900
- Status
- ACTIVE
- MLS#
- TB8496524
- Price Change
- ▼ $16,000 1782438686
- Bedrooms
- 5
- Bathrooms
- 3
- Living Area
- 2,244
- Subdivision
- Citrus Place
Property Description
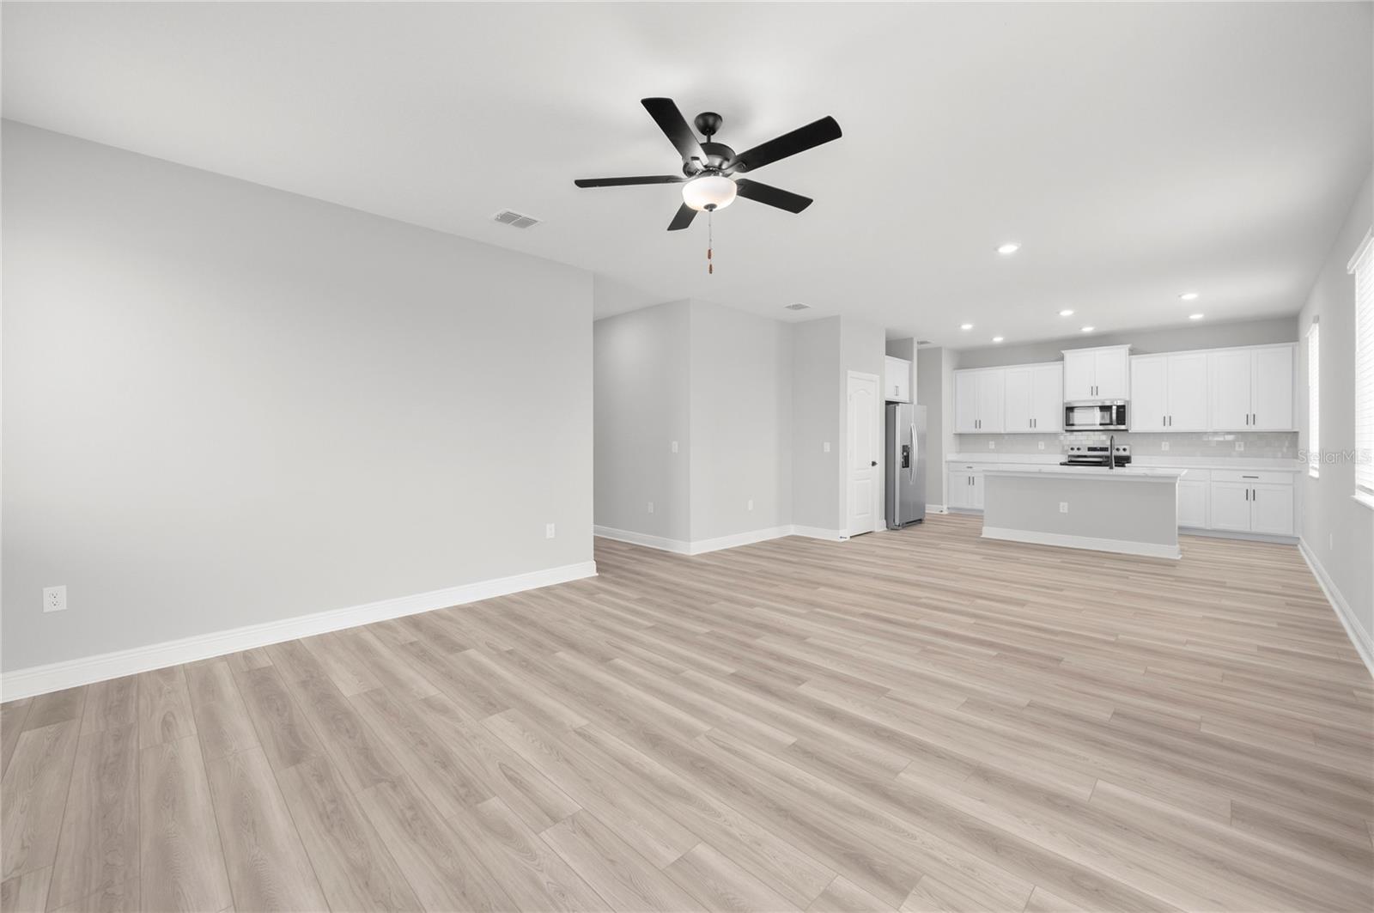
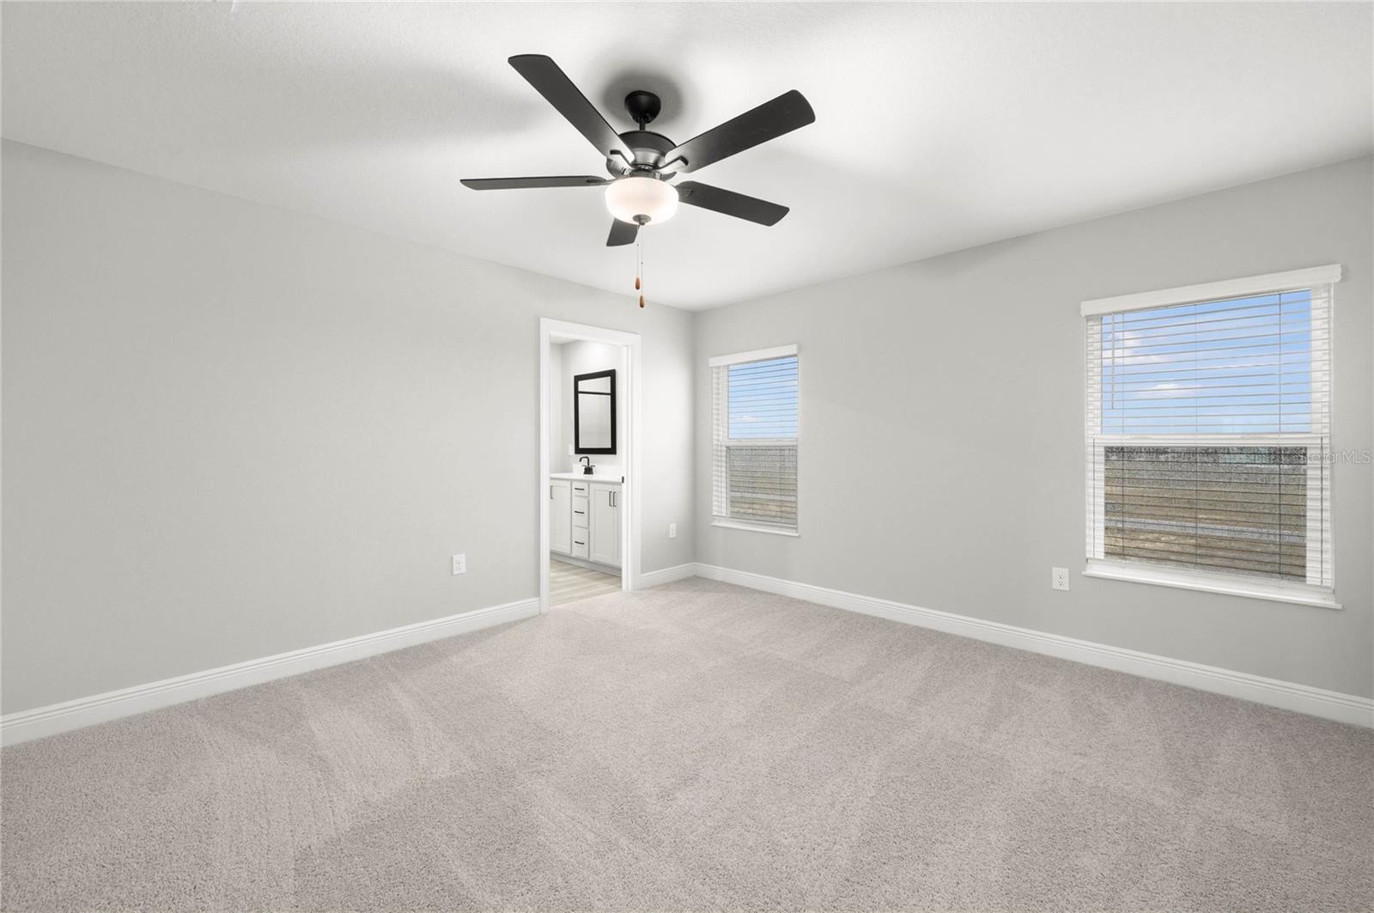
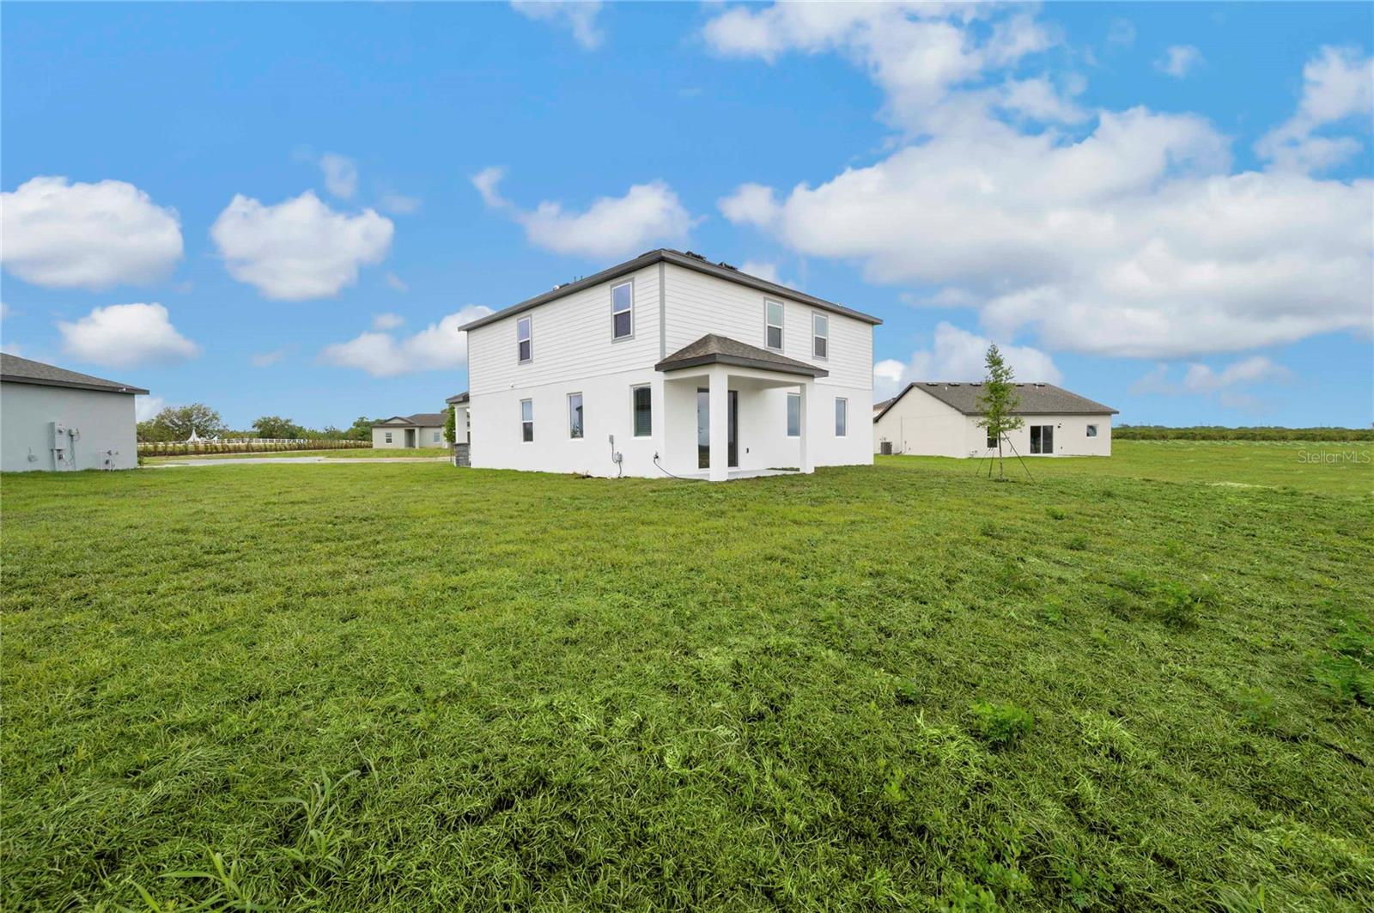
NO CDD fees! Welcome to the Ruby at Citrus Place in Babson Park, a beautifully designed five-bedroom, three-bathroom home offering space, comfort, and modern style. This open-concept layout is perfect for both everyday living and entertaining, featuring an expansive family room that flows seamlessly into a chef-inspired kitchen. The kitchen is thoughtfully designed with quartz countertops, stainless steel appliances, a subway tile backsplash, and a large island with a breakfast bar—ideal for cooking, gathering, and creating lasting memories. A dedicated dining area provides the perfect setting for family meals and special occasions. Upstairs, the private master suite offers a relaxing retreat with a generous walk-in closet and a luxurious bathroom featuring a dual-sink vanity and additional linen storage. Each additional bedroom is well-sized, offering comfort and privacy, making them perfect for guests, a home office, playroom, or fitness space. Step outside to enjoy the covered patio and professionally landscaped front yard, enhancing the home’s curb appeal. Additional highlights include smart home technology, energy-efficient windows, and durable luxury vinyl flooring throughout. Located in the welcoming community of Citrus Place, residents enjoy amenities such as a children’s playground and scenic walking trails. With nearby lakes and parks just minutes away, you’ll have easy access to outdoor activities like boating, fishing, and kayaking, along with convenient shopping and dining options. Don’t miss your opportunity to own this versatile and beautifully crafted home—schedule your showing today!
/t.realgeeks.media/resize/300x/https://u.realgeeks.media/todayshomevalue%252FFullLogo_Transparent_NoBuffer.png)
Additional Information
- HOA Fee
- $70
- Year Built
- 2026
- Construction
- Block, Concrete, Stucco
- Living Area
- 2,244
- Acres
- 0.33
- Hoa Fee
- $70
- Interior Features
- Ceiling Fans(s), High Ceilings, Kitchen/Family Room Combo, Pest Guard System, Primary Bedroom Main Floor, Solid Wood Cabinets, Stone Counters, Thermostat, Walk-In Closet(s), Window Treatments
- Cooling
- Central Air
- Heating
- Central, Electric, Exhaust Fan, Heat Pump
- Parking
- Driveway, Garage Door Opener
- Garage Spaces
- 2
- Garage Description
- 2 Car Garage
- Exterior Features
- Lighting, Sidewalk, Sliding Doors
- Sewer
- Septic Tank
- Stories
- 2
- Pets
- Yes
Listing courtesy of LGI REALTY- FLORIDA, LLC.
Mortgage Calculator
All listing information is deemed reliable but not guaranteed and should be independently verified through personal inspection by appropriate professionals. Listings displayed on this website may be subject to prior sale or removal from sale. Availability of any listing should always be independently verified. Listing information is provided for consumer personal, non-commercial use, solely to identify potential properties for potential purchase. All other use is strictly prohibited and may violate relevant federal and state law. Data last updated on