3613 Amanatsu Avenue, Lake Alfred, FL 33850
- $319,900
- 3
- BD
- 2
- BA
- 1,231
- SqFt


- List Price
- $319,900
- Status
- ACTIVE
- MLS#
- TB8496388
- Bedrooms
- 3
- Bathrooms
- 2
- Living Area
- 1,231
- Subdivision
- Gum Lake Preserve
Property Description
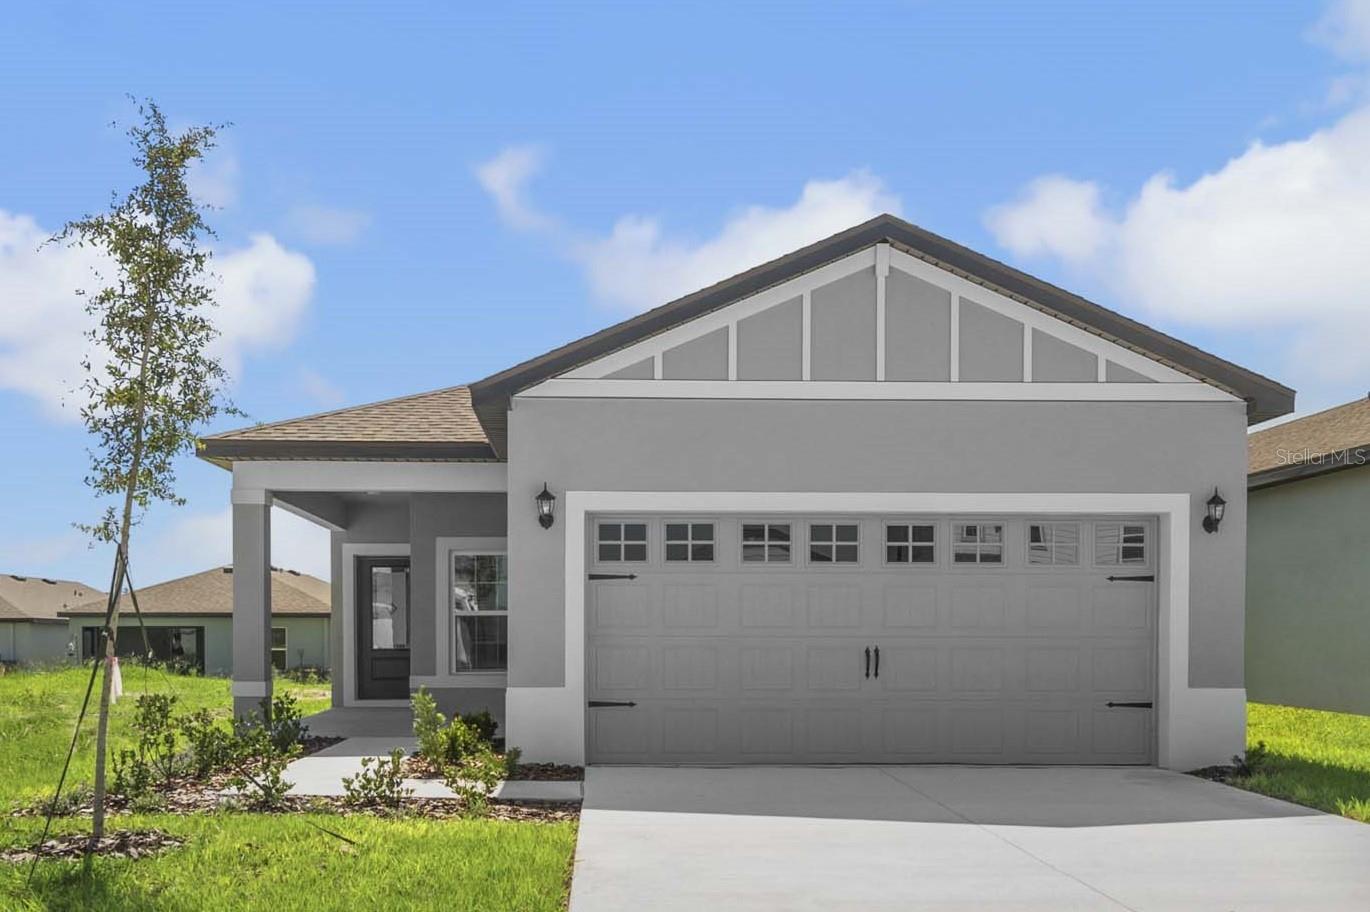
Pre-Construction. To be built. Elegant Pecan Floor Plan Home in a Lakeside Setting! Welcome to this charming 3-bedroom, 2-bathroom home featuring stunning curb appeal and a welcoming long covered front porch that sets the tone for relaxed living. Inside, the expansive open-concept layout is designed for modern family life, with a bright, airy family room that invites memorable gatherings. The master suite, thoughtfully positioned at the rear for added privacy, boasts a large walk-in closet, ensuring plenty of storage space. The heart of the home is its contemporary kitchen, equipped with brand-new Whirlpool stainless steel appliances, including a refrigerator, stove, dishwasher, and microwave, paired with sleek white cabinetry and elegant grey granite countertops. High-quality finishes, modern fixtures, energy-efficient double-pane windows, and luxury vinyl flooring enhance the overall appeal, while a programmable thermostat, designer lighting, and a Wi-Fi-enabled door opener offer both convenience and efficiency. Located in the desirable Gum Lake Preserve, a vibrant lakeside community along the scenic shores of Gum Lake, this home offers endless recreational opportunities. Enjoy weekend family picnics by the pond, watch the kids delight in the playground, or take leisurely evening strolls along the nature trails. The community features a boat ramp and a planned fishing dock, perfect for spending days boating, fishing, and kayaking on Gum Lake. Experience the perfect combination of refined living and outdoor adventure, schedule your private tour today!
/t.realgeeks.media/resize/300x/https://u.realgeeks.media/todayshomevalue%252FFullLogo_Transparent_NoBuffer.png)
Additional Information
- HOA Fee
- $40
- Year Built
- 2026
- Construction
- Block, Stucco
- Living Area
- 1,231
- Acres
- 0.11
- Hoa Fee
- $40
- Interior Features
- Ceiling Fans(s), Kitchen/Family Room Combo, Open Floorplan, Pest Guard System, Primary Bedroom Main Floor, Stone Counters, Thermostat, Walk-In Closet(s), Window Treatments
- Amenities
- Park, Playground, Trail(s)
- Cooling
- Central Air
- Heating
- Electric, Heat Pump
- Parking
- Driveway, Garage Door Opener
- Garage Spaces
- 2
- Garage Description
- 2 Car Garage
- Exterior Features
- Lighting, Sidewalk, Sliding Doors
- Water
- Lake Front
- Sewer
- Public Sewer
- Pets
- Yes
Listing courtesy of LGI REALTY- FLORIDA, LLC.
Mortgage Calculator
All listing information is deemed reliable but not guaranteed and should be independently verified through personal inspection by appropriate professionals. Listings displayed on this website may be subject to prior sale or removal from sale. Availability of any listing should always be independently verified. Listing information is provided for consumer personal, non-commercial use, solely to identify potential properties for potential purchase. All other use is strictly prohibited and may violate relevant federal and state law. Data last updated on