636 Chatham Walk Drive, Ruskin, FL 33570
- $314,900
- 3
- BD
- 2
- BA
- 1,522
- SqFt






- List Price
- $314,900
- Status
- ACTIVE
- MLS#
- TB8496377
- Bedrooms
- 3
- Bathrooms
- 2
- Living Area
- 1,522
- Subdivision
- Wynnmere West Ph 1
Property Description
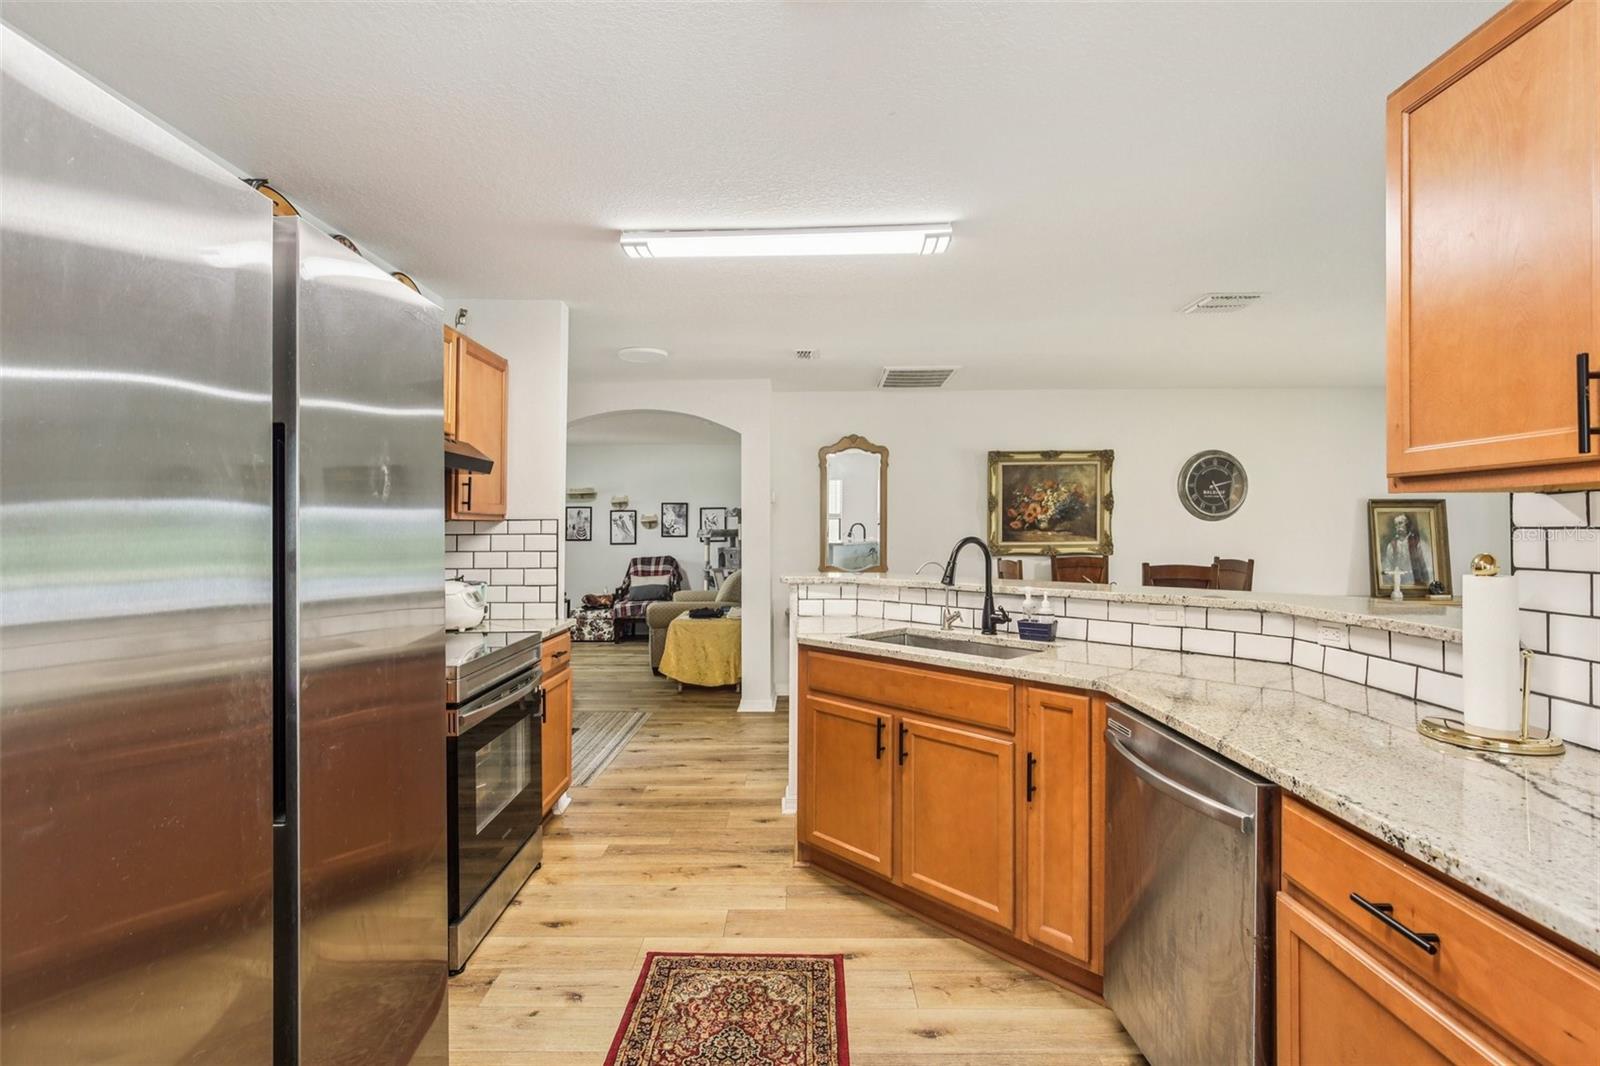
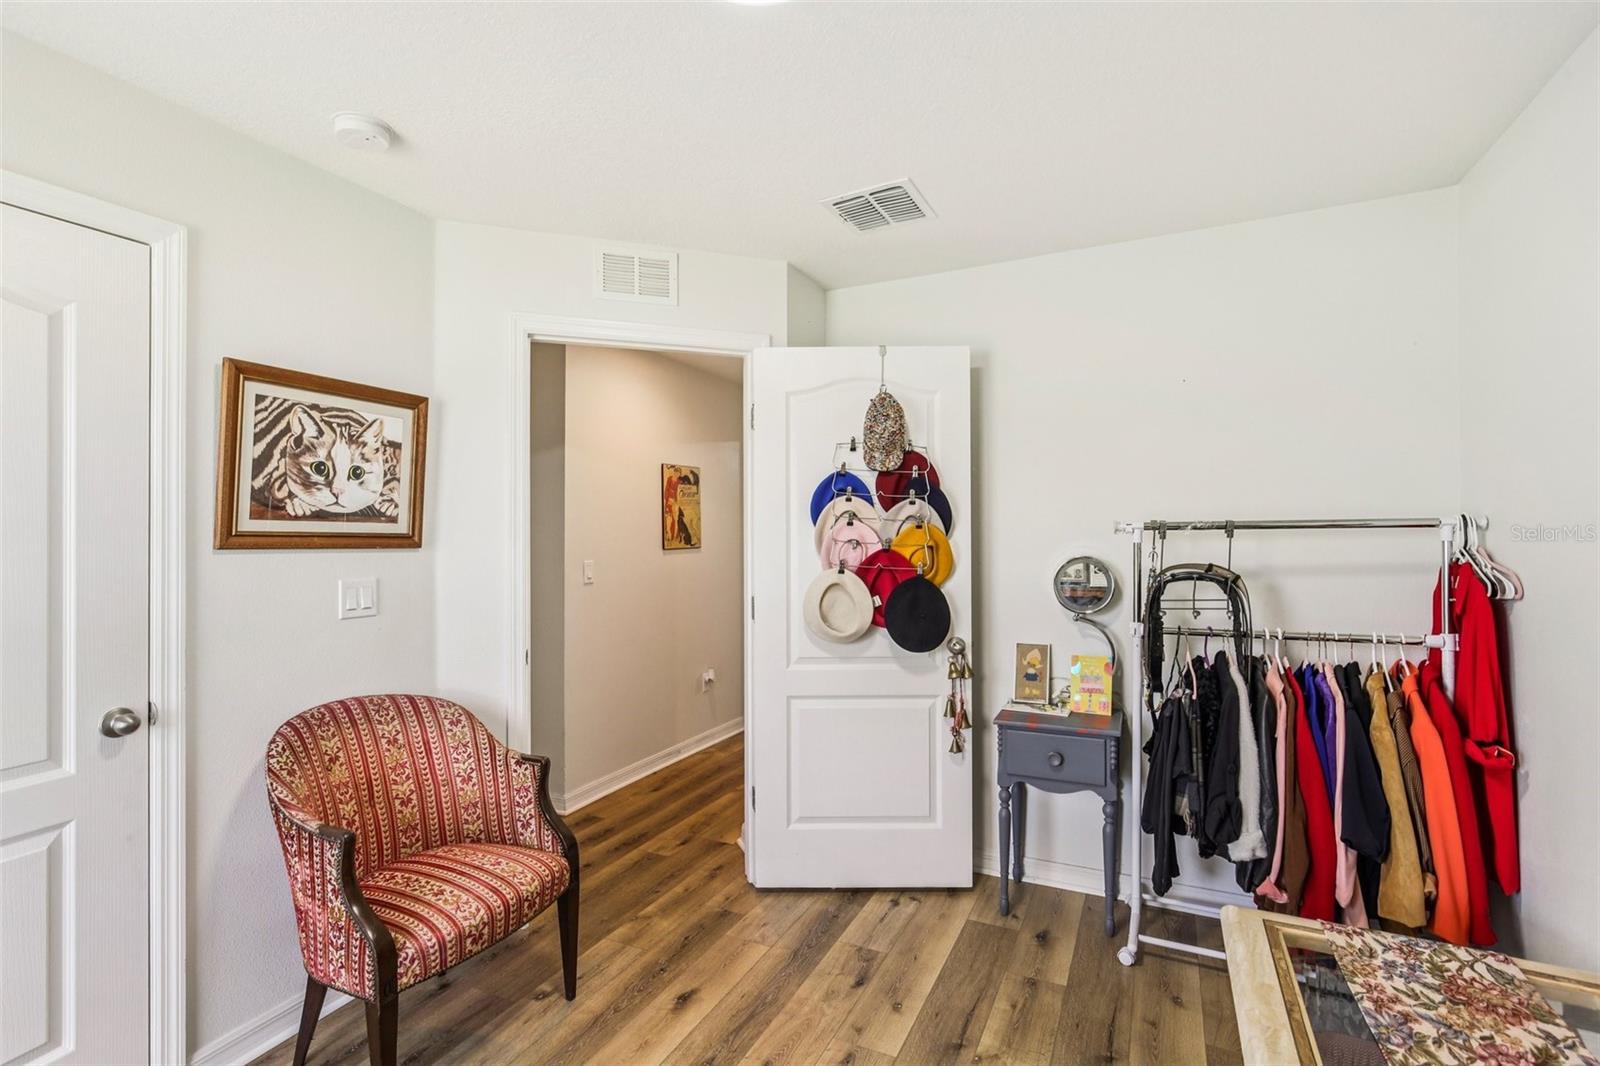
Don’t miss your chance to own this beautifully maintained waterfront home in the highly sought-after Wynnmere West community! This 3-bedroom, 2-bathroom residence offers a perfect blend of comfort, style, and functionality with an inviting open-concept design ideal for both everyday living and entertaining. From the moment you enter, you’ll notice the updated flooring that flows seamlessly throughout, creating a cohesive and modern feel. The spacious living room is filled with natural light and offers stunning water views through large windows, enhancing the home’s bright and airy atmosphere. The kitchen is centrally located and opens to the main living and dining areas, providing ample cabinetry, counter space, and a layout that keeps you connected while hosting family and guests. The primary suite offers a relaxing retreat with tranquil water views, generous closet space, and a private en suite bath. Two additional bedrooms are well-sized and versatile, perfect for guests, a home office, or hobby space. Step outside to enjoy your private backyard oasis overlooking the water—an ideal setting for morning coffee, outdoor dining, or unwinding at the end of the day while taking in peaceful sunset views. Additional highlights include a well-maintained interior, functional layout, and a location that truly stands out. Conveniently located, this home is within an hour of Florida’s renowned Gulf Coast beaches and just a short drive to Tampa and St. Petersburg, offering easy access to top-rated dining, shopping, entertainment, and major roadways. This is a fantastic opportunity to own a waterfront home in a prime location!
/t.realgeeks.media/resize/300x/https://u.realgeeks.media/todayshomevalue%252FFullLogo_Transparent_NoBuffer.png)
Additional Information
- Taxes
- $2,609
- HOA Fee
- $300
- Year Built
- 2017
- Construction
- Block, Stucco
- Living Area
- 1,522
- Acres
- 0.13
- Hoa Fee
- $300
- Interior Features
- Eat-in Kitchen, High Ceilings, Kitchen/Family Room Combo, Living Room/Dining Room Combo, Open Floorplan, Solid Surface Counters, Solid Wood Cabinets, Walk-In Closet(s)
- Amenities
- Playground, Pool
- Cooling
- Central Air
- Heating
- Central
- Parking
- Driveway
- Garage Spaces
- 2
- Garage Description
- 2 Car Garage
- Exterior Features
- Sidewalk, Sliding Doors
- View
- Water
- Sewer
- Public Sewer
- Stories
- 1
- Pets
- Yes
Listing courtesy of KELLER WILLIAMS SOUTH SHORE.
Mortgage Calculator
All listing information is deemed reliable but not guaranteed and should be independently verified through personal inspection by appropriate professionals. Listings displayed on this website may be subject to prior sale or removal from sale. Availability of any listing should always be independently verified. Listing information is provided for consumer personal, non-commercial use, solely to identify potential properties for potential purchase. All other use is strictly prohibited and may violate relevant federal and state law. Data last updated on