125 Carlyle Drive, Palm Harbor, FL 34683
- $569,000
- 4
- BD
- 2
- BA
- 2,279
- SqFt






- List Price
- $569,000
- Status
- PENDING
- MLS#
- TB8496063
- Price Change
- ▼ $20,000 1786049807
- Bedrooms
- 4
- Bathrooms
- 2
- Living Area
- 2,279
- Subdivision
- Indian Bluff Island 2nd Add
Property Description
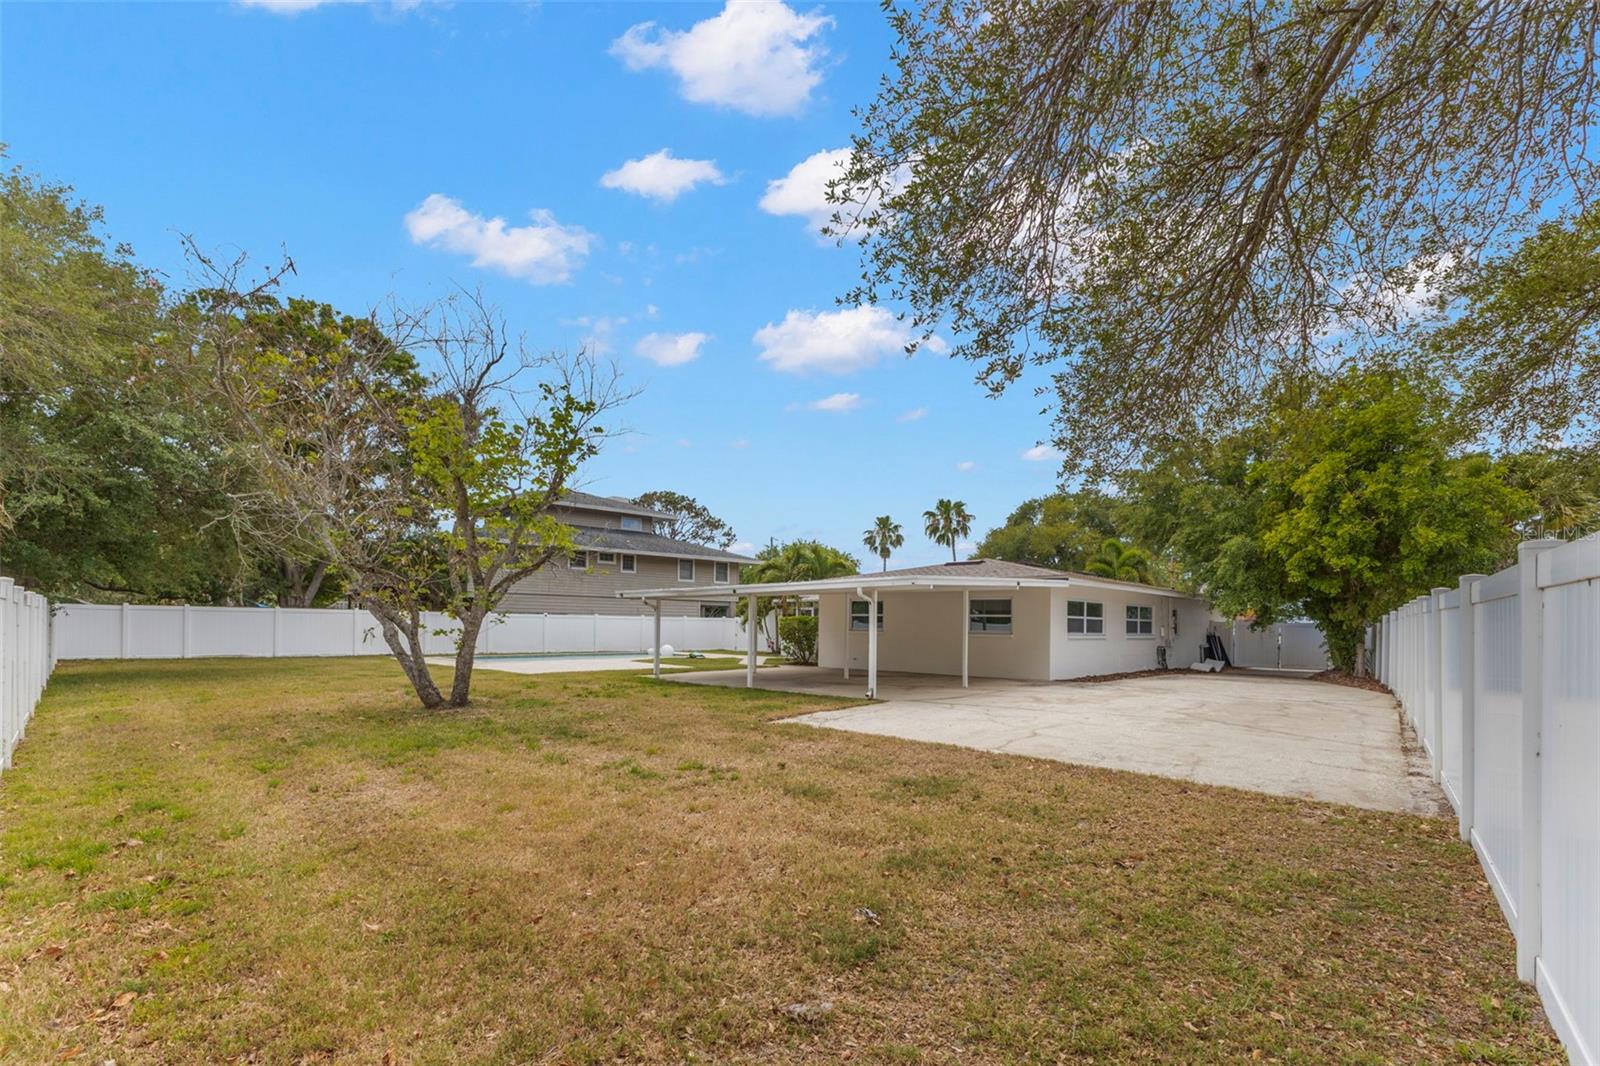
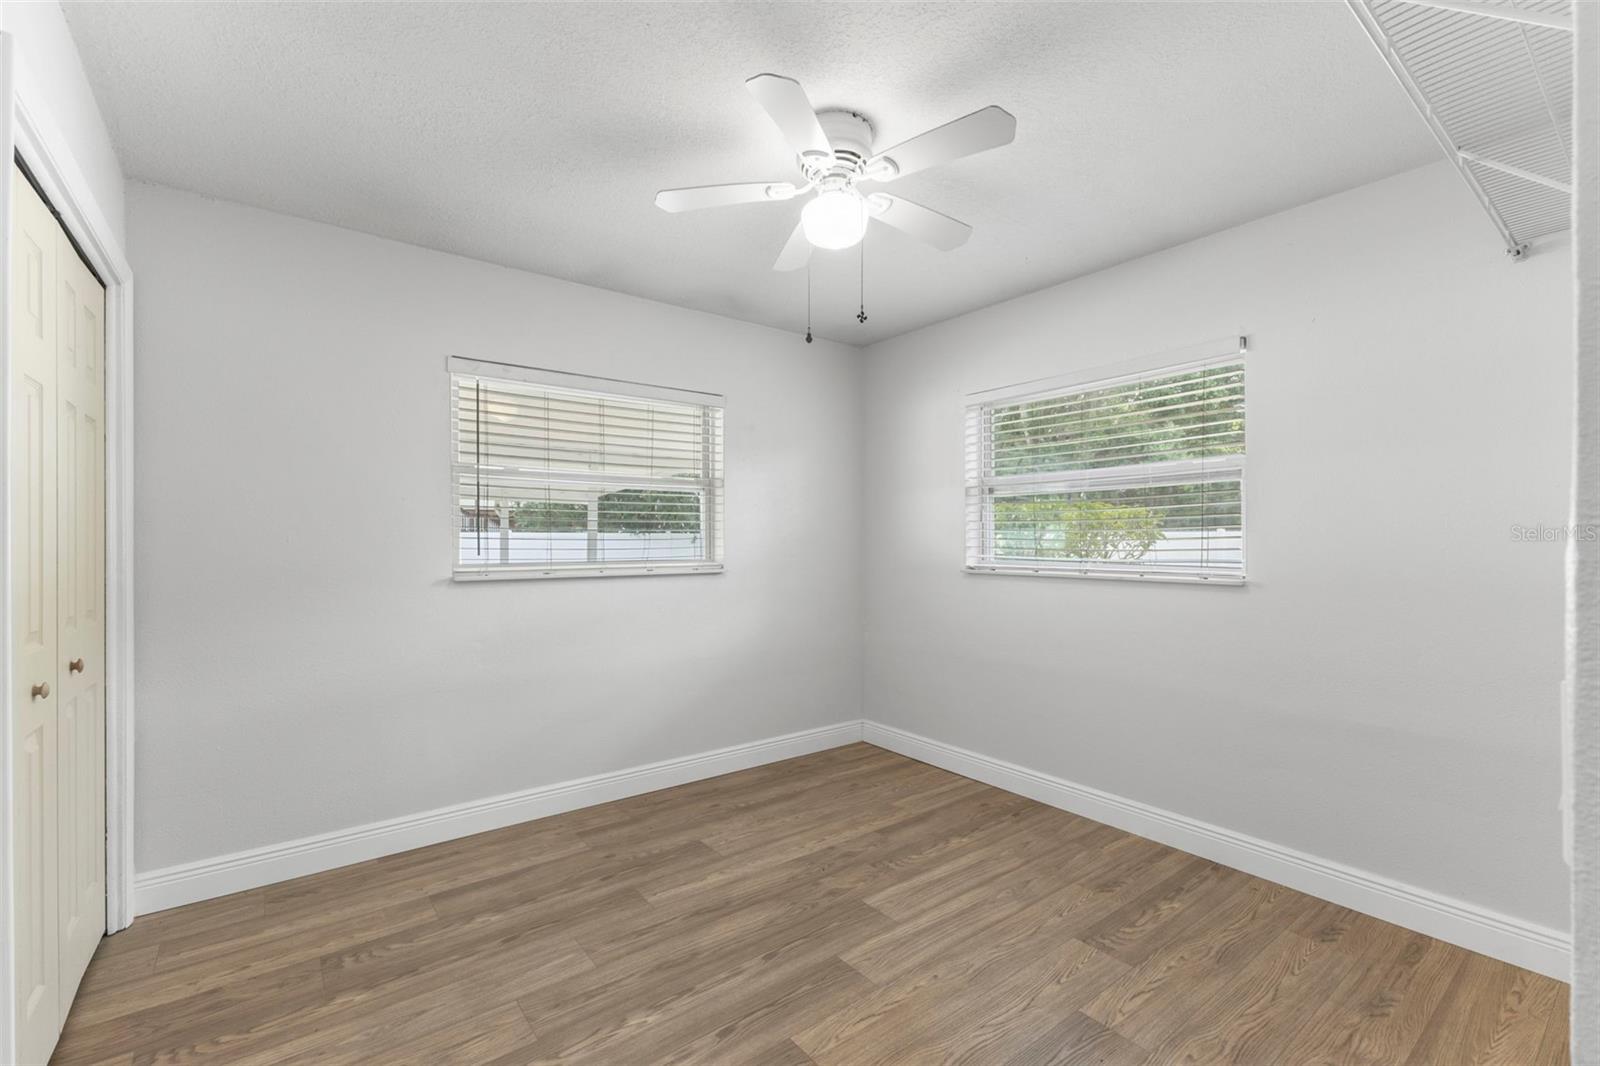
Under contract-accepting backup offers. PRICE IMPROVEMENT!! An ISLAND, a NEIGHBORHOOD, a LIFESTYLE!! Join this elite conclave of homes situated in northern Pinellas County, surrounded by the Gulf & serene waters of St. Joseph Sound. INDIAN BLUFF ISLAND is an address with prestige! Offering a 'coastal' way of life, launch your stand-up boards & kayaks from the causeway & drift into a paddler's paradise or keep your boat or jet skis on your property under your personnel, hidden covered parking. Sip your favorite drinks as you appreciate amazing sunsets over the water views to the west or wake up with 'your cup of joe' watching the splendor of the sunrise from your private patio. This 4 bedroom, 2 bath home offers an open concept design & spacious room sizes; the kitchen shines with all new energy efficient appliances; AC is new with enhanced HVAC UV & electronic filtration; new water heater; upgrades of crown moulding, granite counter tops throughout, barn doors & new luxury, laminate flooring complete the package. Salt water pool with child safety fence is nestled in the vast, fenced yard, surrounded by paver decking & covered screen porch. Roof is brand new! Yard is landscaped with FL friendly plants using non-toxic pesticides. Circular drive provides ample guest parking; hidden side yard covered parking & pad allow for keeping boats, RV's & other toys! Quiet, ideal location close to all amenities, golf courses, beaches, Pinellas Trail, Wall Springs Park, Palm Harbor schools, medical/hospitals. Enjoy the benefits of Island living!!
/t.realgeeks.media/resize/300x/https://u.realgeeks.media/todayshomevalue%252FFullLogo_Transparent_NoBuffer.png)
Additional Information
- Year Built
- 1962
- Construction
- Block
- Living Area
- 2,279
- Acres
- 0.33
- Interior Features
- Ceiling Fans(s), Crown Molding, Open Floorplan, Primary Bedroom Main Floor, Solid Surface Counters, Thermostat, Walk-In Closet(s)
- Cooling
- Central Air
- Heating
- Central, Electric
- Parking
- Circular Driveway, Covered, Driveway
- Exterior Features
- Private Mailbox, Private Yard, Sliding Doors, Sprinkler Metered
- View
- Pool, Trees/Woods, Water, Gulf/Ocean - Partial
- Water
- Beach View, Beach Access
- Sewer
- Public Sewer
- Pool Description
- Child Safety Fence, Deck, Gunite, In Ground, Lighting, Salt Water
- Stories
- 1
- Pets
- Yes
Listing courtesy of BRADSHAW & BRADSHAW REALTY SER.
Mortgage Calculator
All listing information is deemed reliable but not guaranteed and should be independently verified through personal inspection by appropriate professionals. Listings displayed on this website may be subject to prior sale or removal from sale. Availability of any listing should always be independently verified. Listing information is provided for consumer personal, non-commercial use, solely to identify potential properties for potential purchase. All other use is strictly prohibited and may violate relevant federal and state law. Data last updated on