Share this with your friends


239-220-1157
Real Estate Company
5578 Maggiore Boulevard, Lakeland, FL 33805
- $250,000
- 3
- BD
- 2
- BA
- 1,516
- SqFt




- List Price
- $250,000
- Status
- ACTIVE
- MLS#
- TB8495924
- Price Change
- ▼ $5,000 1789500359
- Bedrooms
- 3
- Bathrooms
- 2
- Living Area
- 1,516
- Subdivision
- Villages/Brdgwater Village 9
Property Description
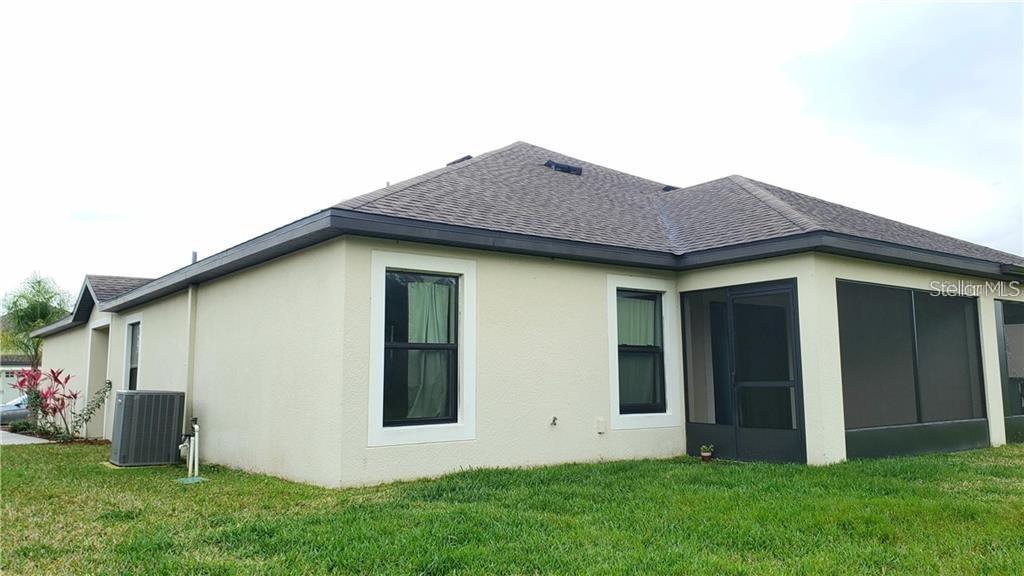
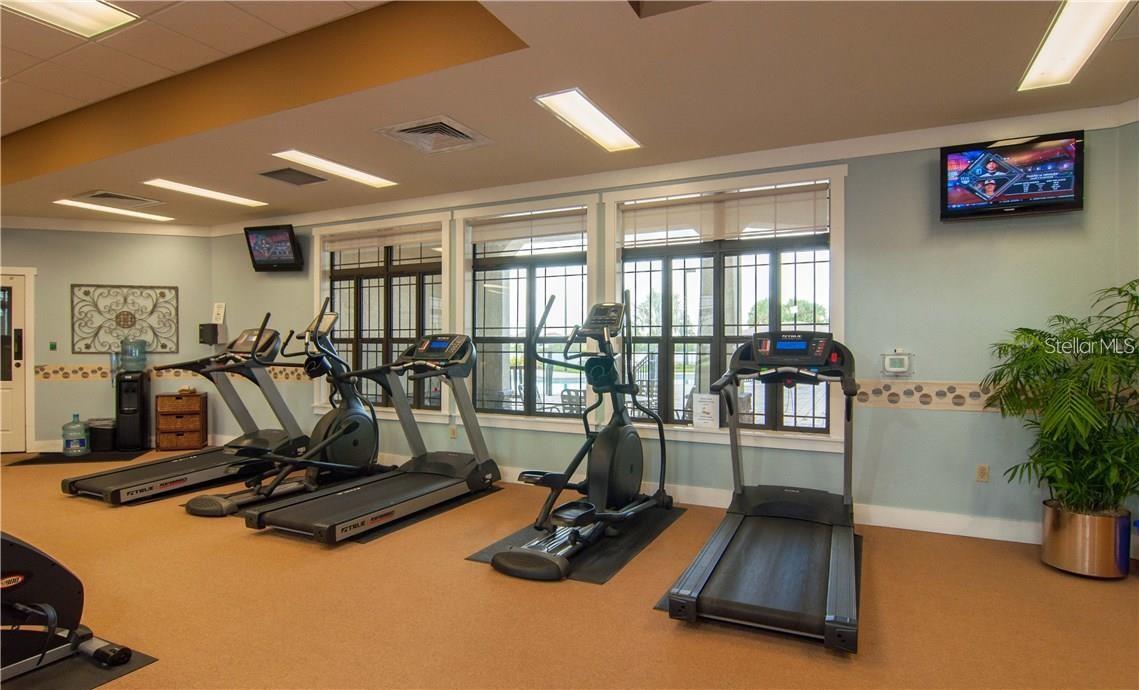
Welcome to the Villages at Bridgewater, where comfort, convenience, and an excellent location come together! This villa offers a spacious open-concept floor plan with a desirable split-bedroom layout, featuring 3 bedrooms, 2 bathrooms, and a 2-car garage. From the moment you step through the front door, you are welcomed by a foyer and durable, easy-to-maintain walnut oak laminate flooring throughout the main living areas. To the left, you’ll find the convenient interior laundry room with washer and dryer, third bedroom, and easy access to the attached 2-car garage. Down the hallway are the second bedroom and guest bathroom, leading into the inviting eat-in kitchen. The kitchen features honey oak cabinetry, a breakfast bar, and a dinette area, all flowing seamlessly into the spacious family room. The open-concept design makes entertaining and everyday living effortless, with plenty of space to enjoy time with family and guests. The private owner’s suite is located at the rear of the home, offering a peaceful retreat. It features a large walk-in closet and a private en-suite bathroom with dual vanities and a shower. Step outside to the relaxing screened-in lanai, the perfect spot to enjoy your morning coffee or unwind outdoors while staying protected from insects. The community offers an array of amenities, including a fitness center, community pool, playground, tennis courts, and basketball courts. Conveniently located near shopping, restaurants, and everyday necessities. Don’t miss the opportunity to make this comfortable and conveniently located villa your forever home!
/t.realgeeks.media/resize/300x/https://u.realgeeks.media/todayshomevalue%252FFullLogo_Transparent_NoBuffer.png)
Additional Information
- Taxes
- $1,258
- HOA Fee
- $142
- Year Built
- 2017
- Construction
- Block, Stucco
- Living Area
- 1,516
- Acres
- 0.13
- Hoa Fee
- $142
- Interior Features
- Kitchen/Family Room Combo, Open Floorplan, Primary Bedroom Main Floor, Split Bedroom, Stone Counters, Thermostat, Walk-In Closet(s)
- Amenities
- Basketball Court, Clubhouse, Fitness Center, Playground, Pool
- Cooling
- Central Air
- Heating
- Central, Electric
- Garage Spaces
- 2
- Garage Description
- 2 Car Garage
- Exterior Features
- None, Private Entrance
- Sewer
- Public Sewer
- Pets
- Yes
Listing courtesy of RE/MAX ALLIANCE GROUP.
Mortgage Calculator
All listing information is deemed reliable but not guaranteed and should be independently verified through personal inspection by appropriate professionals. Listings displayed on this website may be subject to prior sale or removal from sale. Availability of any listing should always be independently verified. Listing information is provided for consumer personal, non-commercial use, solely to identify potential properties for potential purchase. All other use is strictly prohibited and may violate relevant federal and state law. Data last updated on