517 39th Avenue, Treasure Island, FL 33706
- $715,000
- 2
- BD
- 2
- BA
- 1,090
- SqFt





- List Price
- $715,000
- Status
- ACTIVE
- MLS#
- TB8495851
- Price Change
- ▼ $10,000 1778806584
- Bedrooms
- 2
- Bathrooms
- 2
- Living Area
- 1,090
- Subdivision
- Belle Vista Point 1st Add
Property Description
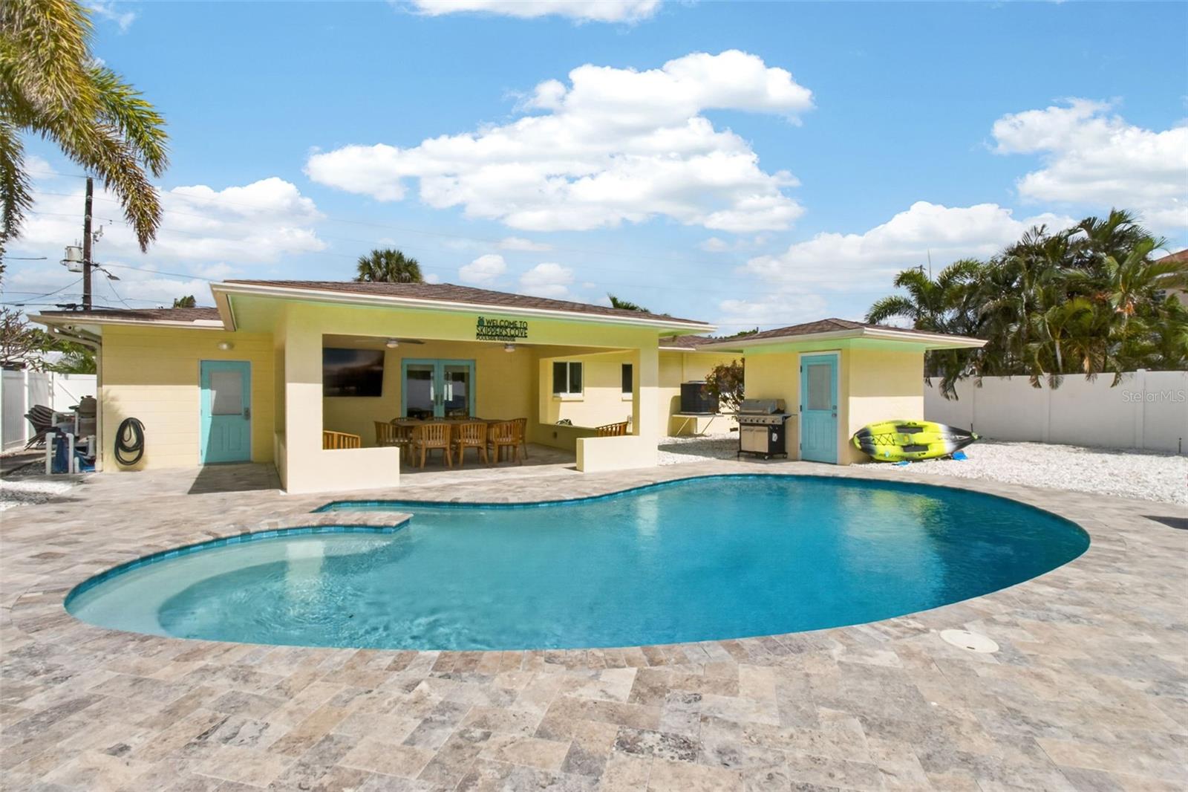
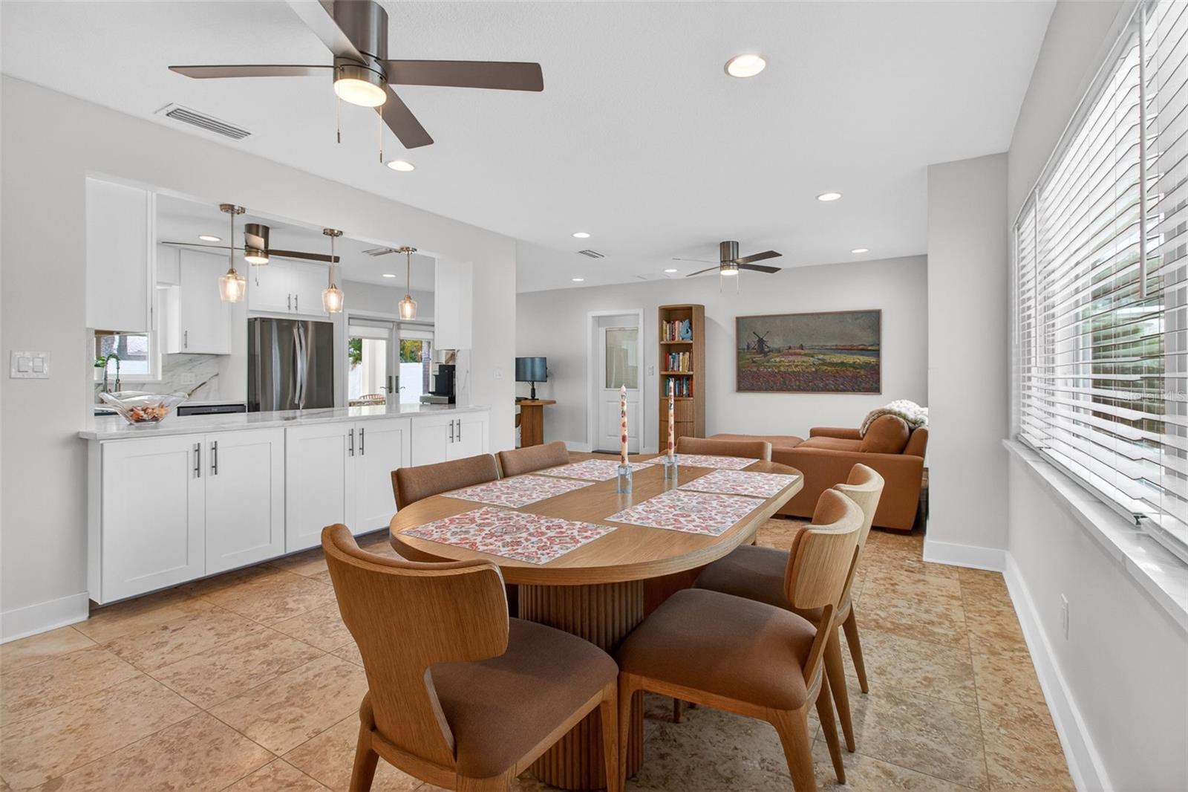
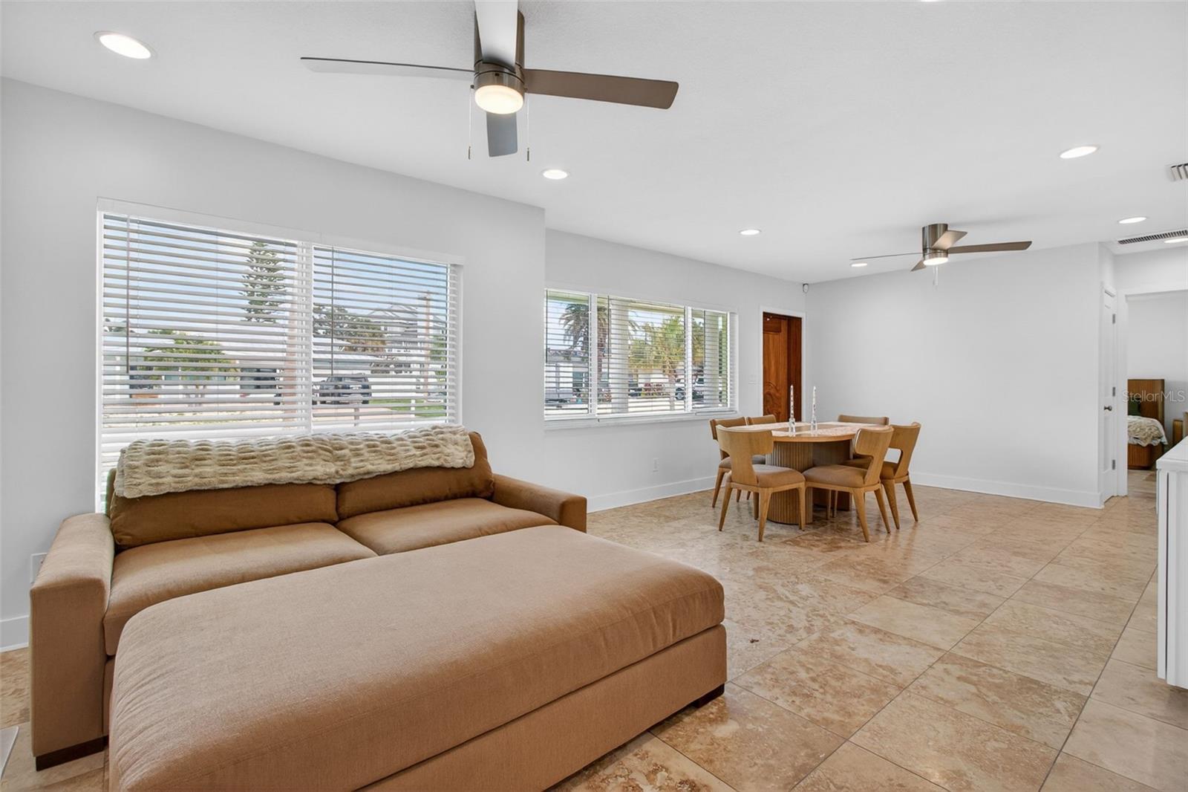
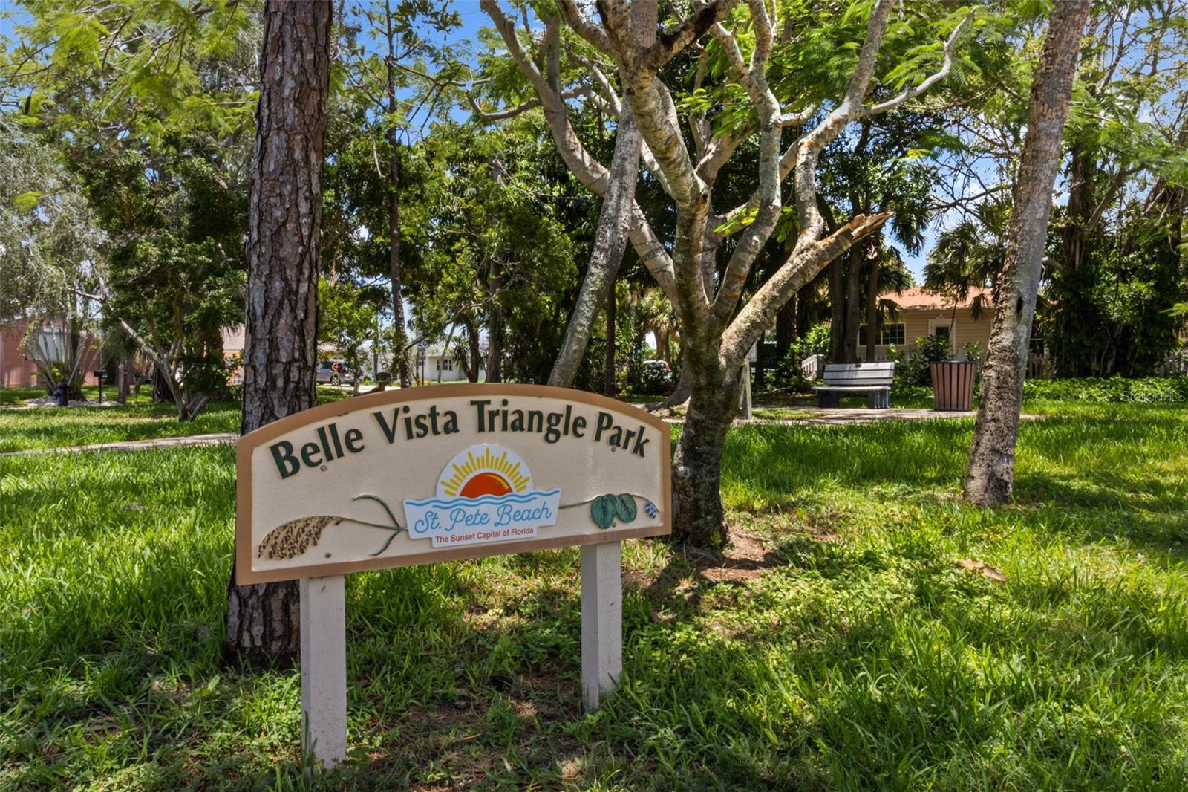
This beautifully renovated 2 Bedroom / 2 Bathroom Pool home offers the ultimate beach lifestyle in one of the area’s most beloved communities. Located in Belle Vista neighborhood which offers coastal living, walking distance to the beach, shops & restaurants. Completely updated and move-in ready, this home has been renovated with a fresh, clean coastal feel. The brand-new kitchen shines with new appliances and countertops, while the updated bathroom, new ceiling fans throughout, and new HVAC system provide comfort and peace of mind. Step outside and experience what truly sets this home apart—a gorgeous, very deep pool completely fenced and perfect for entertaining or relaxing while watching the stunning sunset skies. You also get to enjoy peek-a-boo views of the iconic Don CeSar, adding a touch of Old Florida charm to your backyard setting. The covered patio creates an incredible outdoor living space, complete with a large TV, making it ideal for hosting friends, game days, or quiet evenings at home. A second bathroom with A/C near the pool adds both function and comfort. Additional highlights include a spacious one-car garage, newer washer & dryer and a new pool pump, ensuring everything is ready for you to enjoy from day one. Belle Vista offers a welcoming neighborhood feel with access to waterfront parks, a dock with a paddle-board/ kayak launch pad, fishing, scenic walking paths, and unbeatable proximity to the beach. You’re also just minutes from some of St. Pete Beach’s best restaurants, shopping, and local favorites. Whether you're looking for a full-time residence, vacation retreat, or investment opportunity, this charming beach cottage delivers the perfect blend of location, lifestyle, and modern updates.
/t.realgeeks.media/resize/300x/https://u.realgeeks.media/todayshomevalue%252FFullLogo_Transparent_NoBuffer.png)
Additional Information
- Year Built
- 1956
- Construction
- Block
- Living Area
- 1,090
- Acres
- 0.19
- Interior Features
- Ceiling Fans(s), Kitchen/Family Room Combo, Open Floorplan, Primary Bedroom Main Floor, Solid Surface Counters, Window Treatments
- Cooling
- Central Air
- Heating
- Central
- Parking
- Garage Door Opener
- Garage Spaces
- 1
- Garage Description
- 1 Car Garage
- Exterior Features
- Private Yard
- Sewer
- Public Sewer
- Pool Description
- In Ground
- Stories
- 1
- Pets
- Yes
Listing courtesy of KELLER WILLIAMS ST PETE REALTY.
Mortgage Calculator
All listing information is deemed reliable but not guaranteed and should be independently verified through personal inspection by appropriate professionals. Listings displayed on this website may be subject to prior sale or removal from sale. Availability of any listing should always be independently verified. Listing information is provided for consumer personal, non-commercial use, solely to identify potential properties for potential purchase. All other use is strictly prohibited and may violate relevant federal and state law. Data last updated on