4079 Windcrest Drive, Zephyrhills, FL 33544
- $699,000
- 5
- BD
- 5
- BA
- 3,536
- SqFt








- List Price
- $699,000
- Status
- ACTIVE
- MLS#
- TB8495759
- Price Change
- ▼ $25,900 1784957507
- Bedrooms
- 5
- Bathrooms
- 5
- Half-baths
- 1
- Living Area
- 3,536
- Subdivision
- Seven Oaks Pcls C-4b & S-1a
Property Description
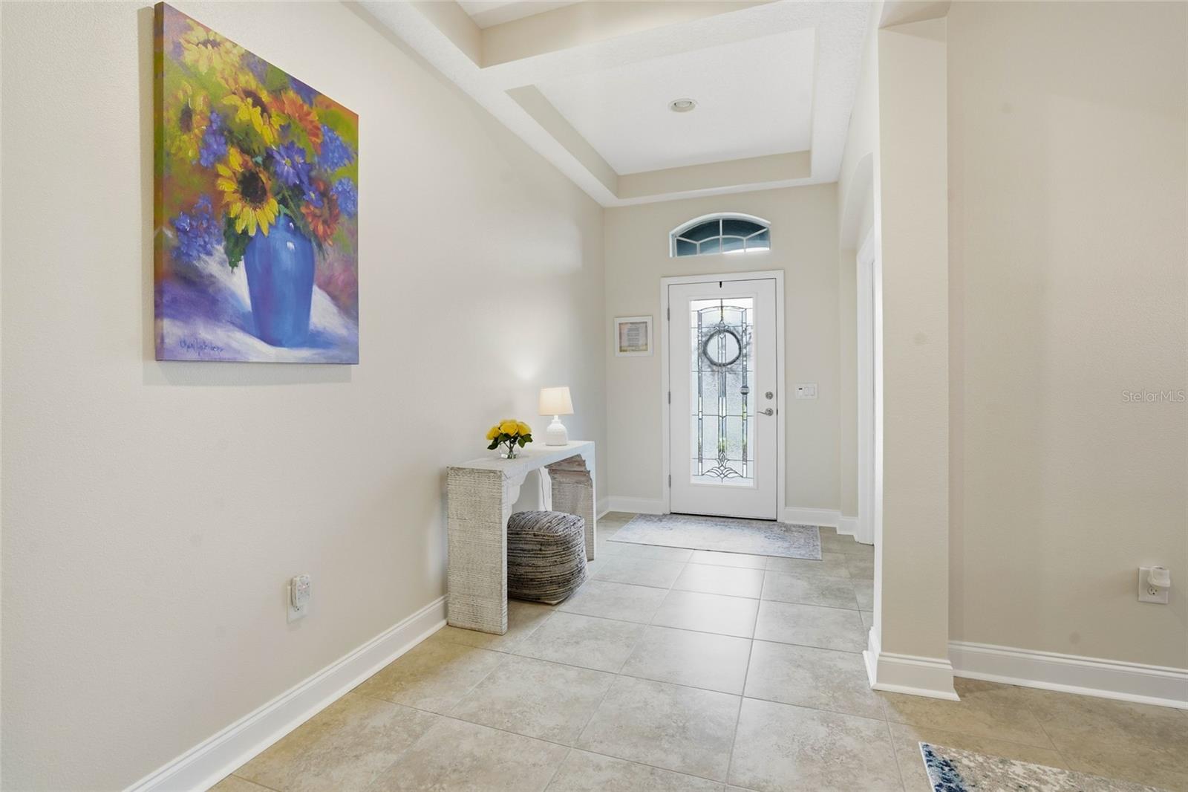
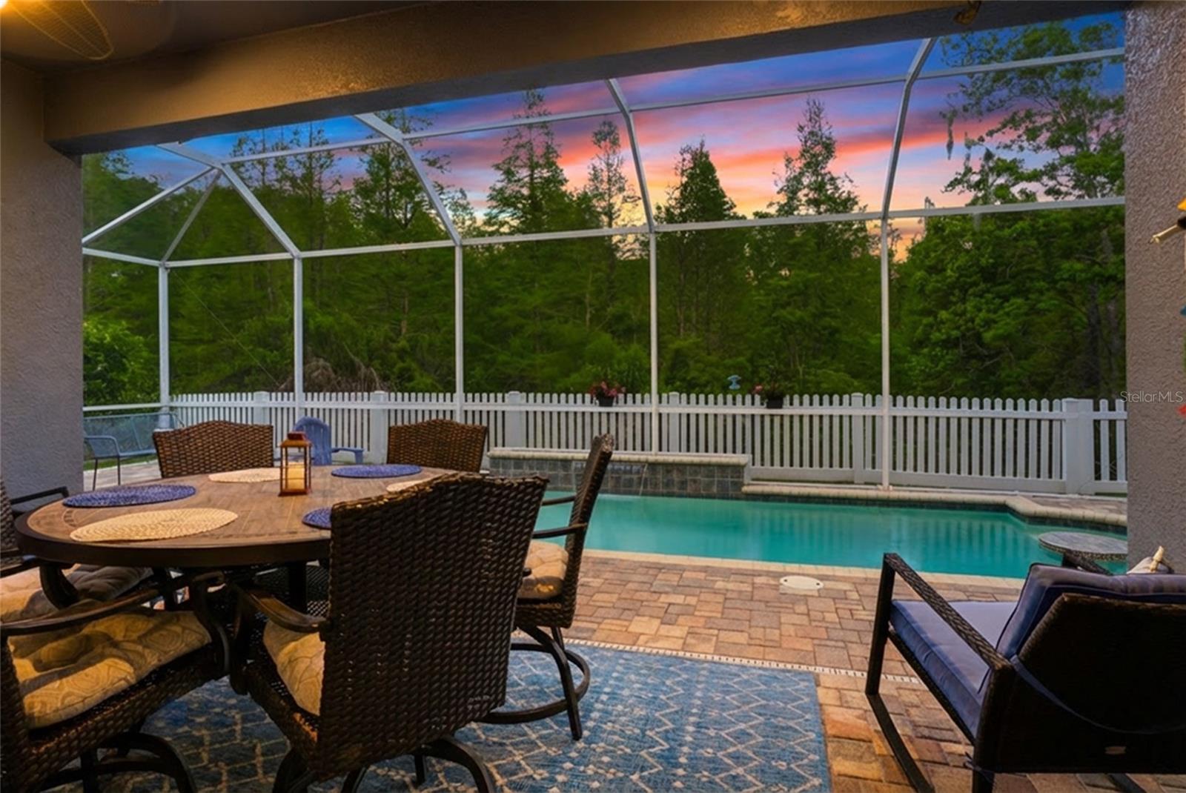
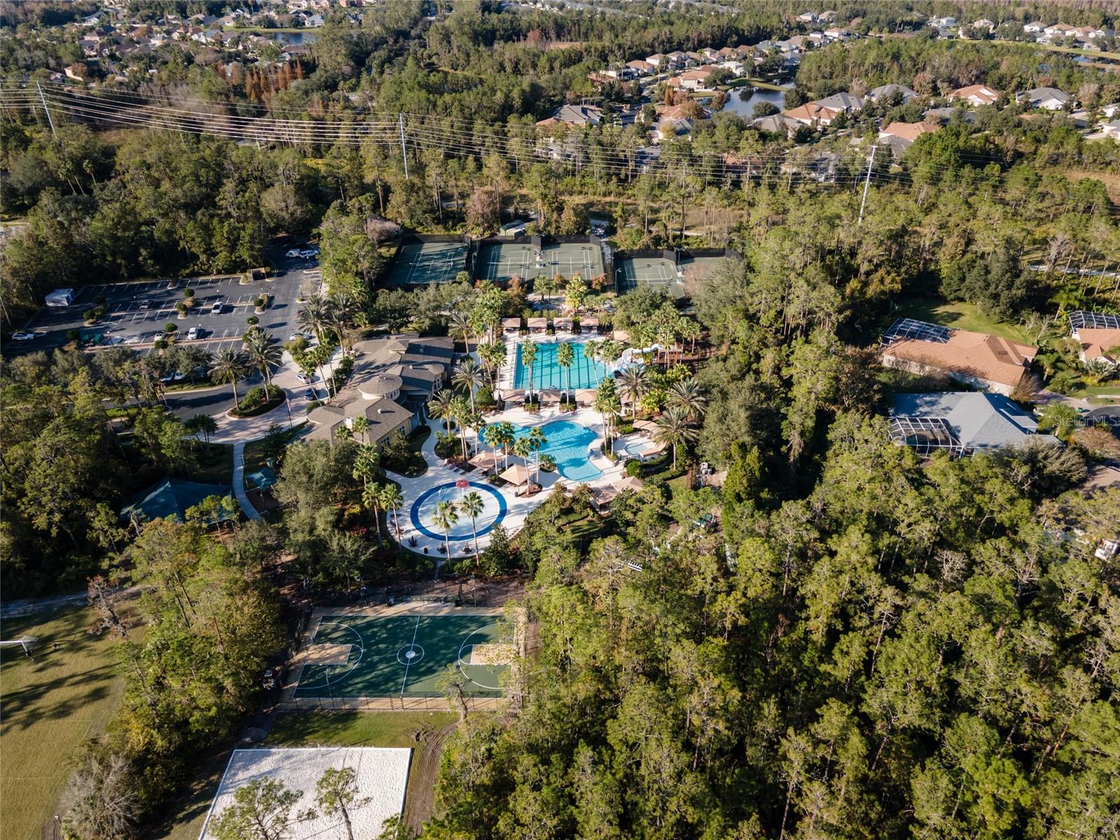
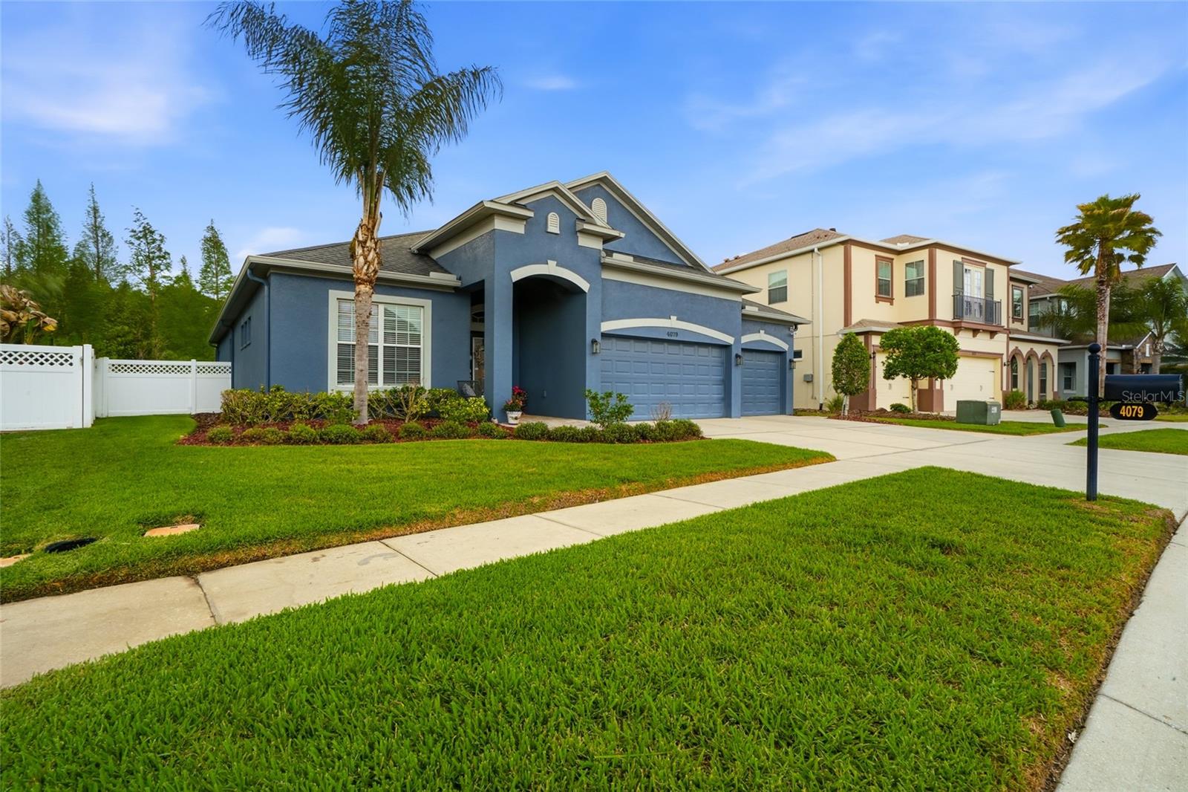
Honey stop the car!!! This home is located in the highly sought-after Seven Oaks community of Wesley Chapel! This exceptional 3,563-square-foot home offers the perfect blend of luxury, comfort, and Florida living with 5 spacious bedrooms, 4.5 bathrooms, and a private screened pool overlooking a peaceful conservation setting. Designed with both everyday living and entertaining in mind, this beautifully maintained home features generous living spaces, a functional floor plan, and abundant natural light throughout. The gourmet kitchen flows seamlessly into the family room, while the spacious primary suite provides a private retreat with a spa-like bath. Multiple guest bedrooms and bathrooms offer flexibility for family, visitors, or a home office. Step outside to your own backyard oasis where you can relax by the private pool, entertain on the lanai, and enjoy tranquil conservation views with no rear neighbors Ideally located just minutes from I-75 and I-275, this home is close to Tampa Premium Outlets, The Shops at Wiregrass, AdventHealth Wesley Chapel, BayCare Hospital, top-rated schools, restaurants, entertainment, and everything that makes Wesley Chapel one of the Tampa Bay area’s most desirable places to live. Don’t miss this incredible opportunity to own a stunning pool home in one of Wesley Chapel’s premier master-planned communities!
/t.realgeeks.media/resize/300x/https://u.realgeeks.media/todayshomevalue%252FFullLogo_Transparent_NoBuffer.png)
Additional Information
- Taxes
- $2,311
- HOA Fee
- $150
- Year Built
- 2013
- Construction
- Block, Stucco, Frame
- Living Area
- 3,536
- Acres
- 0.17
- Hoa Fee
- $150
- Interior Features
- Ceiling Fans(s), High Ceilings, Kitchen/Family Room Combo, Open Floorplan, Primary Bedroom Main Floor, Split Bedroom, Stone Counters, Vaulted Ceiling(s), Walk-In Closet(s), Window Treatments
- Amenities
- Basketball Court, Clubhouse, Fitness Center, Lobby Key Required, Park, Pickleball Court(s), Playground, Pool, Recreation Facilities, Tennis Court(s), Trail(s), Vehicle Restrictions
- Cooling
- Central Air
- Heating
- Central, Electric, Heat Pump
- Garage Spaces
- 3
- Garage Description
- 3 Car Garage
- View
- Trees/Woods
- Sewer
- Public Sewer
- Pool Description
- Gunite, In Ground, Screen Enclosure
- Stories
- 2
- Pets
- Yes
Listing courtesy of RE/MAX PREMIER GROUP.
Mortgage Calculator
All listing information is deemed reliable but not guaranteed and should be independently verified through personal inspection by appropriate professionals. Listings displayed on this website may be subject to prior sale or removal from sale. Availability of any listing should always be independently verified. Listing information is provided for consumer personal, non-commercial use, solely to identify potential properties for potential purchase. All other use is strictly prohibited and may violate relevant federal and state law. Data last updated on