5980 Terrace Park Drive N Unit 309, Kenneth City, FL 33709
- $239,900
- 2
- BD
- 2
- BA
- 1,100
- SqFt







- List Price
- $239,900
- Status
- ACTIVE
- MLS#
- TB8495609
- Price Change
- ▼ $9,100 1786658498
- Bedrooms
- 2
- Bathrooms
- 2
- Living Area
- 1,100
- Subdivision
- Terrace Park Of Five Towns
Property Description
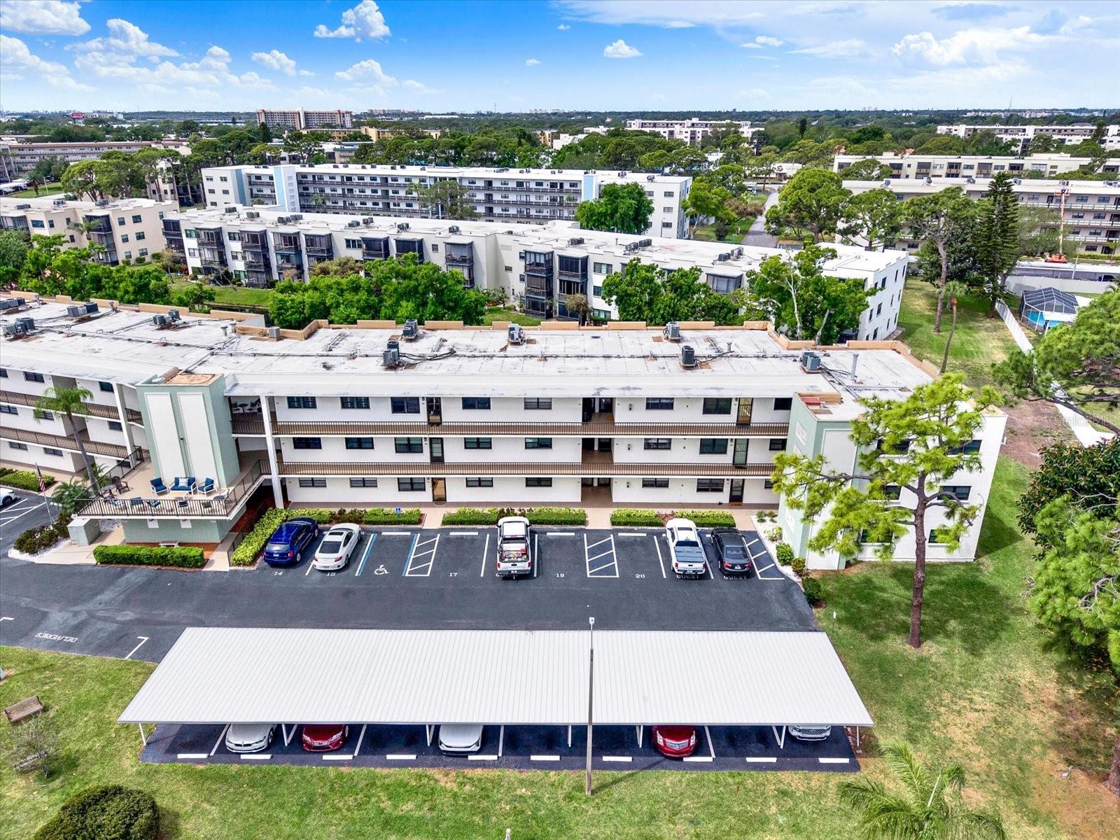
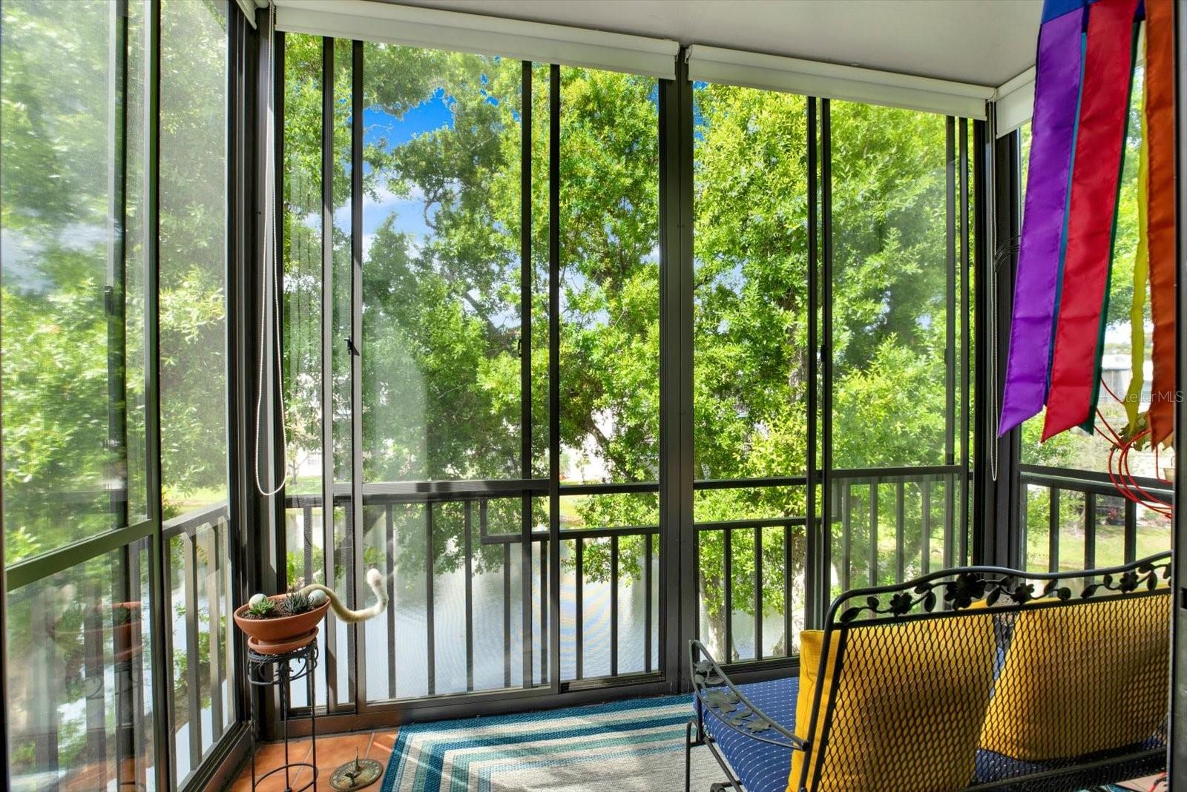
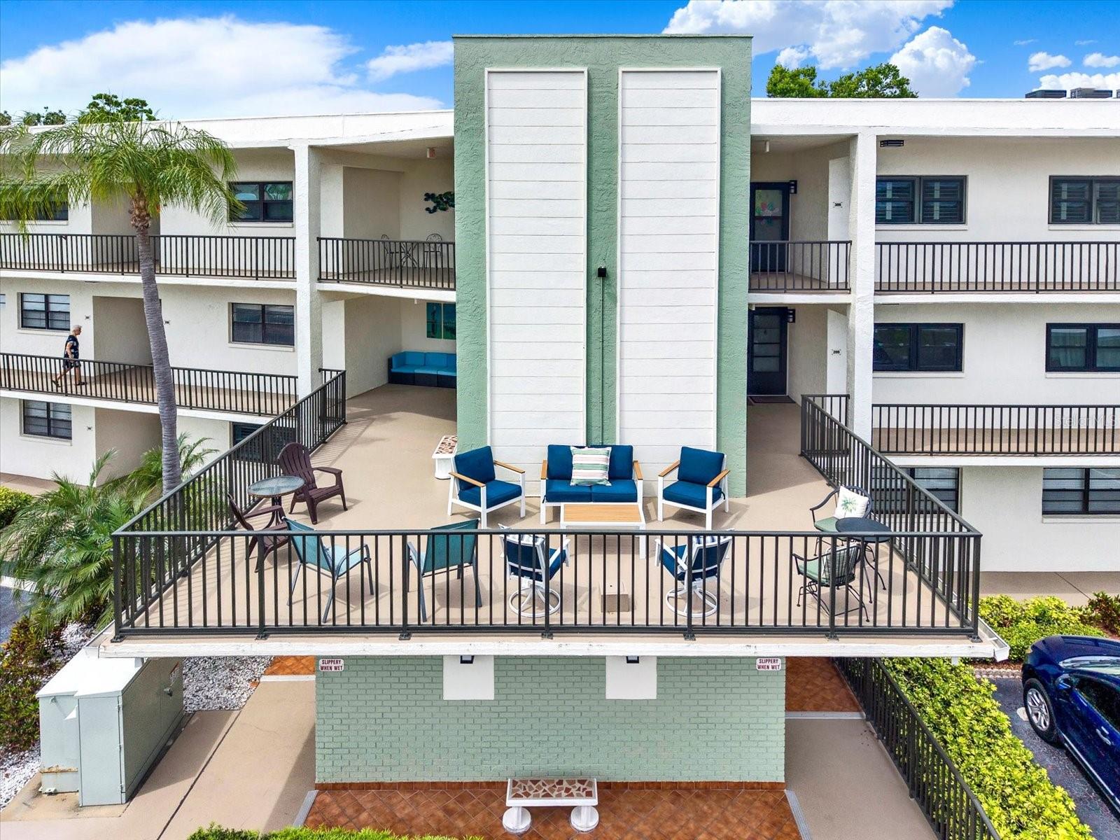
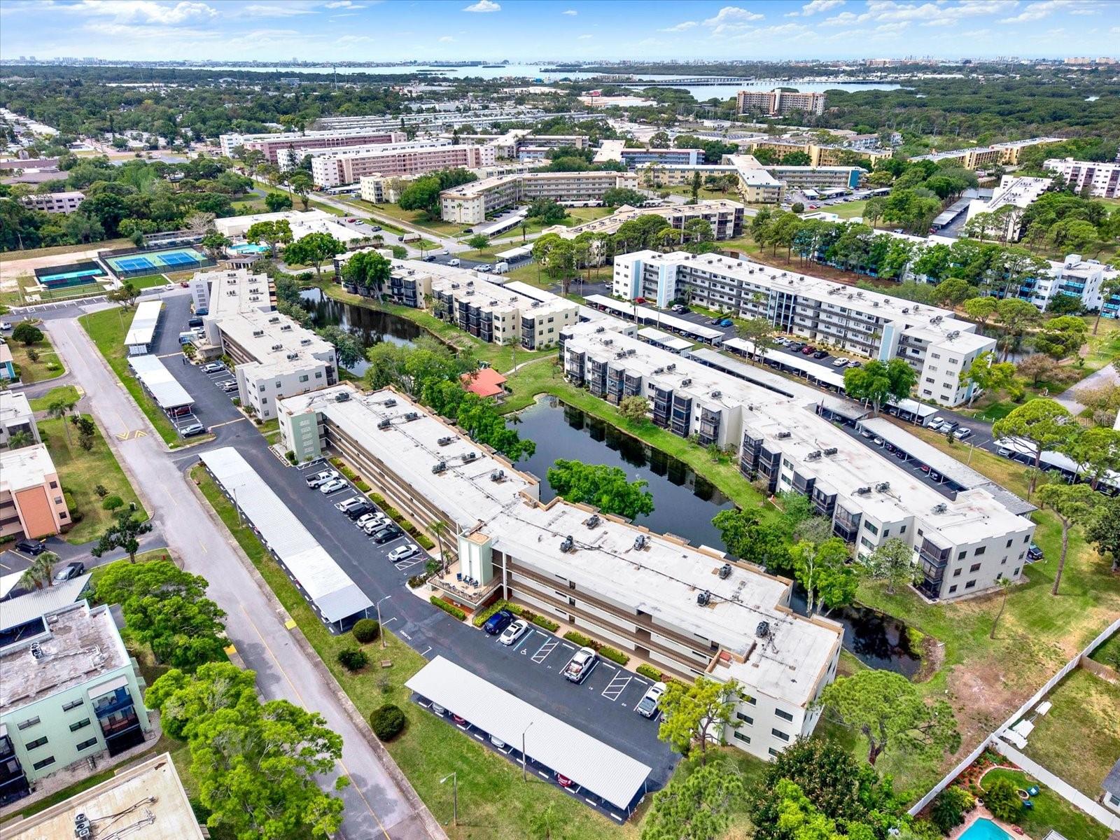
Welcome to this beautifully updated 2-bedroom, 2-bath condo in the highly desirable 55+ community of Five Towns, located in the Shoreview East building. Offering an open floor plan and serene pond views, this move-in ready residence combines modern upgrades with low-maintenance living in an amenity-rich setting. Inside, you’ll find stylish vinyl flooring throughout, a spacious kitchen featuring a large island, quartz countertops, and updated, white appliances—perfect for both everyday living and entertaining. The unit also includes a newer washer and dryer with an updated laundry closet for added convenience, as well as plantation shutters in the bedroom for a refined touch. Major systems and community improvements provide peace of mind, including a newer roof, resurfaced parking lot, fresh building paint, and updated exterior and door lighting. The AC has been regularly serviced semi-annually and enhanced with UV light technology, and the unit features a central gas water heater. Step outside to your brand-new screened patio (2026), the perfect place to relax and enjoy tranquil water views. Additional highlights include covered carport parking and elevator access within the building. Five Towns offers an exceptional lifestyle with multiple pools, a large clubhouse, shuffleboard, and beautifully maintained grounds with mature landscaping—ideal for peaceful, shaded walks. Conveniently located near shopping, the interstate, and some of the nation’s top-rated beaches, this home truly has it all.
/t.realgeeks.media/resize/300x/https://u.realgeeks.media/todayshomevalue%252FFullLogo_Transparent_NoBuffer.png)
Additional Information
- HOA Fee
- $921
- Year Built
- 1978
- Construction
- Block
- Living Area
- 1,100
- Acres
- 144
- Interior Features
- Ceiling Fans(s), Kitchen/Family Room Combo, Open Floorplan, Stone Counters, Thermostat, Walk-In Closet(s), Window Treatments
- Cooling
- Central Air
- Heating
- Central
- Garage Description
- 1 Car Carport
- Exterior Features
- Balcony, Sliding Doors, Storage
- Water
- Lake Front
- Sewer
- Public Sewer
- Pool Description
- In Ground
- Stories
- 1
- Pets
- Yes
Listing courtesy of LUXURY & BEACH REALTY INC.
Mortgage Calculator
All listing information is deemed reliable but not guaranteed and should be independently verified through personal inspection by appropriate professionals. Listings displayed on this website may be subject to prior sale or removal from sale. Availability of any listing should always be independently verified. Listing information is provided for consumer personal, non-commercial use, solely to identify potential properties for potential purchase. All other use is strictly prohibited and may violate relevant federal and state law. Data last updated on