6239 7th Avenue, New Port Richey, FL 34653
- $302,900
- 3
- BD
- 2
- BA
- 1,344
- SqFt






- List Price
- $302,900
- Status
- ACTIVE
- MLS#
- TB8495196
- Price Change
- ▼ $6,100 1785223399
- Bedrooms
- 3
- Bathrooms
- 2
- Living Area
- 1,344
- Subdivision
- Holiday Gardens Estates
Property Description
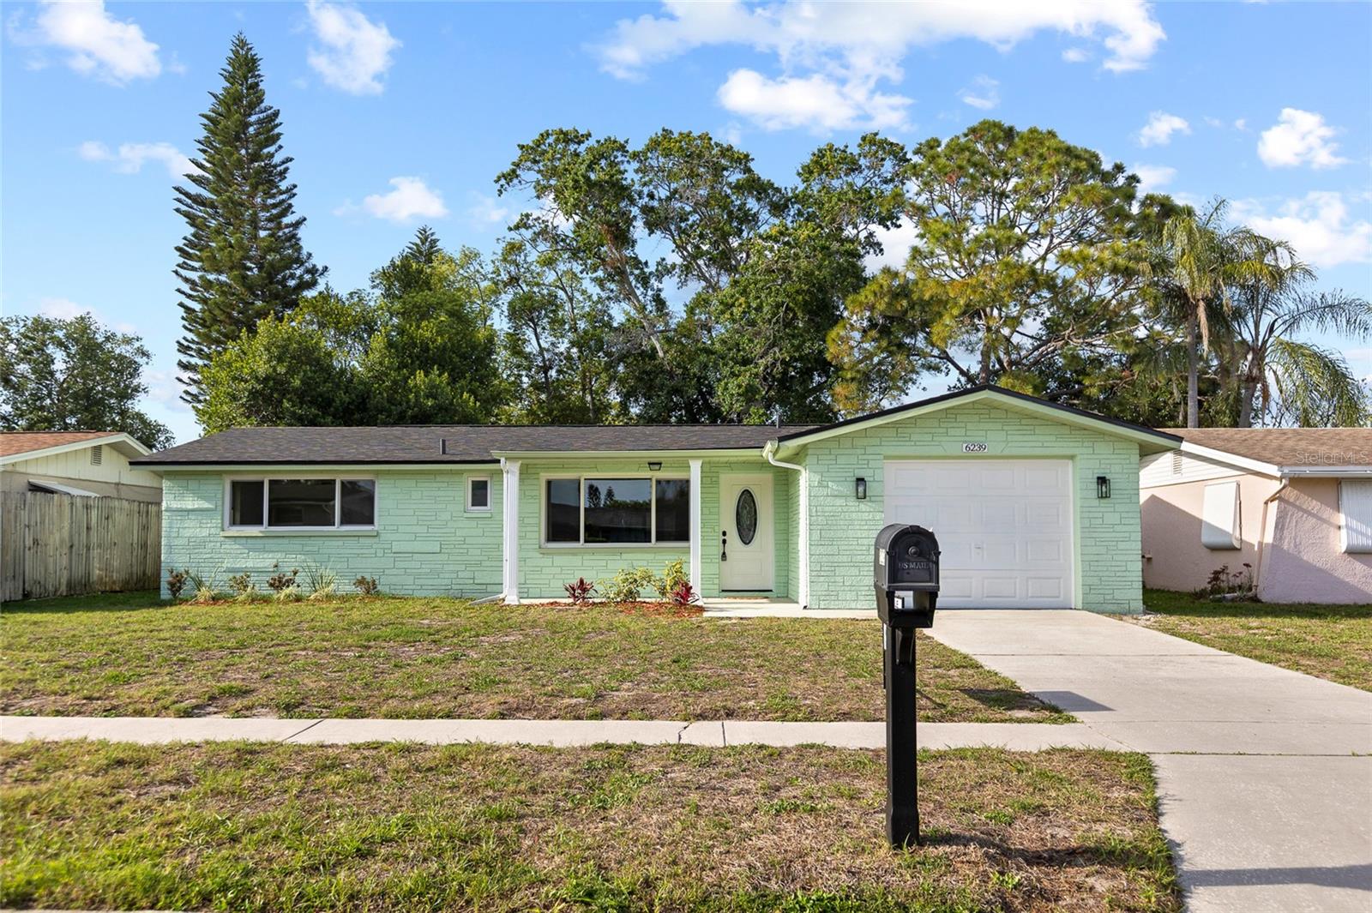
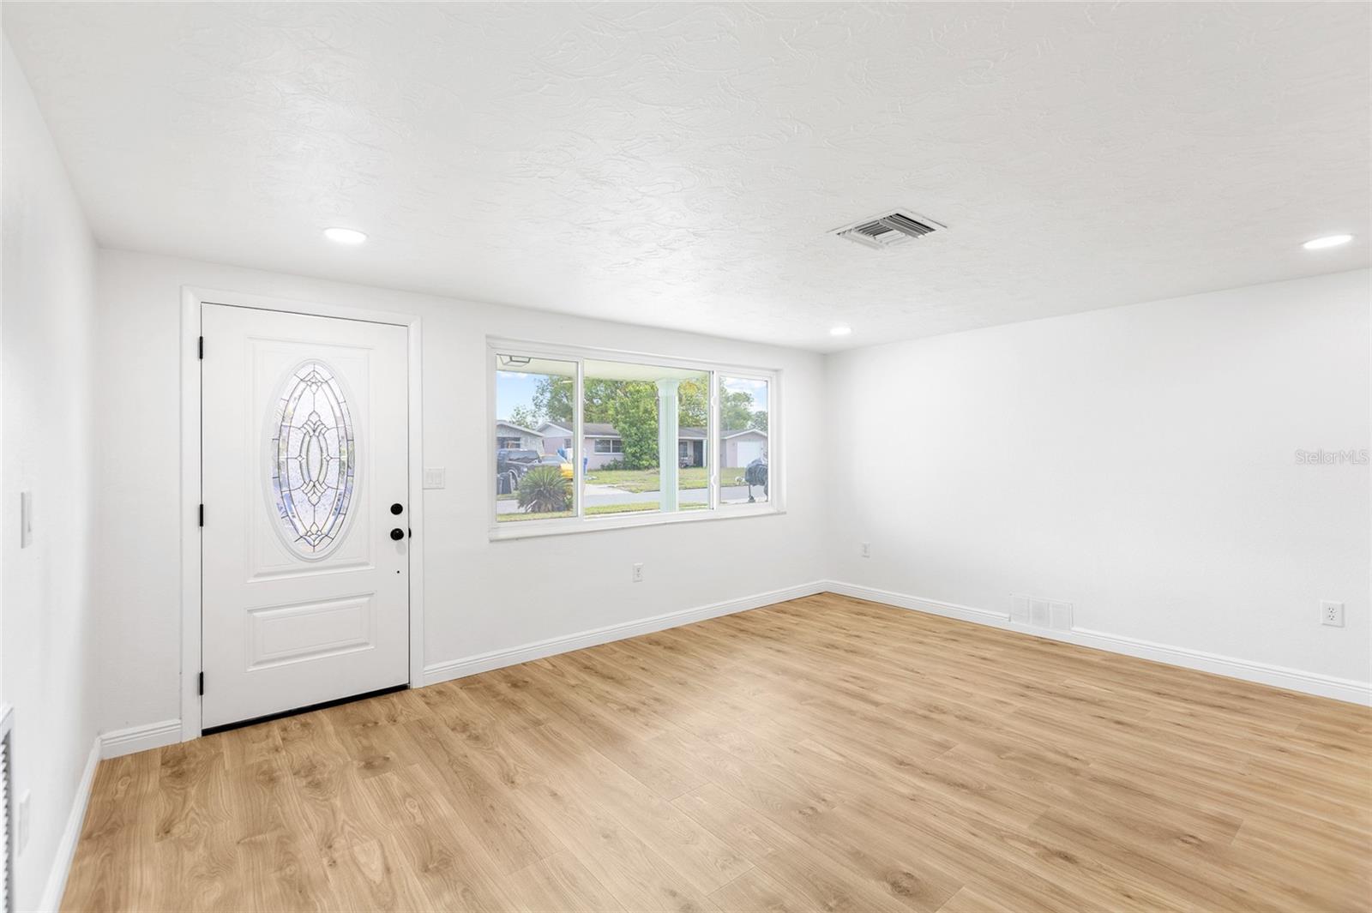
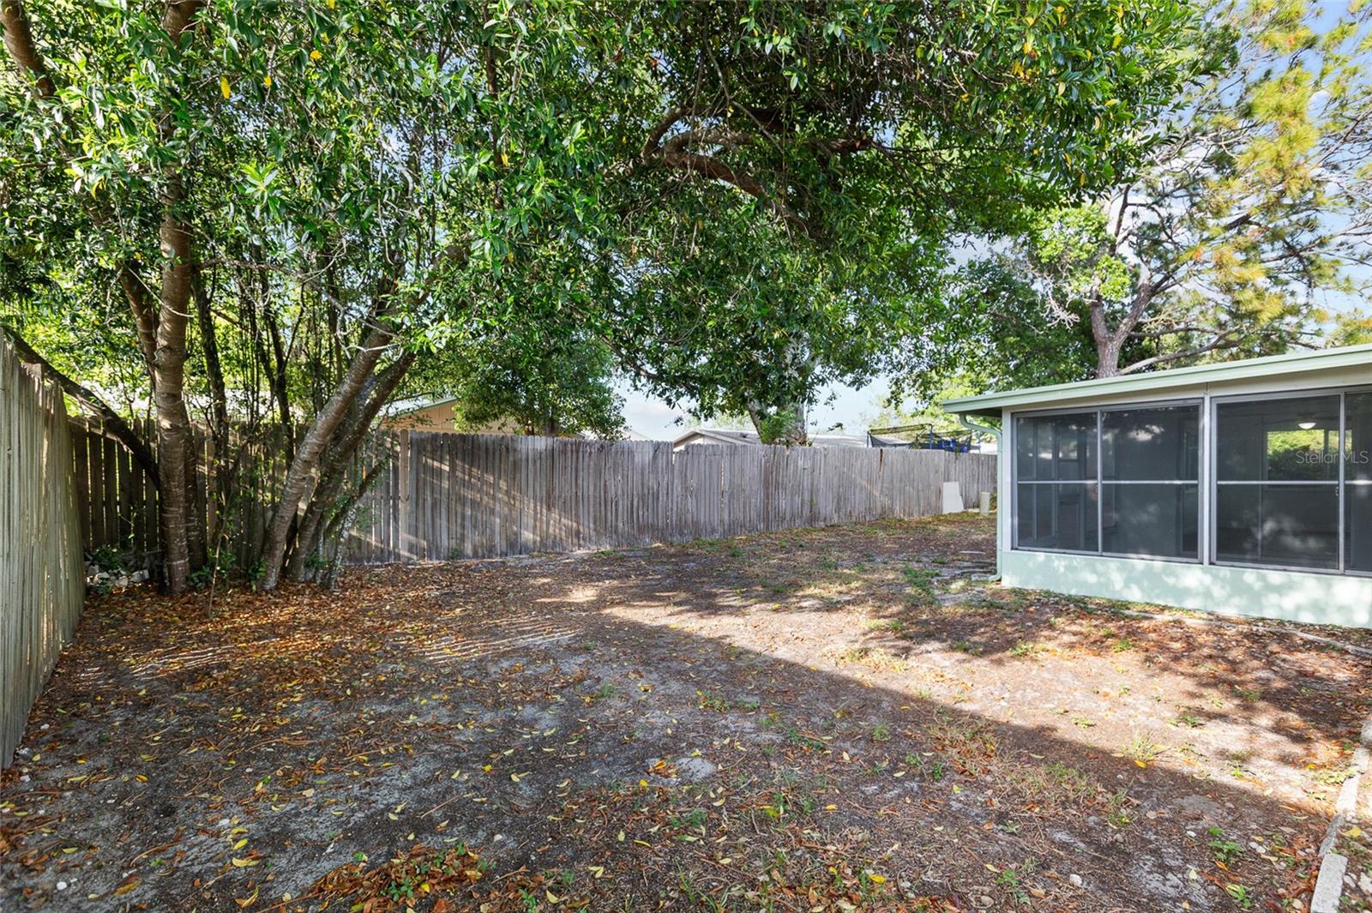
Price improvement! Come check out this beautifully updated 3-bedroom, 2-bathroom home located within City limits of historic downtown New Port Richey! NO HOA, NO CDD. High & Dry (No flood insurance required). Step inside and fall in love with the fresh upgrades throughout. Brand New ROOF (February 2026) was done to have better price insurance. The entire interior and exterior have been freshly re-painted. Inside, you'll find brand new luxury laminate plank flooring flowing through the main living areas and into the bedrooms. The kitchen has been fully renovated with modern shaker cabinets, sparkling white quartz countertops, stainless steel appliances, Vikio brand range hood, microwave and lightning. The open floor plan allows for a seamless flow between living and kitchen space. The bathrooms have been totally remodeled and features updated tile, vanity, and LED lighting. Most windows are modern impact windows (Pella brand). Main Electrical box has been updated, and garage/lanai floors are freshly painted (epoxy). Enjoy the outdoors after a long day of work in your freshly screened Lanai room. Live the golf cart lifestyle just minutes from downtown, with easy access to parks, shops, restaurants, entertainment, and schools. Don’t miss your chance to own this incredible home—schedule your showing today! You work hard for your money...Stop paying rent now. This nice home is a better option than renting. Act now and take advantage of this great opportunity.
/t.realgeeks.media/resize/300x/https://u.realgeeks.media/todayshomevalue%252FFullLogo_Transparent_NoBuffer.png)
Additional Information
- Year Built
- 1974
- Construction
- Block, Stucco
- Living Area
- 1,344
- Acres
- 0.13
- Interior Features
- Ceiling Fans(s), Open Floorplan, Primary Bedroom Main Floor, Solid Surface Counters, Solid Wood Cabinets, Split Bedroom, Stone Counters, Thermostat
- Cooling
- Central Air
- Heating
- Central, Electric
- Parking
- Driveway
- Garage Spaces
- 1
- Garage Description
- 1 Car Garage
- Exterior Features
- Sidewalk
- Sewer
- Public Sewer
- Stories
- 1
Listing courtesy of EXP REALTY LLC.
Mortgage Calculator
All listing information is deemed reliable but not guaranteed and should be independently verified through personal inspection by appropriate professionals. Listings displayed on this website may be subject to prior sale or removal from sale. Availability of any listing should always be independently verified. Listing information is provided for consumer personal, non-commercial use, solely to identify potential properties for potential purchase. All other use is strictly prohibited and may violate relevant federal and state law. Data last updated on