30902 Temple Stand Avenue, Zephyrhills, FL 33543
- $499,000
- 5
- BD
- 4
- BA
- 3,531
- SqFt








- List Price
- $499,000
- Status
- ACTIVE
- MLS#
- TB8494633
- Bedrooms
- 5
- Bathrooms
- 4
- Living Area
- 3,531
- Subdivision
- Ashley Pines
Property Description
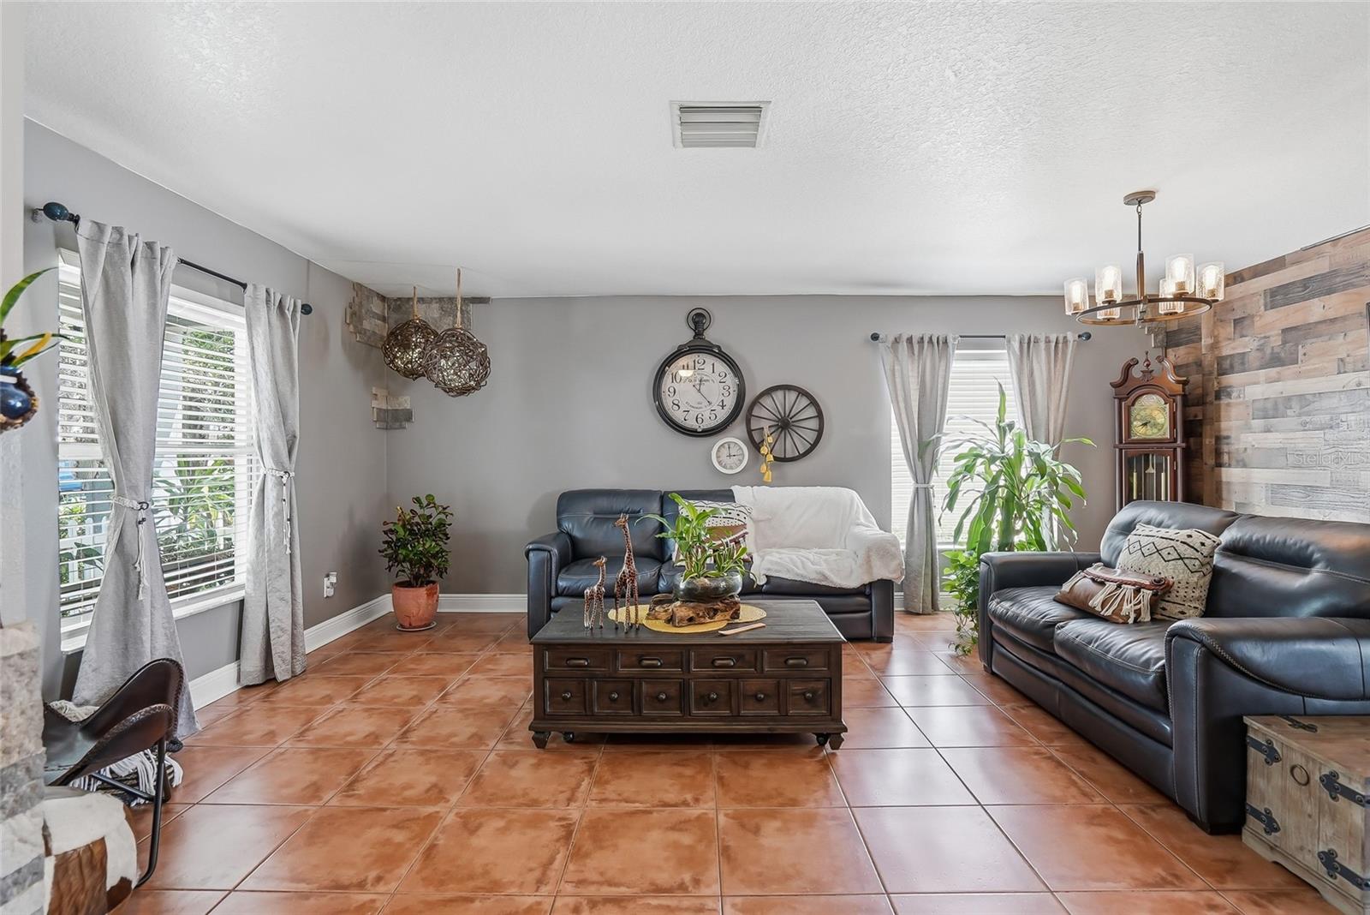
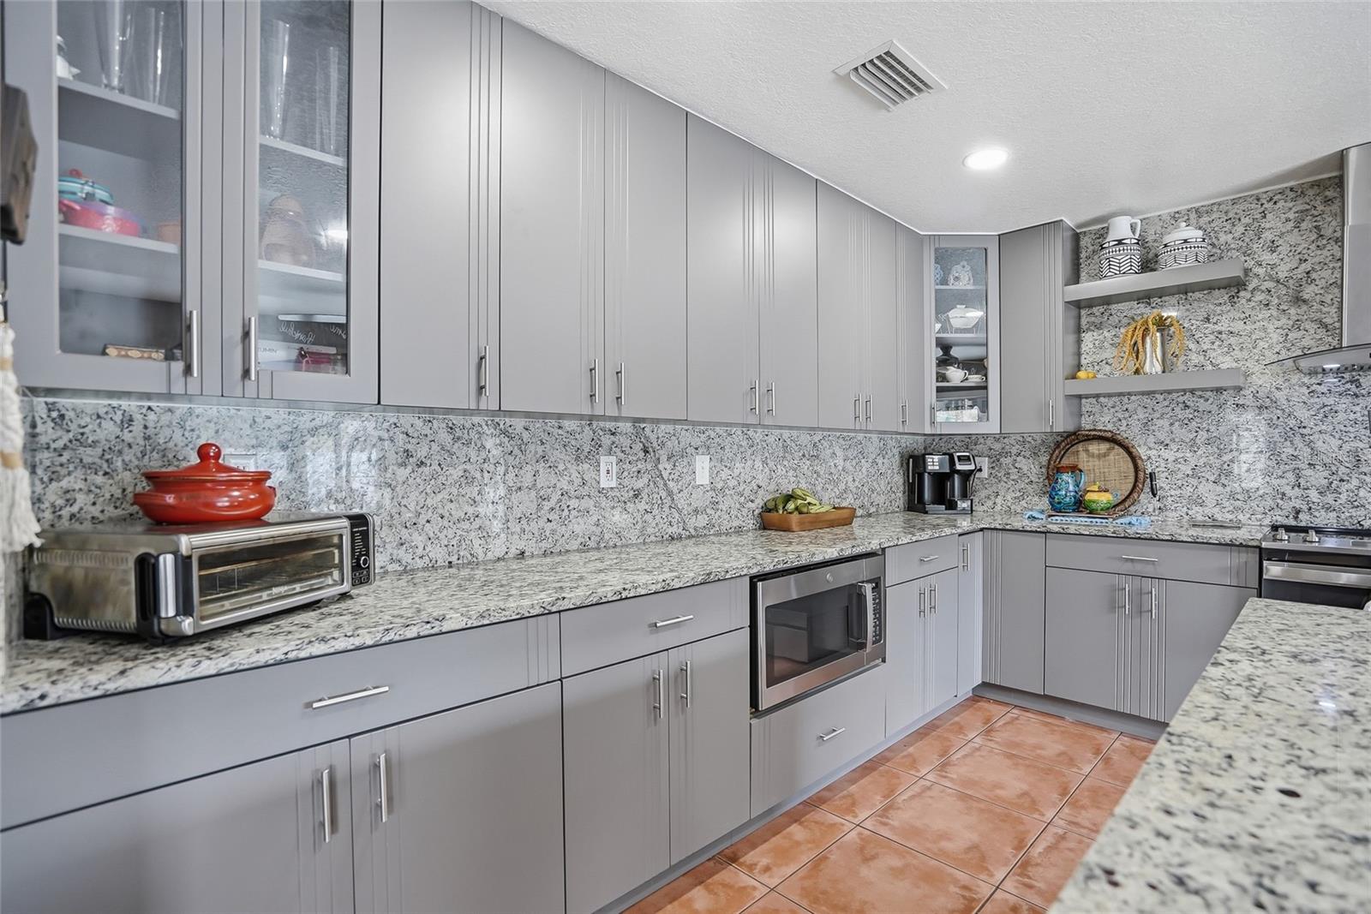
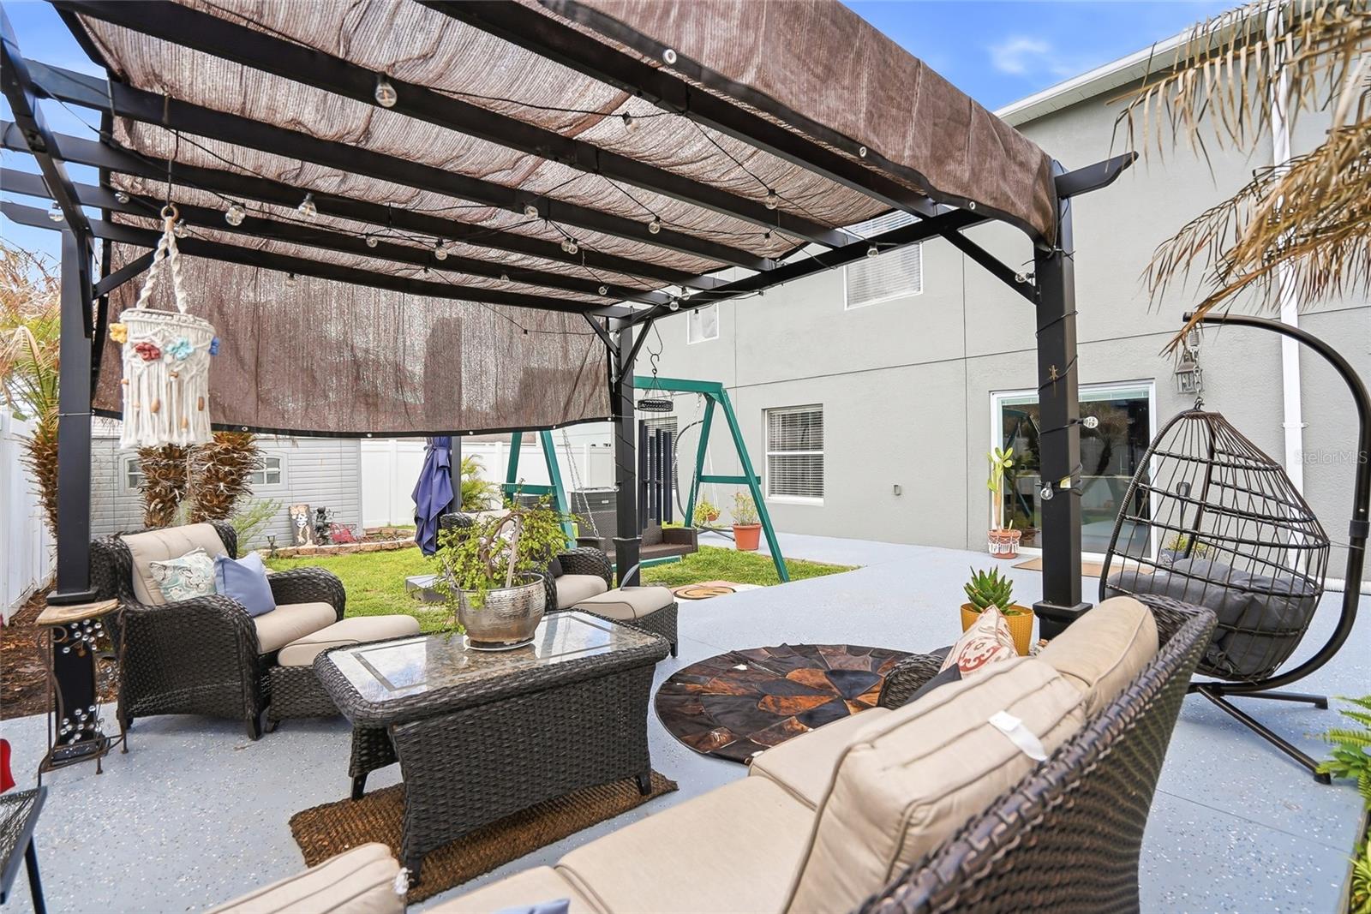
Welcome to this beautifully renovated home in the heart of Wesley Chapel where thoughtful design, flexible living spaces, and over 4,100 square feet come together to create the perfect family home. From the moment you arrive, the curb appeal and welcoming façade set the tone for everything inside. The main level is made for both everyday living and entertaining. A formal living room and separate formal dining room provide elegant spaces for hosting, while the open-concept layout keeps the heart of the home connected and inviting. The renovated kitchen features sleek gray cabinetry and modern finishes, flowing seamlessly into the main living area ideal for entertainng while dinner is on the stove. A dedicated downstairs office offers the perfect work-from-home setup, or easily serves as a 6th bedroom for guests or extended family. Upstairs, the home continues to impress with a large den/family room that's as versatile as your family needs set it up as a game room, playroom, media room, or nursery. The primary suite is a true retreat, featuring a spacious bedroom, a large en-suite bathroom, and not one but two walk-in closets. Four additional well-sized bedrooms and updated bathrooms round out the upper level beautifully. Step outside to a fully fenced backyard with a charming garden a private outdoor sanctuary perfect pets, weekend barbecues, and growing your own herbs or vegetables. With a 2-car garage, top-rated Wesley Chapel schools, and unbeatable proximity to Wiregrass Mall, The Grove, premier dining, and I-75, this home truly has it all.
/t.realgeeks.media/resize/300x/https://u.realgeeks.media/todayshomevalue%252FFullLogo_Transparent_NoBuffer.png)
Additional Information
- HOA Fee
- $50
- Year Built
- 2006
- Construction
- Block, Concrete, Stucco
- Living Area
- 3,531
- Acres
- 0.14
- Hoa Fee
- $50
- Interior Features
- Ceiling Fans(s), Kitchen/Family Room Combo, Open Floorplan, PrimaryBedroom Upstairs, Walk-In Closet(s)
- Cooling
- Central Air
- Heating
- Central
- Parking
- Driveway, On Street
- Garage Spaces
- 2
- Garage Description
- 2 Car Garage
- Exterior Features
- Playground, Sidewalk
- View
- Garden
- Sewer
- Public Sewer
- Stories
- 2
- Pets
- Yes
Listing courtesy of BALMASEDA & ASSOCIATES INC.
Mortgage Calculator
All listing information is deemed reliable but not guaranteed and should be independently verified through personal inspection by appropriate professionals. Listings displayed on this website may be subject to prior sale or removal from sale. Availability of any listing should always be independently verified. Listing information is provided for consumer personal, non-commercial use, solely to identify potential properties for potential purchase. All other use is strictly prohibited and may violate relevant federal and state law. Data last updated on