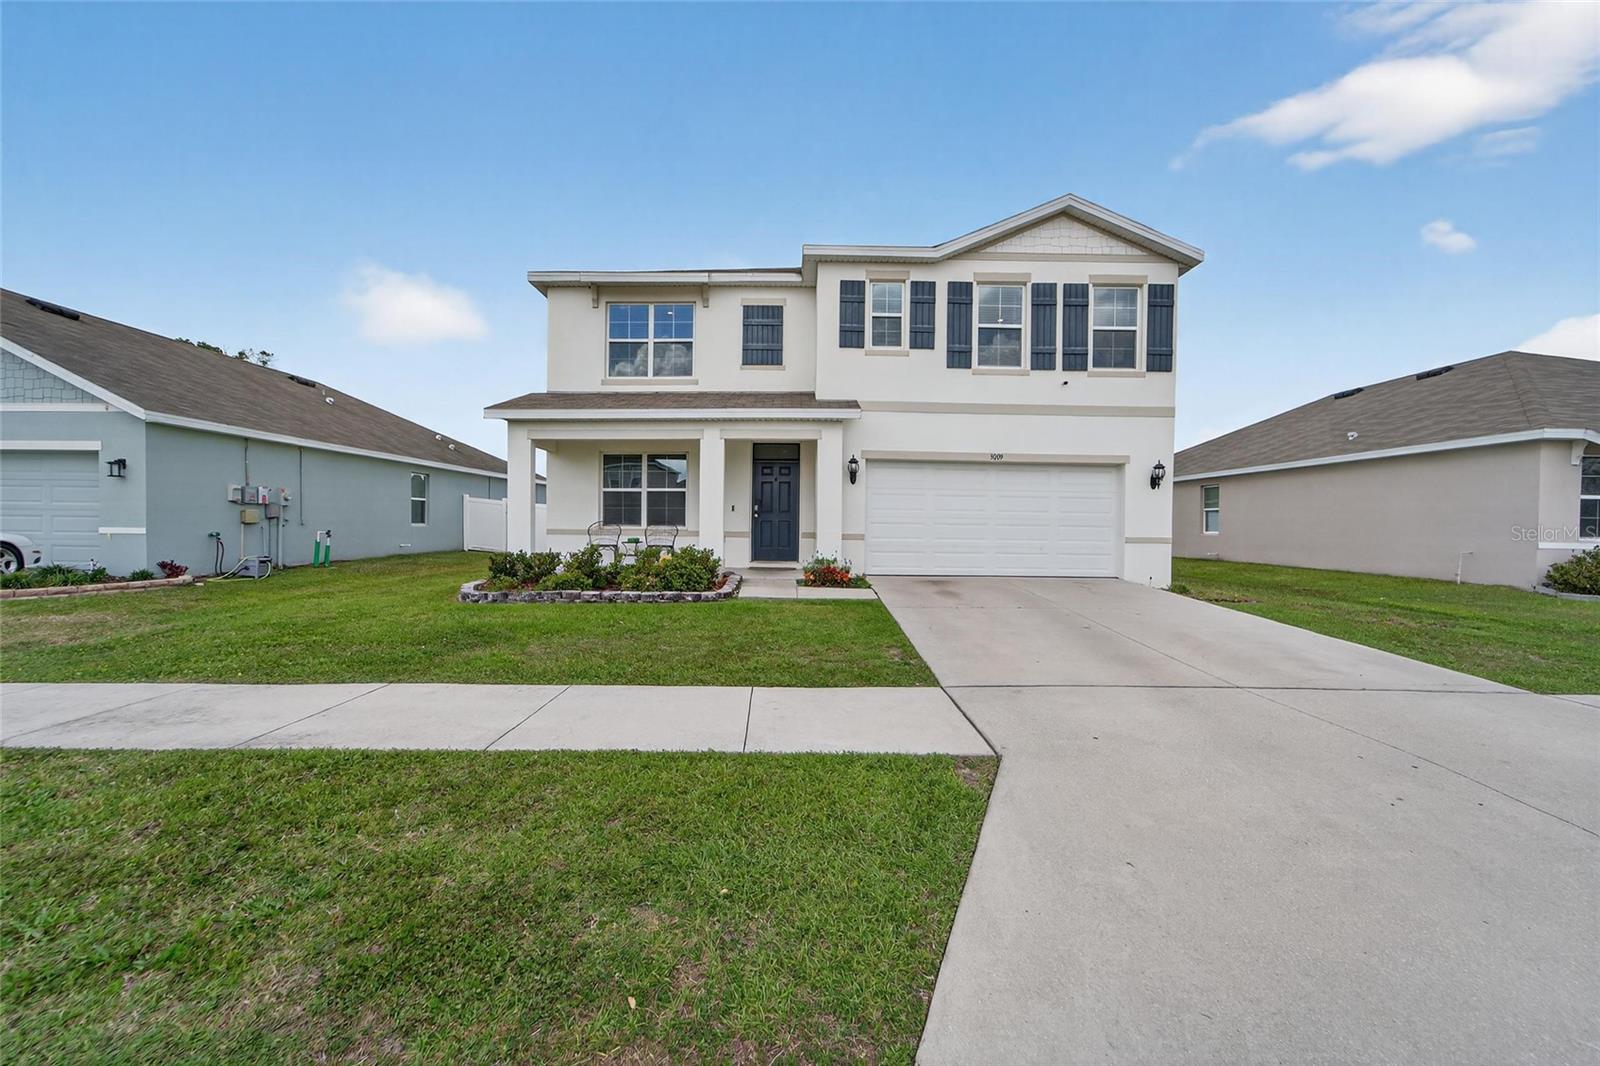
3009 Blakert Court, Plant City, FL 33566
- $415,000
- 5
- BD
- 3
- BA
- 2,674
- SqFt






- List Price
- $415,000
- Status
- ACTIVE
- MLS#
- TB8494238
- Price Change
- ▼ $10,000 1785461667
- Bedrooms
- 5
- Bathrooms
- 3
- Living Area
- 2,674
- Subdivision
- Johnson Pointe
Property Description
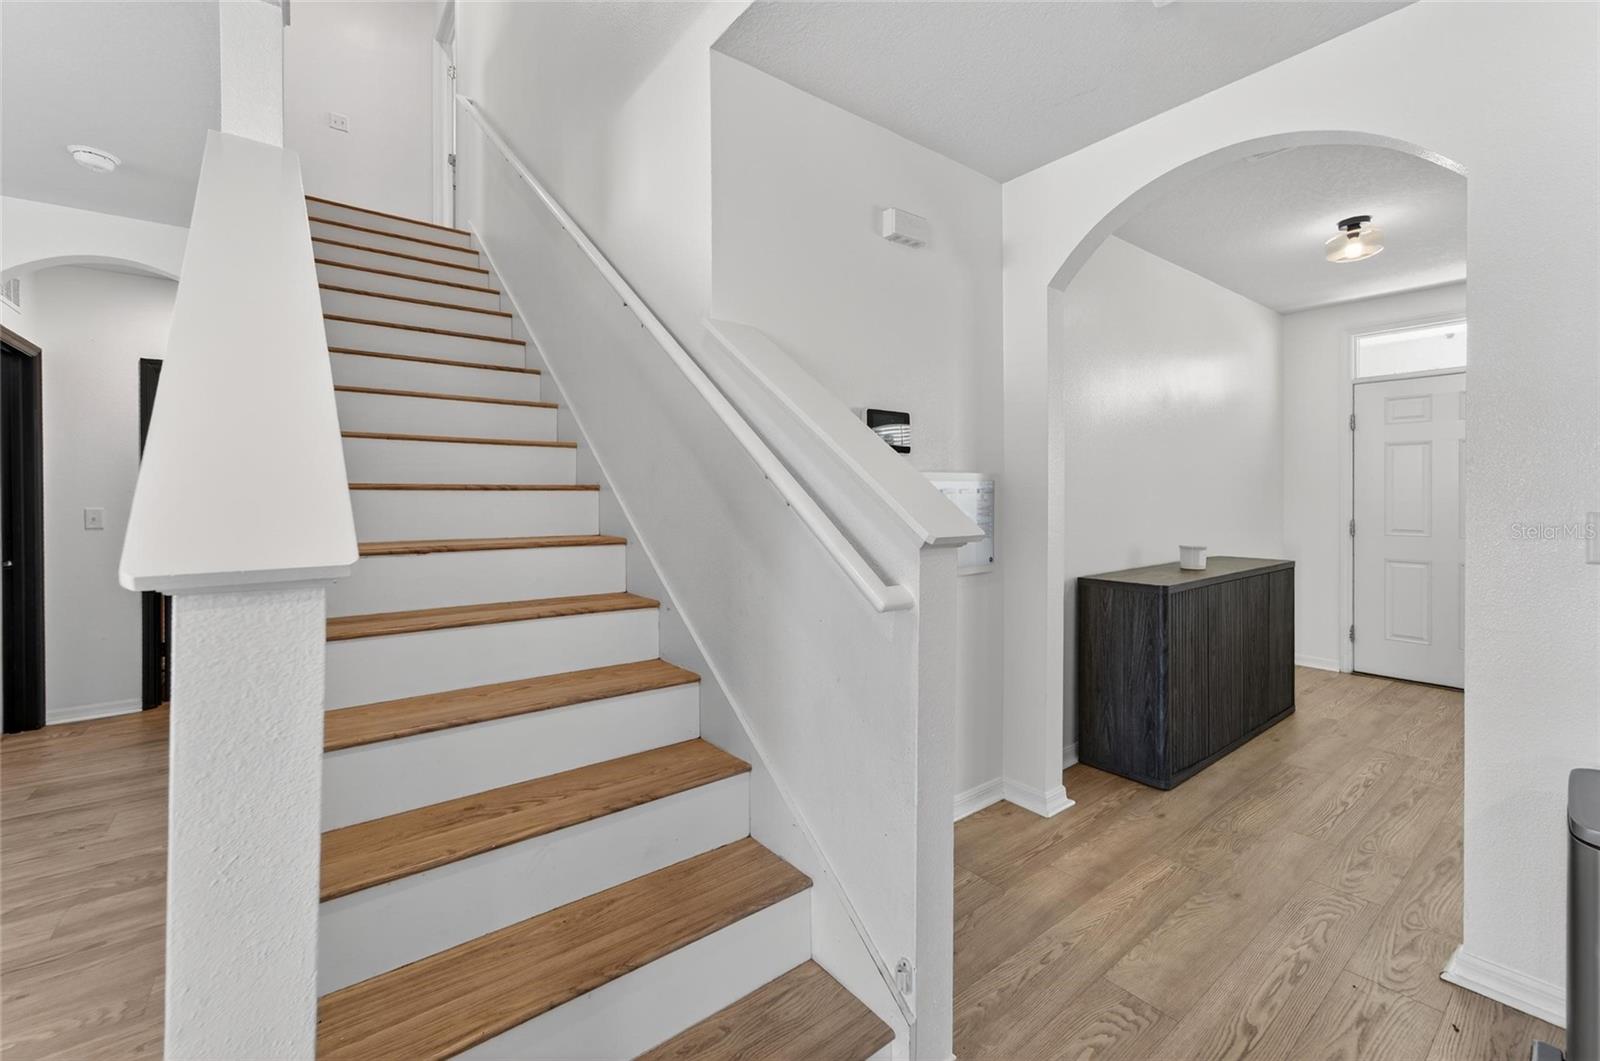
Beautiful, spacious, and move-in ready 5-bedroom home located in the highly desirable Aberdeen community in Plant City — with NO CDD! This modern home offers the perfect blend of comfort, style, and functionality. As you step inside, you’ll love the open-concept layout, ideal for entertaining and everyday living. The kitchen is a true centerpiece, featuring stainless steel appliances, granite countertops, solid wood cabinetry, a large island, and a charming custom pantry door that adds warmth and character to the space. The home includes a convenient downstairs bedroom and full guest bathroom, perfect for visitors or multi-generational living. Upstairs, you’ll find a generous loft area with endless possibilities — create a media room, playroom, office, or second living space to fit your lifestyle. The spacious primary suite offers a relaxing retreat with walk-in closets and a beautifully designed bathroom featuring tile flooring and plenty of room to unwind. Three additional bedrooms upstairs also include walk-in closets, providing comfort and ample storage for everyone. The upstairs laundry room adds everyday convenience right where you need it most.Throughout the home, you’ll notice abundant storage, thoughtfully designed spaces, and plenty of natural light. Whether you’re hosting family gatherings or enjoying a quiet night in, this home truly checks all the boxes. Located just minutes from shopping, dining, and local conveniences, yet tucked away in a quiet, less congested part of Plant City, Aberdeen offers a peaceful community feel you’ll love coming home to.This one has it all — space, style, and location. Don’t miss your chance to make it yours!
/t.realgeeks.media/resize/300x/https://u.realgeeks.media/todayshomevalue%252FFullLogo_Transparent_NoBuffer.png)
Additional Information
- HOA Fee
- $234
- Amenity/Rec Fee
- Buyer's agent to verify all additional fees
- Year Built
- 2021
- Construction
- Block, Stucco
- Living Area
- 2,674
- Acres
- 0.17
- Hoa Fee
- $234
- Interior Features
- Ceiling Fans(s), Eat-in Kitchen, Open Floorplan, PrimaryBedroom Upstairs, Solid Surface Counters, Walk-In Closet(s)
- Cooling
- Central Air
- Heating
- Central
- Garage Spaces
- 2
- Garage Description
- 2 Car Garage
- Exterior Features
- Sidewalk
- Sewer
- Public Sewer
- Stories
- 2
- Pets
- Yes
Listing courtesy of CHARLES RUTENBERG REALTY INC.
Mortgage Calculator
All listing information is deemed reliable but not guaranteed and should be independently verified through personal inspection by appropriate professionals. Listings displayed on this website may be subject to prior sale or removal from sale. Availability of any listing should always be independently verified. Listing information is provided for consumer personal, non-commercial use, solely to identify potential properties for potential purchase. All other use is strictly prohibited and may violate relevant federal and state law. Data last updated on