7242 Elaine Drive, Webster, FL 33597
- $620,000
- 3
- BD
- 2
- BA
- 1,800
- SqFt






- List Price
- $620,000
- Status
- ACTIVE
- MLS#
- TB8494121
- Price Change
- ▼ $30,000 1776813606
- Bedrooms
- 3
- Bathrooms
- 2
- Living Area
- 1,800
- Subdivision
- Ridge Manor Estate
Property Description
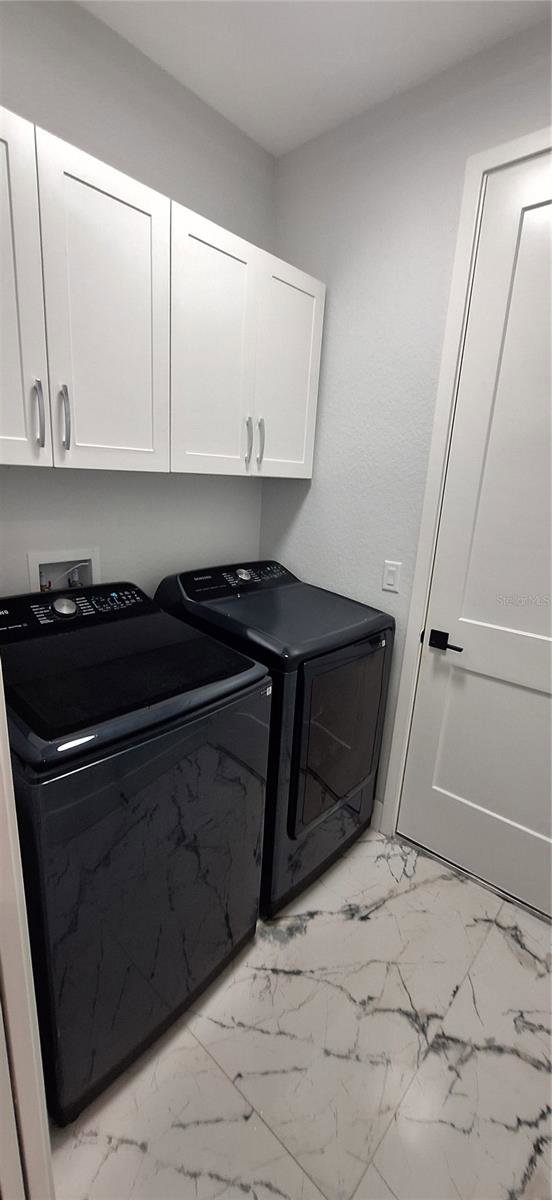
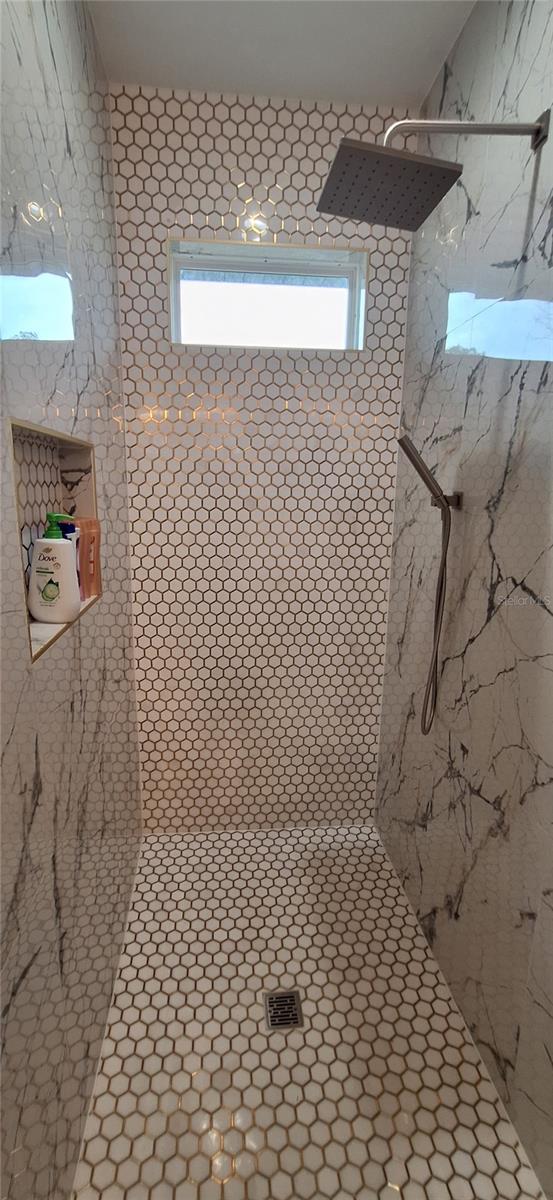
Welcome to Your Private Escape in Ridge Manor Estates. This custom-built home offering 3-bedroom, 2-bathroom sits on a spacious 5.09 acres and features a 2-car garage—offering the perfect blend of comfort, elegance, and room to breathe. Built in 2025, the 1800 sq ft open-concept layout boasts 10-foot ceilings throughout, a tray ceiling in the living room, and sliding glass doors that open to a large open patio. Enjoy peaceful views of trees and wildlife, adding to the serene, nature-filled setting. The modern kitchen flows seamlessly into the living and dining areas, ideal for both everyday living and entertaining. The kitchen features quartz countertops, stainless steel appliances, a breakfast bar, and a pantry, providing both style and functionality. The spacious primary suite includes walk-in closet in a private en suite glass door shower, and a double vanity with a quartz countertop. A desirable split floor plan offers two additional bedrooms and a full bath on the opposite side of the home, ensuring privacy for guests or family. Convenient access to several well-known outdoor destinations, including Withlacoochee State Forest, which offers miles of scenic trails for hiking, biking, and horseback riding, and the popular Webster Westside Flea Market, one of the largest open-air markets in the region and a local weekend destination. Additional nearby attractions include Weeki Wachee Springs State Park, where visitors enjoy kayaking, paddleboarding, and exploring the beauty of its clear spring waters, along with nearby towns that provide shopping, dining, and everyday conveniences, creating a setting that blends quiet residential living with outdoor recreation and accessibility.
/t.realgeeks.media/resize/300x/https://u.realgeeks.media/todayshomevalue%252FFullLogo_Transparent_NoBuffer.png)
Additional Information
- Year Built
- 2025
- Construction
- Block
- Living Area
- 1,800
- Acres
- 5.09
- Interior Features
- Ceiling Fans(s), Eat-in Kitchen, High Ceilings, Living Room/Dining Room Combo, Open Floorplan, Primary Bedroom Main Floor, Solid Wood Cabinets, Split Bedroom, Stone Counters, Thermostat, Tray Ceiling(s), Walk-In Closet(s)
- Cooling
- Central Air
- Heating
- Central, Electric
- Parking
- RV Access/Parking
- Garage Spaces
- 2
- Garage Description
- 2 Car Garage
- Exterior Features
- Lighting
- View
- Trees/Woods
- Sewer
- Septic Tank
Listing courtesy of JASON MITCHELL REAL ESTATE FLO.
Mortgage Calculator
All listing information is deemed reliable but not guaranteed and should be independently verified through personal inspection by appropriate professionals. Listings displayed on this website may be subject to prior sale or removal from sale. Availability of any listing should always be independently verified. Listing information is provided for consumer personal, non-commercial use, solely to identify potential properties for potential purchase. All other use is strictly prohibited and may violate relevant federal and state law. Data last updated on