32430 Bannack Lane, Zephyrhills, FL 33543
- $560,000
- 4
- BD
- 4
- BA
- 2,840
- SqFt








- List Price
- $560,000
- Status
- ACTIVE
- MLS#
- TB8494101
- Price Change
- ▼ $30,000 1785993939
- Bedrooms
- 4
- Bathrooms
- 4
- Half-baths
- 1
- Living Area
- 2,840
- Subdivision
- Union Park Ph 4b & 4c
Property Description
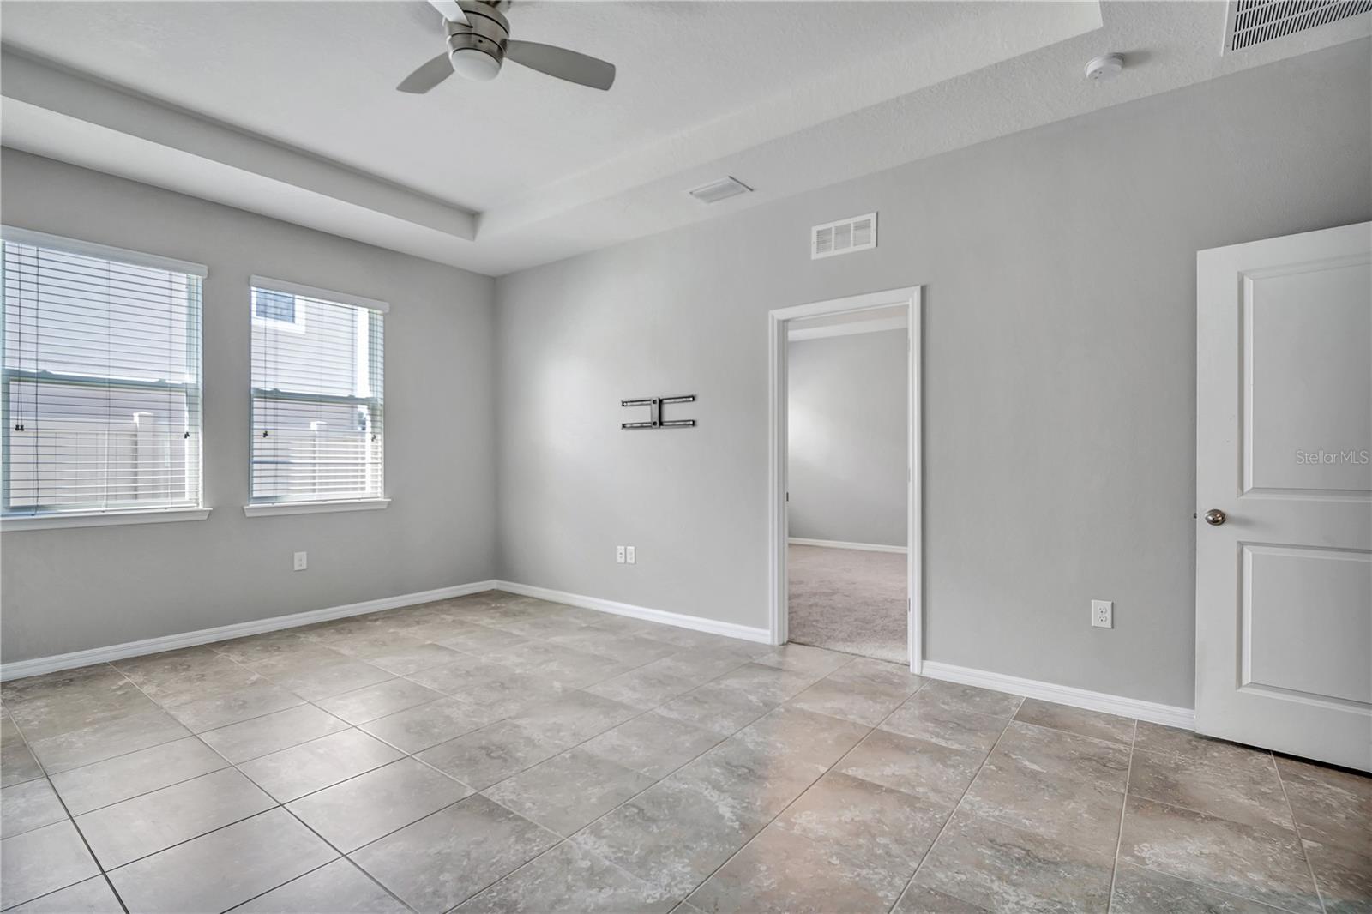
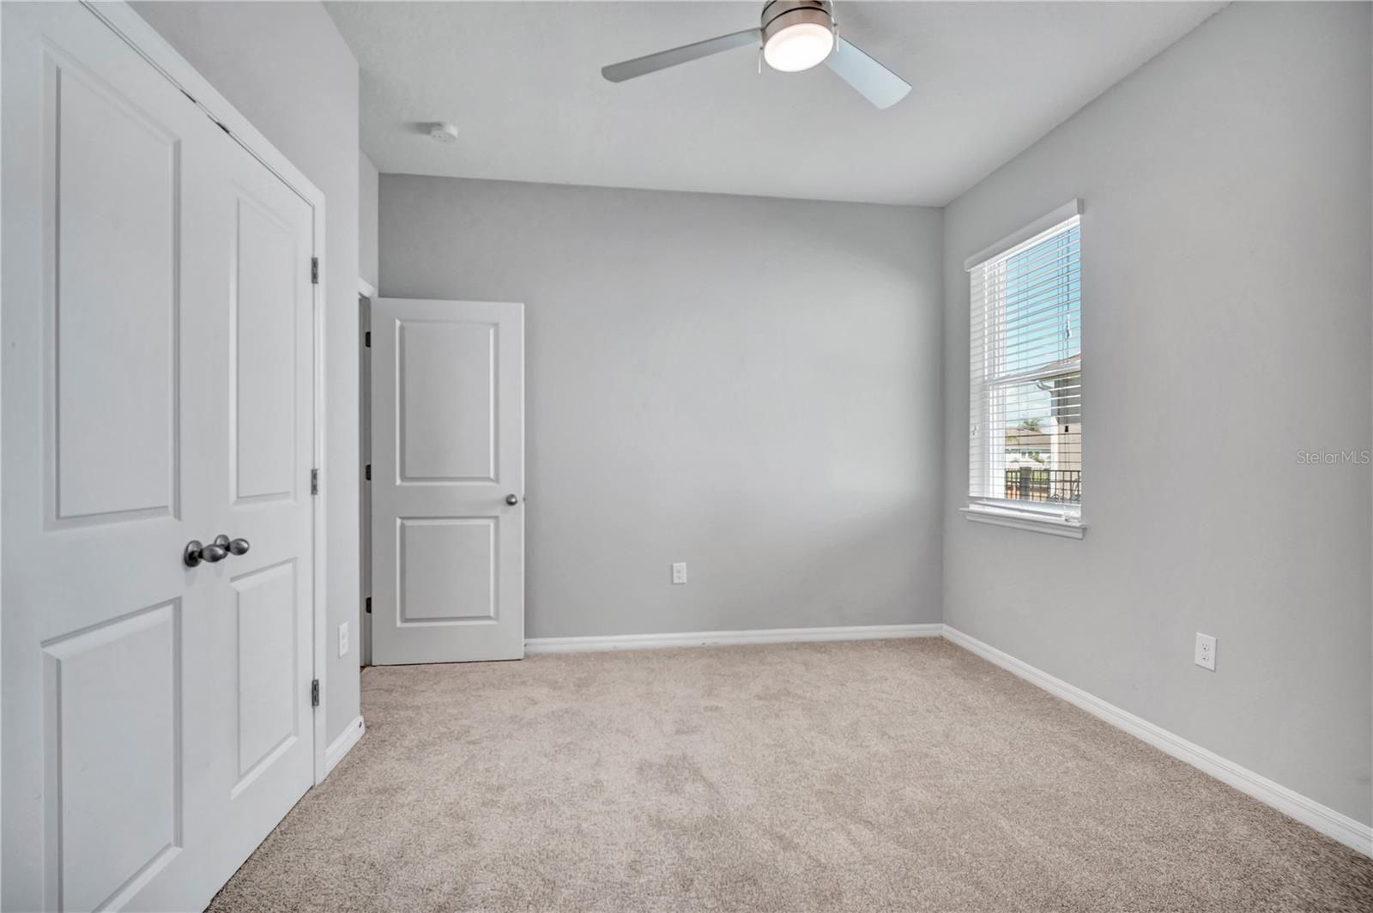
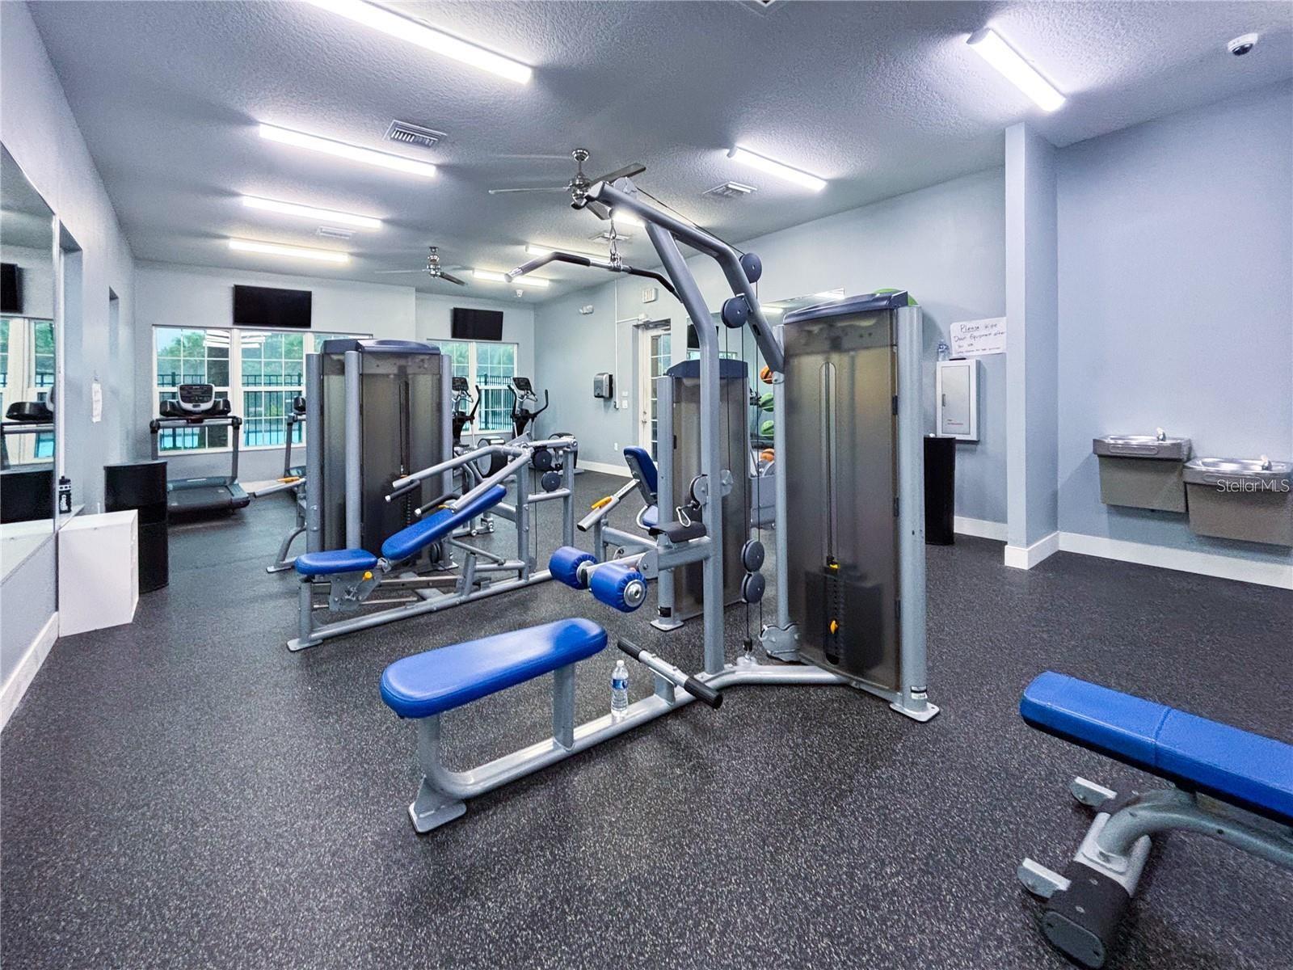
Virtually Staged. Short Sale. Welcome to this exceptional Camden floor plan in the amenity-rich community of Union Park, where thoughtful upgrades, flexible living spaces, and energy efficiency come together in one impressive home. Designed with both everyday living and entertaining in mind, this popular split-bedroom floor plan offers expansive open living areas plus a PRIVATE GUEST SUITE COMPLETE WITH ITS OWN LIVING ROOM, BEDROOM, AND FULL BATHROOM. From the moment you arrive, you'll appreciate the inviting curb appeal featuring a PAVER DRIVEWAY, built-in basketball hoop, and elegant glass front door. Inside, you'll find BRAND-NEW CARPET THROUGHOUT and a spacious kitchen designed to be the heart of the home. Highlights include QUARTZ COUNTERTOPS AND A FULL QUARTZ BACKSPLASH, an oversized center island, a BRAND-NEW REFRIGERATOR, and a sunny dining area with a CUSTOM BUILT-IN that's perfect for a home office, coffee bar, additional storage, or whatever fits your lifestyle. Step outside to your own private backyard retreat featuring a HEATED SWIMMING POOL with a screened enclosure enhanced by BUILT-IN LIGHTING, elegant TRAVERTINE DECKING, and custom privacy curtains creating the perfect setting for relaxing or entertaining year-year-round. This home is also loaded with premium upgrades, including a 25.11 KW DC SOLAR PANEL SYSTEM generator TRANSFER SWITCH, TESLA EV CHARGER, overhead garage storage, and a CULLIGAN WHOLE-HOME WATER SOFTENER WITH REVERSE OSMOSIS DRINKING WATER SYSTEM in the kitchen. Union Park offers its residents resort-style amenities including a clubhouse, fitness center, resort-style pool, lap pool, splash pad, playground,and miles of walking trails, sports courts, CABLE/HIGH-SPEED INTERNET, and top-rated schools, all with convenient access to shopping, dining, and major highways.This is a rare opportunity to own a beautifully upgraded, energy-efficient home with exceptional indoor and outdoor living spaces in one of Wesley Chapel's most desirable communities.
/t.realgeeks.media/resize/300x/https://u.realgeeks.media/todayshomevalue%252FFullLogo_Transparent_NoBuffer.png)
Additional Information
- Taxes
- $3,376
- Year Built
- 2017
- Construction
- Stucco
- Living Area
- 2,840
- Acres
- 0.20
- Interior Features
- Built-in Features, Ceiling Fans(s), Eat-in Kitchen, High Ceilings, Kitchen/Family Room Combo, Living Room/Dining Room Combo, Open Floorplan
- Cooling
- Central Air
- Heating
- Central
- Garage Spaces
- 3
- Garage Description
- 3 Car Garage
- Exterior Features
- Sidewalk, Sliding Doors
- Sewer
- Public Sewer
- Pool Description
- Heated, In Ground, Lighting, Screen Enclosure, Tile
- Pets
- Yes
Listing courtesy of BHHS FLORIDA PROPERTIES GROUP.
Mortgage Calculator
All listing information is deemed reliable but not guaranteed and should be independently verified through personal inspection by appropriate professionals. Listings displayed on this website may be subject to prior sale or removal from sale. Availability of any listing should always be independently verified. Listing information is provided for consumer personal, non-commercial use, solely to identify potential properties for potential purchase. All other use is strictly prohibited and may violate relevant federal and state law. Data last updated on