36698 Spanish Rose Drive, Dade City, FL 33525
- $271,000
- 3
- BD
- 3
- BA
- 1,942
- SqFt




- List Price
- $271,000
- Status
- ACTIVE
- MLS#
- TB8494004
- Price Change
- ▼ $22,242 1782515284
- Bedrooms
- 3
- Bathrooms
- 3
- Half-baths
- 1
- Living Area
- 1,942
- Subdivision
- Suwannee Lakeside Ph 2 & 3
Property Description
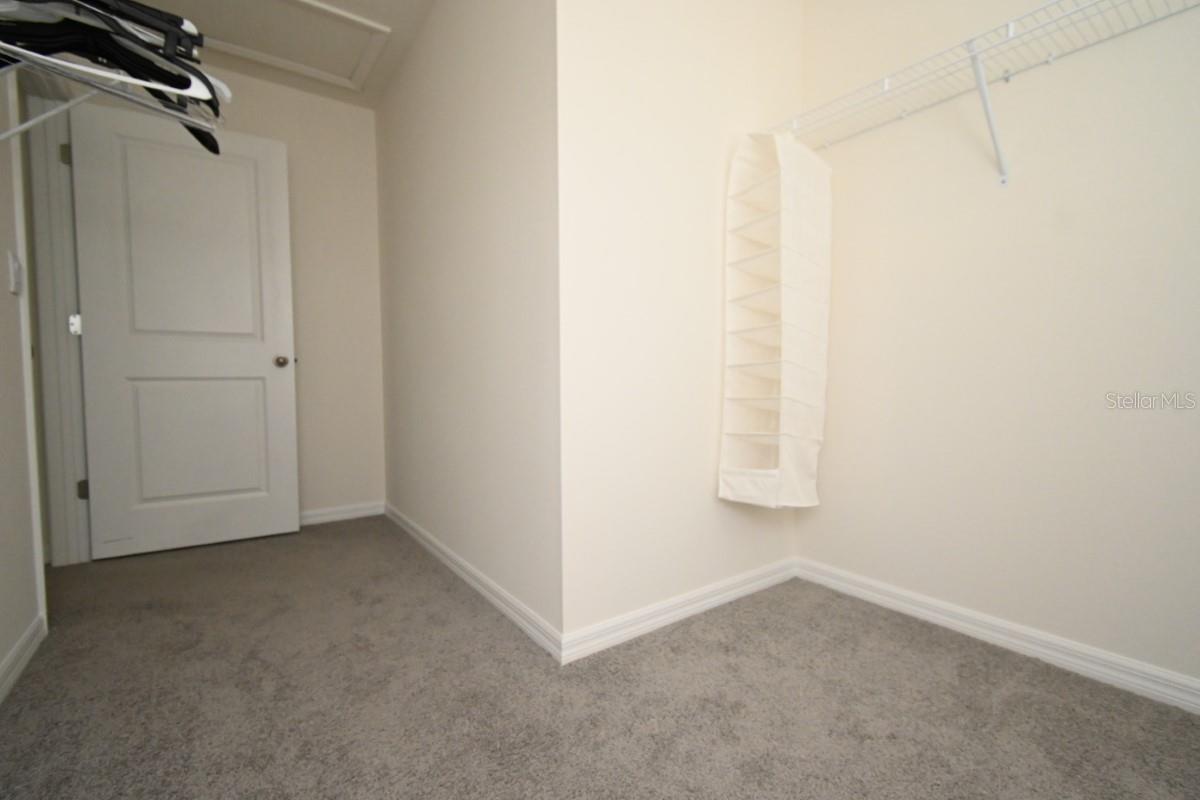
Short Sale. Welcome to Heritage Hills in charming Dade City— Move-in ready 2023 two-story home offers 3 bedrooms, 2.5 bathrooms, and a spacious 2-car garage, all thoughtfully designed for today’s lifestyle. this is a D.R. Horton open-concept layout featuring a generous living area, a dedicated dining space, and an inviting eat-in kitchen perfect for everyday living and entertaining. The kitchen shines with granite countertops, stainless steel appliances, a pantry, and abundant cabinetry. Sliding glass doors lead to a partially fenced backyard—ideal for relaxing evenings or hosting guests. Upstairs, all three bedrooms provide a private retreat, including a spacious primary suite complete with a large walk-in closet and a well-appointed en-suite bath featuring dual vanities and a walk-in shower. Two additional bedrooms share a full bathroom, while a versatile bonus room offers endless possibilities—home office, media room, or play space. Set among the scenic rolling hills of Dade City, Heritage Hills delivers a tranquil setting just minutes from the heart of downtown, where you’ll enjoy unique shops, antique stores, local dining, and historic charm. With easy access to Tampa 40 minutes away, this location offers the perfect balance of convenience and serenity. Concrete block construction on both levels, this home combines quality craftsmanship with energy efficiency. Don’t miss this opportunity to own a like-new home in one of Dade City’s sought-after communities.
/t.realgeeks.media/resize/300x/https://u.realgeeks.media/todayshomevalue%252FFullLogo_Transparent_NoBuffer.png)
Additional Information
- HOA Fee
- $75
- Year Built
- 2023
- Construction
- Block, Stucco
- Living Area
- 1,942
- Acres
- 0.10
- Hoa Fee
- $75
- Interior Features
- Open Floorplan, Split Bedroom, Stone Counters, Thermostat, Walk-In Closet(s)
- Cooling
- Central Air
- Heating
- Central, Electric
- Garage Spaces
- 2
- Garage Description
- 2 Car Garage
- Exterior Features
- Sidewalk, Sliding Doors, Sprinkler Metered
- Sewer
- Public Sewer
- Stories
- 2
- Pets
- Yes
Listing courtesy of ELITE BROKERS, LLC.
Mortgage Calculator
All listing information is deemed reliable but not guaranteed and should be independently verified through personal inspection by appropriate professionals. Listings displayed on this website may be subject to prior sale or removal from sale. Availability of any listing should always be independently verified. Listing information is provided for consumer personal, non-commercial use, solely to identify potential properties for potential purchase. All other use is strictly prohibited and may violate relevant federal and state law. Data last updated on