4255 Rachel Boulevard, Spring Hl, FL 34607
- $490,000
- 4
- BD
- 3
- BA
- 2,270
- SqFt




- List Price
- $490,000
- Status
- ACTIVE
- MLS#
- TB8493950
- Price Change
- ▼ $5,000 1789450982
- Bedrooms
- 4
- Bathrooms
- 3
- Living Area
- 2,270
- Subdivision
- Primrose Lane
Property Description
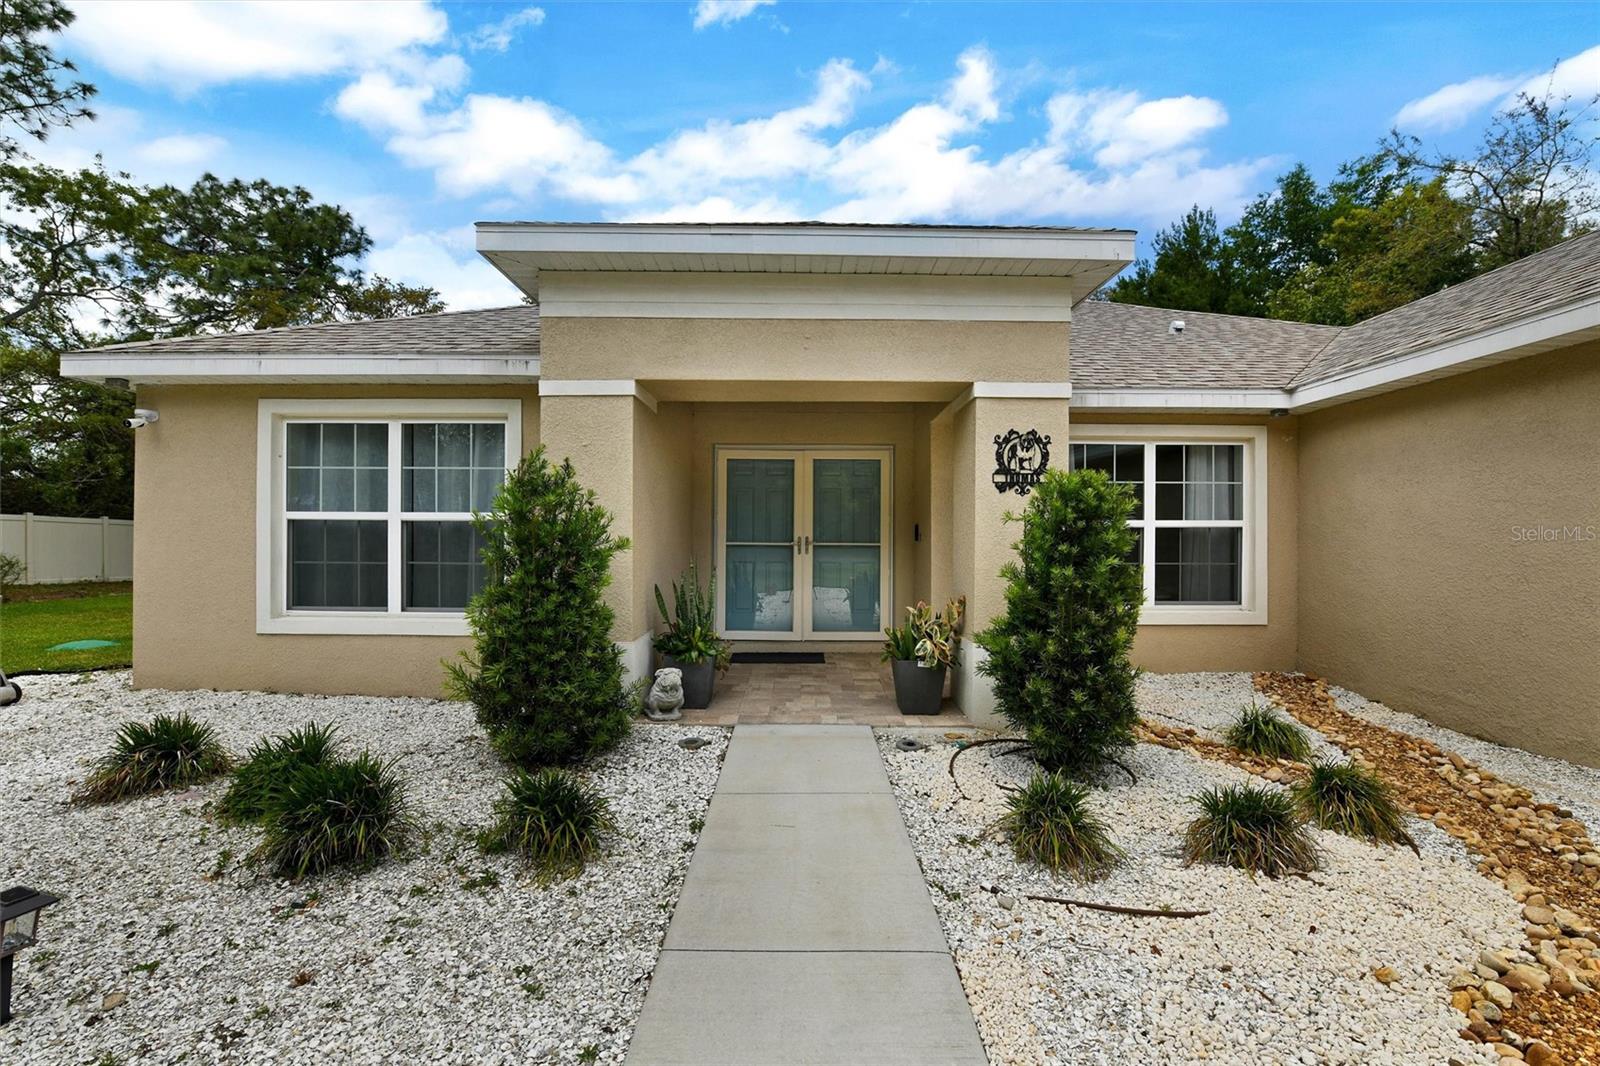
Better than new construction this 2023 custom pool home is already upgraded, landscaped, high and dry, fenced, and move in ready. Located in the gated community of Primrose Lane on a rare ½ acre lot, this 4 bed, 3 bath home offers privacy, space, and a true Florida indoor–outdoor lifestyle you can’t get in new builds. NO CDD fees and very low HOA dues. Highlights of this home: • Screened inground pool with covered lanai and oversized living room walk out • Private 4th bedroom suite with full bath and its own pool access • ½ acre park like lot and neighborhood with mature landscaping and the only fenced yard in the neighborhood • Brand new deep irrigation well (2026) for low cost lawn watering • WiFi enabled fans, smart home ready with Cat7 wiring, generator interlock + 50 amp exterior receptacle and whole house surge protection • Custom double door entry with Anderson storm doors • GE Profile WiFi appliances, oversized island, open floor plan • Split layout with luxury primary suite: two walk in closets + zero entry snail shower • Window treatments convey • Gated community with low HOA dues, NO CDD fees, very close to shopping and US 19 Move in ready with all upgrades complete and no waiting months for construction, no paying extra for fencing, window treatments, swimming pool, landscaping, or smart home features with large lot. Refrigerator, washer & dryer do not convey. Security system and cameras do not convey.
/t.realgeeks.media/resize/300x/https://u.realgeeks.media/todayshomevalue%252FFullLogo_Transparent_NoBuffer.png)
Additional Information
- HOA Fee
- $500
- Year Built
- 2023
- Construction
- Block
- Living Area
- 2,270
- Acres
- 0.50
- Hoa Fee
- $500
- Interior Features
- Built-in Features, Ceiling Fans(s), Coffered Ceiling(s), High Ceilings, Kitchen/Family Room Combo, Living Room/Dining Room Combo, Open Floorplan, Pest Guard System, Primary Bedroom Main Floor, Smart Home, Solid Wood Cabinets, Split Bedroom, Stone Counters, Thermostat, Walk-In Closet(s)
- Cooling
- Central Air, Attic Fan
- Heating
- Electric, Heat Pump
- Parking
- Garage Door Opener
- Garage Spaces
- 2
- Garage Description
- 2 Car Garage
- View
- Pool
- Sewer
- Septic Tank
- Pool Description
- Gunite, In Ground, Lighting, Salt Water, Screen Enclosure
- Pets
- Yes
Listing courtesy of SIGNATURE REALTY ASSOCIATES.
Mortgage Calculator
All listing information is deemed reliable but not guaranteed and should be independently verified through personal inspection by appropriate professionals. Listings displayed on this website may be subject to prior sale or removal from sale. Availability of any listing should always be independently verified. Listing information is provided for consumer personal, non-commercial use, solely to identify potential properties for potential purchase. All other use is strictly prohibited and may violate relevant federal and state law. Data last updated on