35900 Hillbrook Avenue, Zephyrhills, FL 33541
- $345,000
- 4
- BD
- 2
- BA
- 1,846
- SqFt



- List Price
- $345,000
- Status
- ACTIVE
- MLS#
- TB8493926
- Price Change
- ▼ $1,500 1784170232
- Bedrooms
- 4
- Bathrooms
- 2
- Living Area
- 1,846
- Subdivision
- Zephyr Rdg Ph 1-A
Property Description
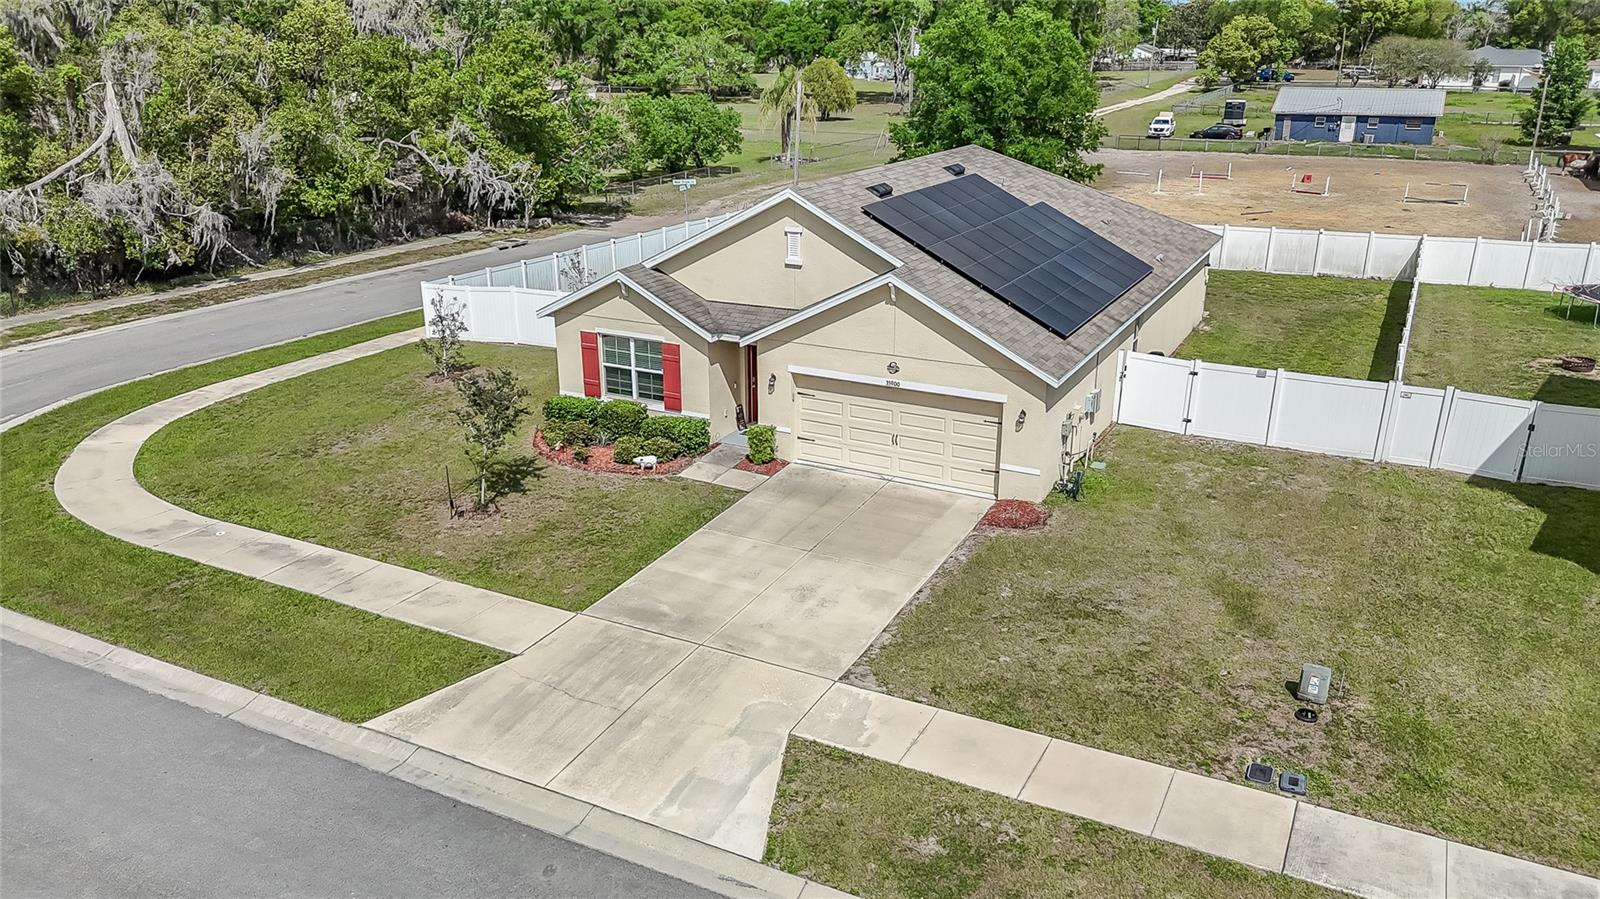
FULLY PAID SOLAR SYSTEM $25 electric bills... Welcome to the highly desirable Cali Floorplan by DR Horton. This delightful single-story home showcases an inviting open-concept design, featuring four generously sized bedrooms and two full bathrooms. Constructed in 2020. The kitchen offers abundant cabinet space, brand new stainless-steel appliances, and a large island with a breakfast bar, perfect for meal preparation and casual dining. Adjacent to the kitchen, the dining area is illuminated by natural light through glass sliding doors that lead to the spacious back porch creating a seamless indoor-outdoor flow. The fully fenced backyard provides a wonderful space for gatherings and relaxation. The living room flows effortlessly into the main bedroom, which includes a primary bathroom equipped with a double sink vanity, a stylish stand-up shower, and a spacious walk-in closet for optimal storage. The home's thoughtful split-bedroom layout positions the remaining three bedrooms on the opposite side, ensuring privacy for all residents. Each bedroom features built-in closets and shares access to the second bathroom, which includes a practical shower-tub combo. Adding to the functionality of the home, the laundry room is conveniently located across the hallway from the bedrooms and provides direct access to the two-car garage, enhancing convenience and storage options. Seller upgraded and added "farm house" touches with sliders inside. Halo system for AC, water softner. Solar system is paid for and your electric bill is only $25 per month. Close to shopping, dining, interstate, and all this with LOA hoa fees.
/t.realgeeks.media/resize/300x/https://u.realgeeks.media/todayshomevalue%252FFullLogo_Transparent_NoBuffer.png)
Additional Information
- Taxes
- $2,223
- HOA Fee
- $144
- Year Built
- 2020
- Construction
- Stucco
- Living Area
- 1,846
- Acres
- 0.26
- Hoa Fee
- $144
- Interior Features
- Eat-in Kitchen, Open Floorplan, Solid Surface Counters, Solid Wood Cabinets, Split Bedroom
- Cooling
- Central Air
- Heating
- Central
- Garage Spaces
- 2
- Garage Description
- 2 Car Garage
- Exterior Features
- Private Mailbox, Sidewalk, Sliding Doors
- Sewer
- Public Sewer
- Stories
- 1
- Pets
- Yes
Listing courtesy of FITZ REAL ESTATE SERVICES.
Mortgage Calculator
All listing information is deemed reliable but not guaranteed and should be independently verified through personal inspection by appropriate professionals. Listings displayed on this website may be subject to prior sale or removal from sale. Availability of any listing should always be independently verified. Listing information is provided for consumer personal, non-commercial use, solely to identify potential properties for potential purchase. All other use is strictly prohibited and may violate relevant federal and state law. Data last updated on