5810 Redhawk Drive, New Port Richey, FL 34655
- $435,900
- 3
- BD
- 2
- BA
- 2,649
- SqFt








- List Price
- $435,900
- Status
- ACTIVE
- MLS#
- TB8493879
- Price Change
- ▼ $3,000 1785192163
- Bedrooms
- 3
- Bathrooms
- 2
- Living Area
- 2,649
- Subdivision
- River Crossing
Property Description
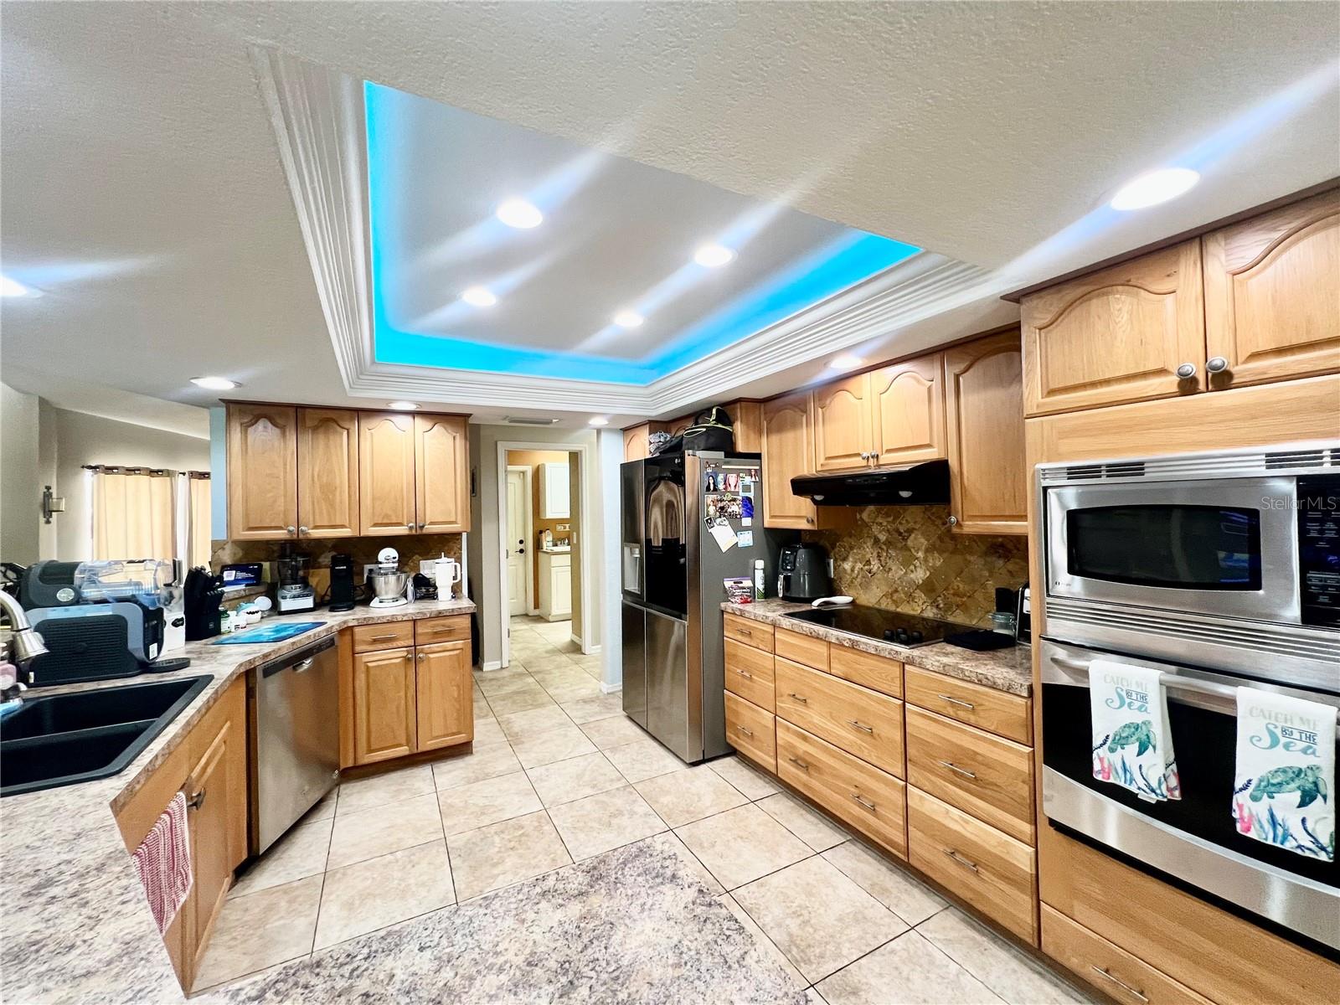
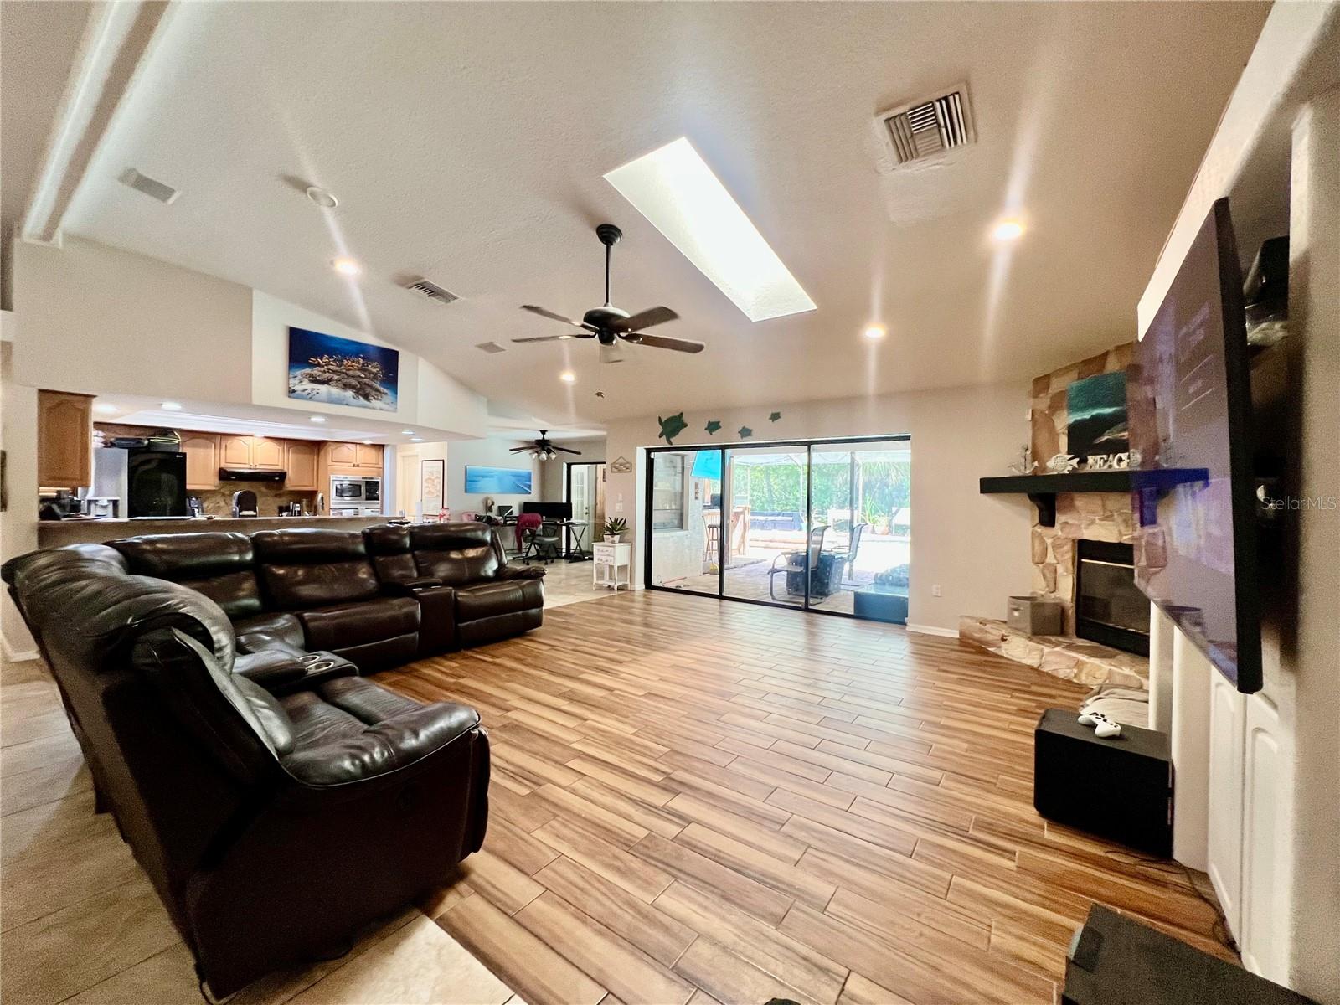
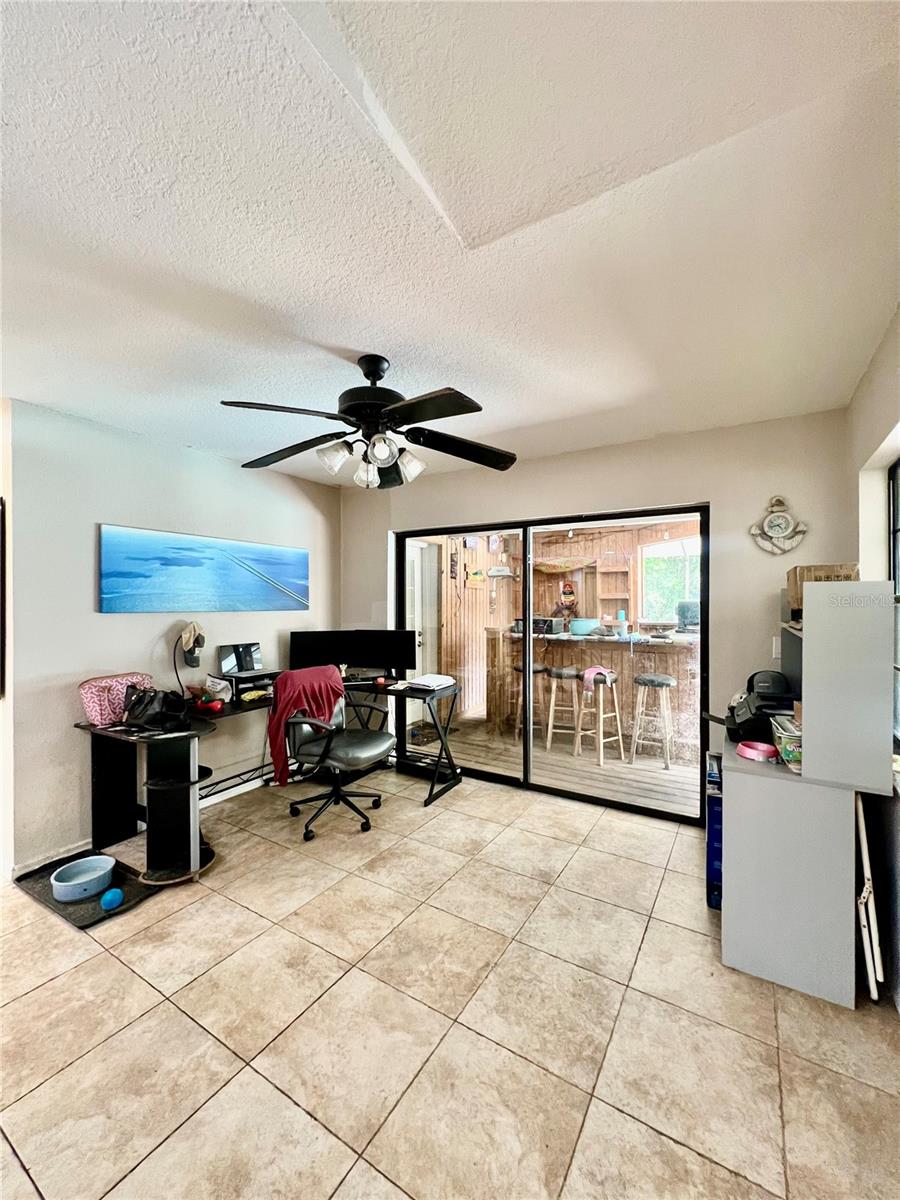
BIG SPACE. BIG ENTERTAINING. BIG OPPORTUNITY! Back on market due to buyers inability to perform. Welcome to 5810 Redhawk Drive. Great location in the sought-after River Crossing community of New Port Richey—this Spacious 3 Bed, 2 Bath, 2649 Sqft, 3 Car Garage, Pool & Spa home is situated on a large corner lot and is perfect for buyers who want room to live, host, and truly enjoy the Florida lifestyle. Double door entry, soaring cathedral ceilings, sun-filled skylights, and a great room with a wood-burning fireplace, and a dry bar with wine cooler that brings everyone together. The kitchen features rich wood cabinetry with an updated design, stainless steel appliances, and dining area. The third bedroom has been converted to a theater room featuring a projector and screen—but can easily be converted back. The primary suite has walk in closets, and an on-suite bath with a built-in hot tub, separate shower, dual vanities, and extensive storage. This home has multiple sliding doors that open to a screen-enclosed lanai with covered space for year-round enjoyment, a beautiful kidney-shaped pool with spillover spa, and a built-in pool-side bar with electric & water. The pool area overlooks a serene conservation area that adds privacy and a peaceful natural backdrop. Convenient inside laundry room with utility sink, 2 water heaters, Intercom system & added storage features. UPDATES INCLUDE: New HVAC (approx. 5 months old), New pool pump & filtration system, Roof replaced 2018 with transferable 25-year warranty, New garage door opener (approx. 2 months old). And, this great neighborhood community has low HOA fees, NO CDD, and close proximity to shopping, dining, and major roadways.
/t.realgeeks.media/resize/300x/https://u.realgeeks.media/todayshomevalue%252FFullLogo_Transparent_NoBuffer.png)
Additional Information
- HOA Fee
- $329
- Year Built
- 1988
- Construction
- Block, Stucco
- Living Area
- 2,649
- Acres
- 0.23
- Hoa Fee
- $329
- Interior Features
- Built-in Features, Cathedral Ceiling(s), Ceiling Fans(s), Dry Bar, Eat-in Kitchen, Kitchen/Family Room Combo, Open Floorplan, Solid Wood Cabinets, Split Bedroom, Window Treatments
- Cooling
- Central Air, Wall/Window Unit(s)
- Heating
- Central, Electric
- Parking
- Covered, Driveway, Garage Door Opener
- Garage Spaces
- 3
- Garage Description
- 3 Car Garage
- Exterior Features
- Rain Gutters, Sidewalk
- Sewer
- Public Sewer
- Pool Description
- Gunite, In Ground, Screen Enclosure
- Pets
- Yes
Listing courtesy of ABI ROAD REALTY LLC.
Mortgage Calculator
All listing information is deemed reliable but not guaranteed and should be independently verified through personal inspection by appropriate professionals. Listings displayed on this website may be subject to prior sale or removal from sale. Availability of any listing should always be independently verified. Listing information is provided for consumer personal, non-commercial use, solely to identify potential properties for potential purchase. All other use is strictly prohibited and may violate relevant federal and state law. Data last updated on