9637 Wydella Street Street, Riverview, FL 33569
- $469,500
- 4
- BD
- 3
- BA
- 2,110
- SqFt








- List Price
- $469,500
- Status
- ACTIVE
- MLS#
- TB8493206
- Price Change
- ▼ $500 1786005610
- Bedrooms
- 4
- Bathrooms
- 3
- Living Area
- 2,110
- Subdivision
- Lakes Of Cristina Phase Iii Homeowners A
Property Description
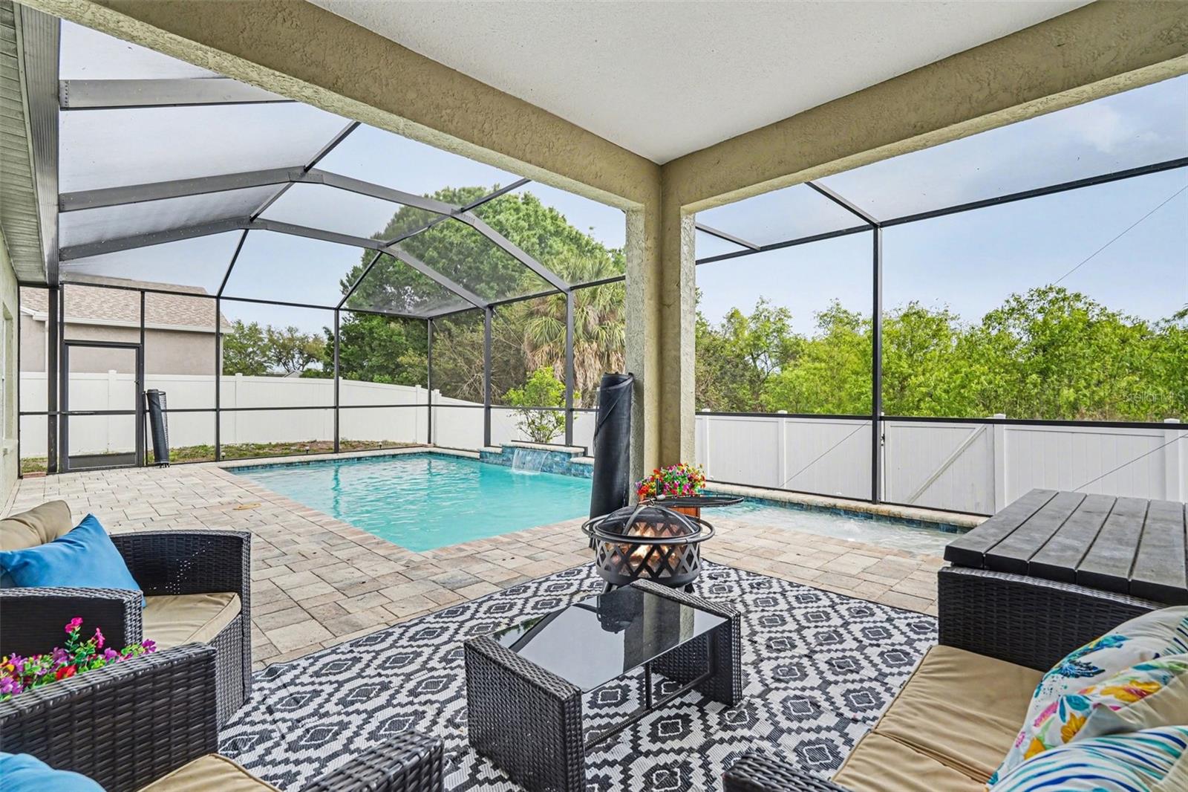
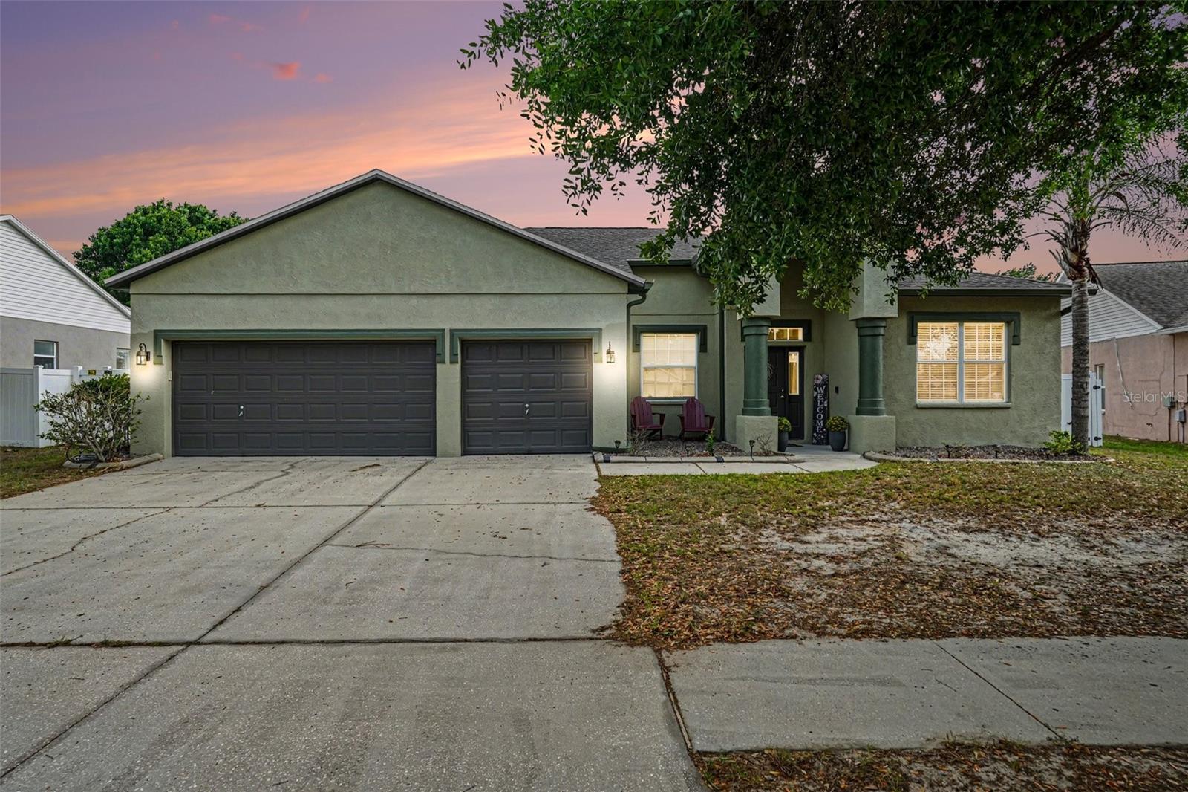
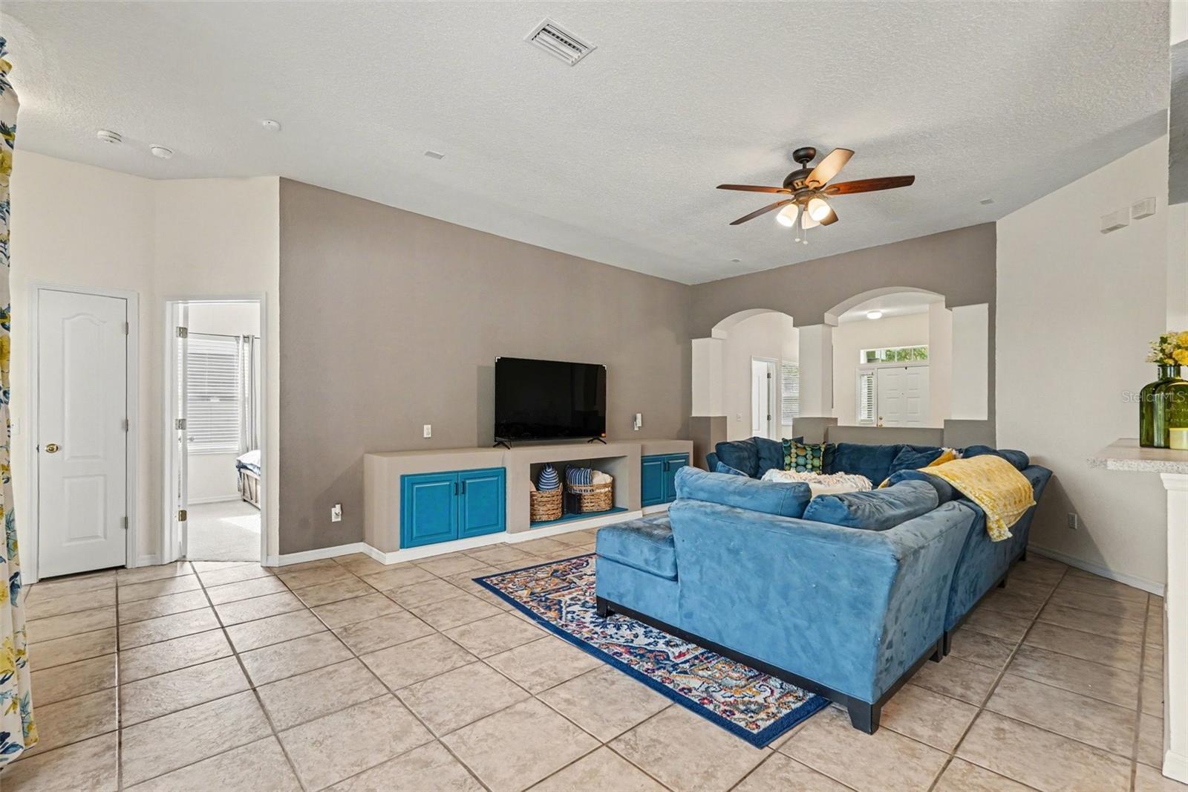
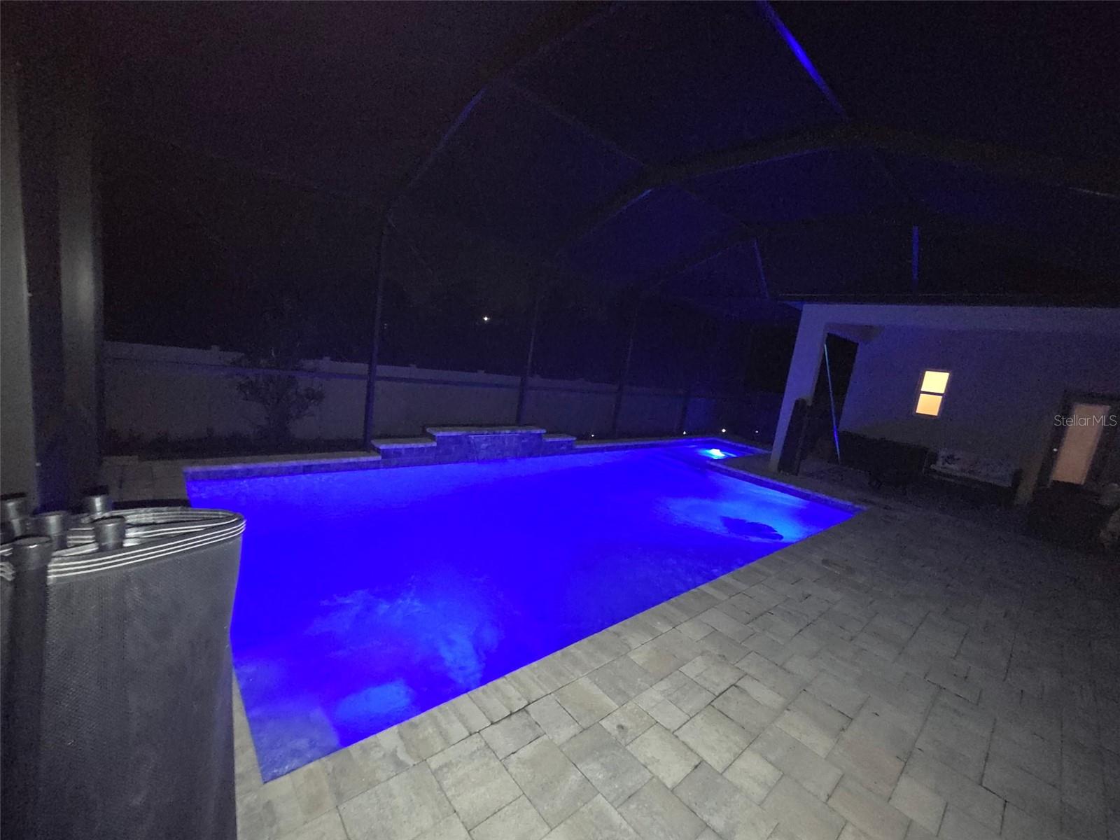
***PRICE IMPROVEMENT + SELLERS CONCESSIONS*** Welcome to the one buyers have been waiting for. Tucked away on a peaceful conservation lot with no rear neighbors, this beautifully upgraded 4 Bedroom, 3 Bathroom home plus office offers the perfect blend of privacy, comfort, and elevated outdoor living. Step outside and experience your own private retreat, featuring a heated saltwater pool with jets, a full screen enclosure, and smart technology that lets you control the lights and features right from your phone. Whether you are hosting, relaxing, or unwinding after a long day, this backyard was designed to be enjoyed year round. Inside, you will find peace of mind in all the right places with a brand new roof installed in 2025 and an HVAC system replaced in 2021, giving you both efficiency and confidence in your investment. This home features a spacious layout with an ideal split floor plan that blends privacy with effortless flow. The primary suite is perfectly positioned for peace and quiet, while the main living spaces invite connection, conversation, and everyday moments that truly make a house feel like home.The fully fenced yard adds both privacy and flexibility, perfect for entertaining, pets, or simply enjoying your own space without compromise. Homes like this do not come up often, especially with this combination of upgrades, location, and lifestyle. If you have been waiting for something that truly stands out, this is your opportunity. ***SELLER IS OFFERING UP TO $5,000 IN CONCESSIONS TO BE USED FOR BUYERS CLOSING COSTS, PRE PAIDS, OR RATE BUY DOWN*** Schedule your private showing today and come experience it for yourself.
/t.realgeeks.media/resize/300x/https://u.realgeeks.media/todayshomevalue%252FFullLogo_Transparent_NoBuffer.png)
Additional Information
- HOA Fee
- $253
- Year Built
- 2004
- Construction
- Stucco
- Living Area
- 2,110
- Acres
- 0.24
- Hoa Fee
- $253
- Interior Features
- Ceiling Fans(s), High Ceilings, Kitchen/Family Room Combo, Living Room/Dining Room Combo, Primary Bedroom Main Floor, Walk-In Closet(s)
- Cooling
- Central Air
- Heating
- Central
- Parking
- Driveway, Garage Door Opener
- Garage Spaces
- 3
- Garage Description
- 3 Car Garage
- Exterior Features
- Sidewalk, Sliding Doors
- Sewer
- Public Sewer
- Pool Description
- In Ground, Screen Enclosure
- Pets
- Yes
Listing courtesy of UNIQUE PROPERTY SERVICES.
Mortgage Calculator
All listing information is deemed reliable but not guaranteed and should be independently verified through personal inspection by appropriate professionals. Listings displayed on this website may be subject to prior sale or removal from sale. Availability of any listing should always be independently verified. Listing information is provided for consumer personal, non-commercial use, solely to identify potential properties for potential purchase. All other use is strictly prohibited and may violate relevant federal and state law. Data last updated on