1702 E Annona Avenue, Tampa, FL 33612
- $650,000
- 3
- BD
- 3
- BA
- 2,452
- SqFt




- List Price
- $650,000
- Status
- ACTIVE
- MLS#
- TB8493057
- Price Change
- ▼ $20,000 1789616878
- Bedrooms
- 3
- Bathrooms
- 3
- Living Area
- 2,452
- Subdivision
- Tampa Overlook
Property Description
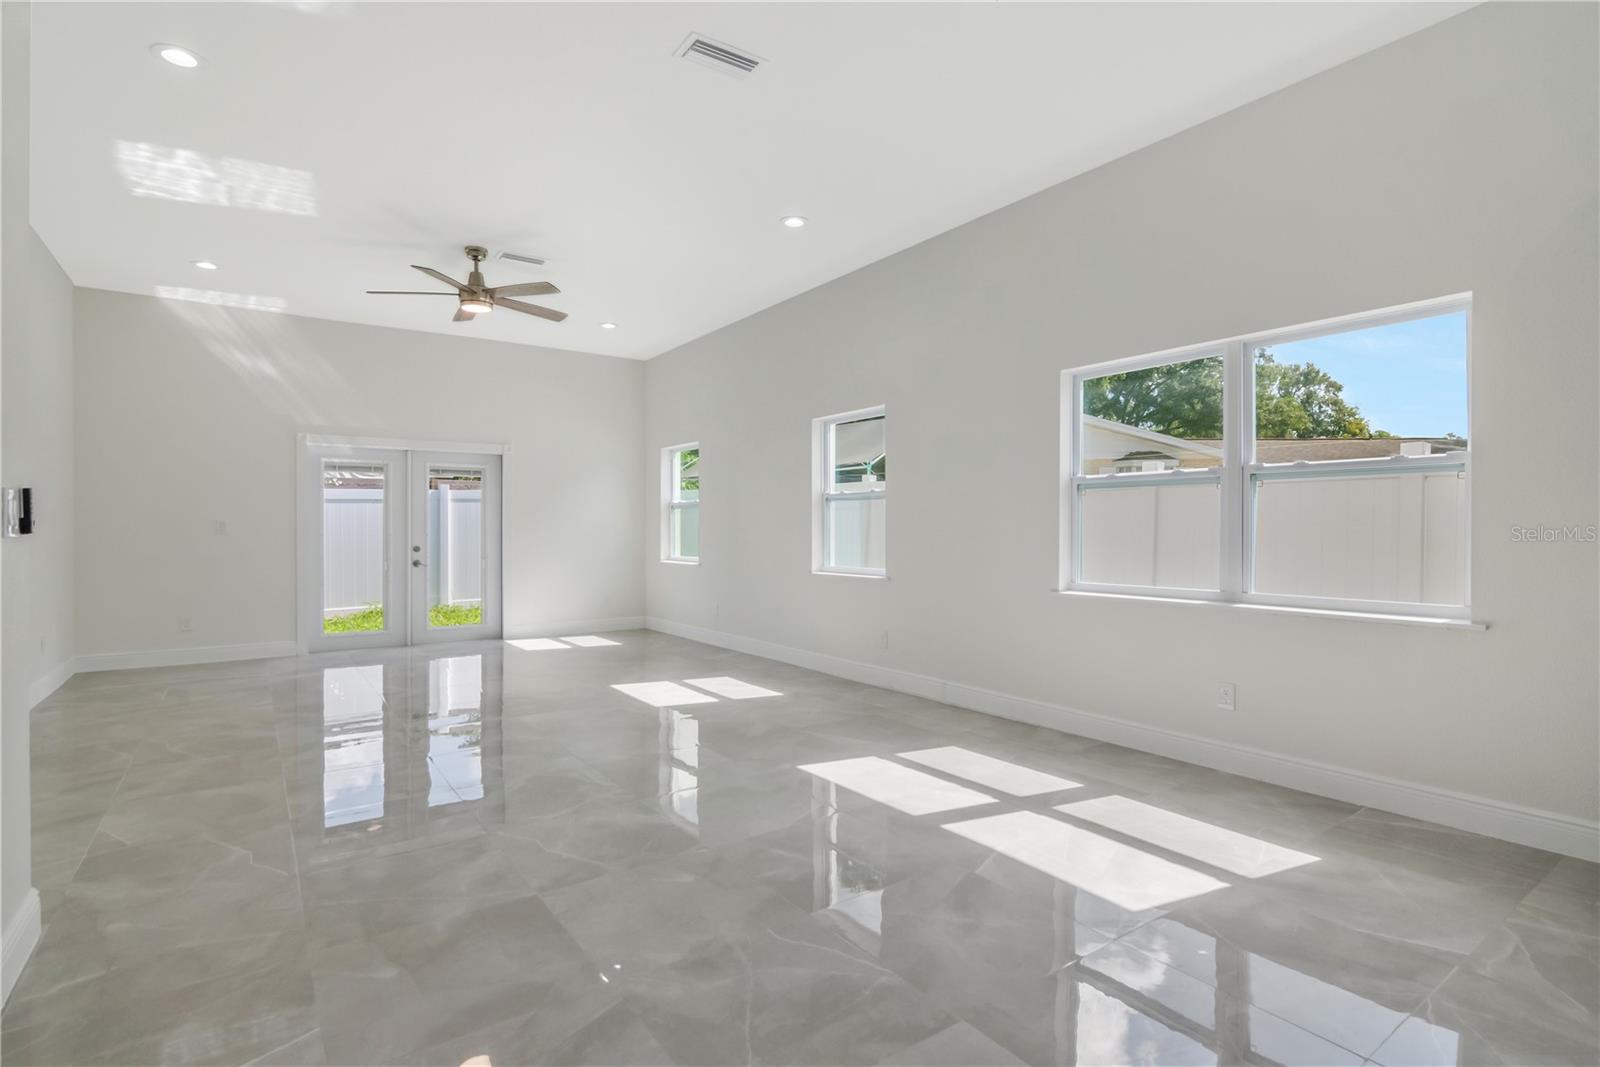
Virtually stage. Brand-New Home in Tampa Overlook. (Refer to attachment for floorplan) Experience the perfect blend of modern design, luxury finishes, and everyday functionality in this beautifully crafted two-story home, tucked away in a quiet Tampa Overlook neighborhood. This thoughtfully designed 3-bedroom, 3 full-bath residence features bright, open living spaces ideal for both entertaining and comfortable living. At the heart of the home, the chef-inspired kitchen showcases 42-inch soft-close cabinetry, granite countertops, upscale finishes, and pantry flowing effortlessly into the main living and dining areas. The first floor is adorned with stunning porcelain tile flooring, while the second level offers durable and stylish laminate flooring. A versatile first-floor bonus room with a full bath provides flexibility for a guest suite, home office, or flex space tailored to your needs. Upstairs, an additional family room/loft offers even more room to unwind. The primary suite serves as a private retreat, featuring a spa-inspired bathroom with a stand-alone soaking tub and separate shower. Designed with both comfort and efficiency in mind, the home includes separate air conditioning systems for the first and second floors, along with impact-resistant windows for enhanced storm protection. Additional highlights include a 2-car garage equipped with an electric vehicle charging station, offering modern convenience for today’s lifestyle. Ideally located between I-275 and I-75, this home provides easy access to everything Tampa provides —just 15 minutes to downtown and 20 minutes to Tampa International Airport. Enjoy close proximity to Busch Gardens, the University of South Florida, MOSI, University Mall, Tampa General Hospital, and numerous parks and recreational areas. Don’t miss this rare opportunity to own a beautifully upgraded, brand-new home in a prime location—schedule your private tour today!
/t.realgeeks.media/resize/300x/https://u.realgeeks.media/todayshomevalue%252FFullLogo_Transparent_NoBuffer.png)
Additional Information
- Year Built
- 2026
- Construction
- Block, Stucco
- Living Area
- 2,452
- Acres
- 0.13
- Interior Features
- Ceiling Fans(s), Eat-in Kitchen, High Ceilings, Kitchen/Family Room Combo, Living Room/Dining Room Combo, Open Floorplan, Primary Bedroom Main Floor, Solid Surface Counters, Stone Counters, Thermostat, Walk-In Closet(s)
- Cooling
- Central Air
- Heating
- Electric
- Parking
- Driveway, Electric Vehicle Charging Station(s), Garage Door Opener, Ground Level
- Garage Spaces
- 2
- Garage Description
- 2 Car Garage
- Exterior Features
- Private Mailbox, Private Yard, Rain Gutters, Sidewalk, Storage
- Sewer
- Public Sewer
- Stories
- 2
Listing courtesy of PEOPLE'S CHOICE REALTY SVC LLC.
Mortgage Calculator
All listing information is deemed reliable but not guaranteed and should be independently verified through personal inspection by appropriate professionals. Listings displayed on this website may be subject to prior sale or removal from sale. Availability of any listing should always be independently verified. Listing information is provided for consumer personal, non-commercial use, solely to identify potential properties for potential purchase. All other use is strictly prohibited and may violate relevant federal and state law. Data last updated on