24927 Portofino Drive, Lutz, FL 33559
- $470,000
- 5
- BD
- 3
- BA
- 2,205
- SqFt




- List Price
- $470,000
- Status
- ACTIVE
- MLS#
- TB8492998
- Price Change
- ▼ $5,000 1785344794
- Bedrooms
- 5
- Bathrooms
- 3
- Half-baths
- 1
- Living Area
- 2,205
- Subdivision
- Oak Grove Ph 4b & 5b
Property Description
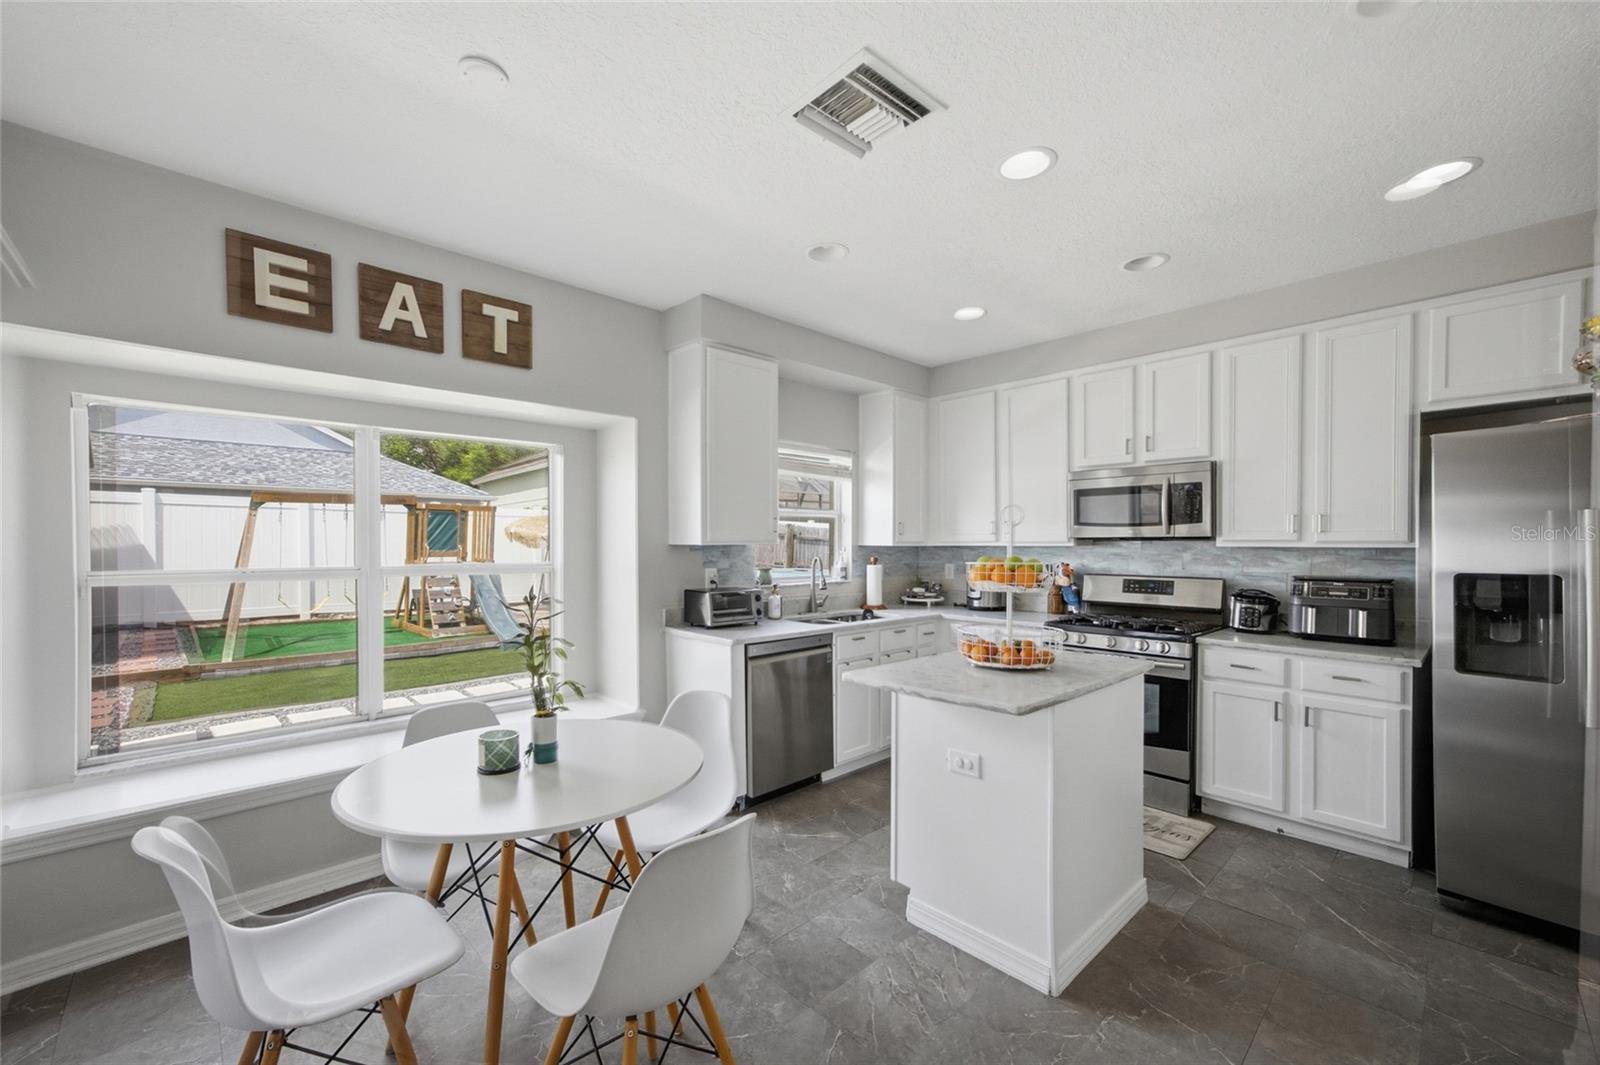
Welcome to this beautifully maintained home nestled in the peaceful Oak Grove community in Lutz. Offering 5 spacious bedrooms, 2.5 bathrooms, and a 2-car garage, this home delivers the perfect combination of space, comfort, and flexibility that today’s buyers are searching for. Step inside and be greeted by a bright, open-concept layout designed for both everyday living and effortless entertaining. The main level features expansive living and dining areas filled with natural light, a versatile first-floor bedroom ideal for guests or a home office, and a convenient half bath. The well appointed kitchen seamlessly connects to the living space and opens to a screened-in porch, creating the perfect setting to enjoy Florida evenings year-round. The fully fenced backyard offers your own private retreat perfect for weekend gatherings, pets, or simply relaxing in a quiet outdoor space. Upstairs, you’ll find four additional bedrooms, including a generously sized primary suite featuring a soaking tub and walk-in shower, providing the perfect place to unwind after a long day. The additional bedrooms offer plenty of space for family, guests, or creative use. Move-in ready with room to grow Ideal for growing families or multi-generational living Located in a quiet, established community with easy access to shopping, dining, and major roadways This home truly offers the perfect blend of space, comfort, and lifestyle in one of Lutz’s most desirable areas. Schedule your private showing today this one won’t last!
/t.realgeeks.media/resize/300x/https://u.realgeeks.media/todayshomevalue%252FFullLogo_Transparent_NoBuffer.png)
Additional Information
- HOA Fee
- $247
- Year Built
- 2005
- Construction
- Stucco
- Living Area
- 2,205
- Acres
- 0.13
- Hoa Fee
- $247
- Interior Features
- Ceiling Fans(s), PrimaryBedroom Upstairs
- Cooling
- Central Air
- Heating
- Natural Gas
- Garage Spaces
- 2
- Garage Description
- 2 Car Garage
- Exterior Features
- Sliding Doors
- Sewer
- Public Sewer
- Pool Description
- Above Ground
- Stories
- 2
- Pets
- Yes
Listing courtesy of DALTON WADE INC.
Mortgage Calculator
All listing information is deemed reliable but not guaranteed and should be independently verified through personal inspection by appropriate professionals. Listings displayed on this website may be subject to prior sale or removal from sale. Availability of any listing should always be independently verified. Listing information is provided for consumer personal, non-commercial use, solely to identify potential properties for potential purchase. All other use is strictly prohibited and may violate relevant federal and state law. Data last updated on