3053 Landmark Boulevard Unit 1107, Palm Harbor, FL 34684
- $363,500
- 3
- BD
- 2
- BA
- 1,586
- SqFt




- List Price
- $363,500
- Status
- ACTIVE
- MLS#
- TB8492946
- Price Change
- ▼ $1,000 1786986177
- Bedrooms
- 3
- Bathrooms
- 2
- Living Area
- 1,586
- Subdivision
- Landmark Oaks Condo
Property Description
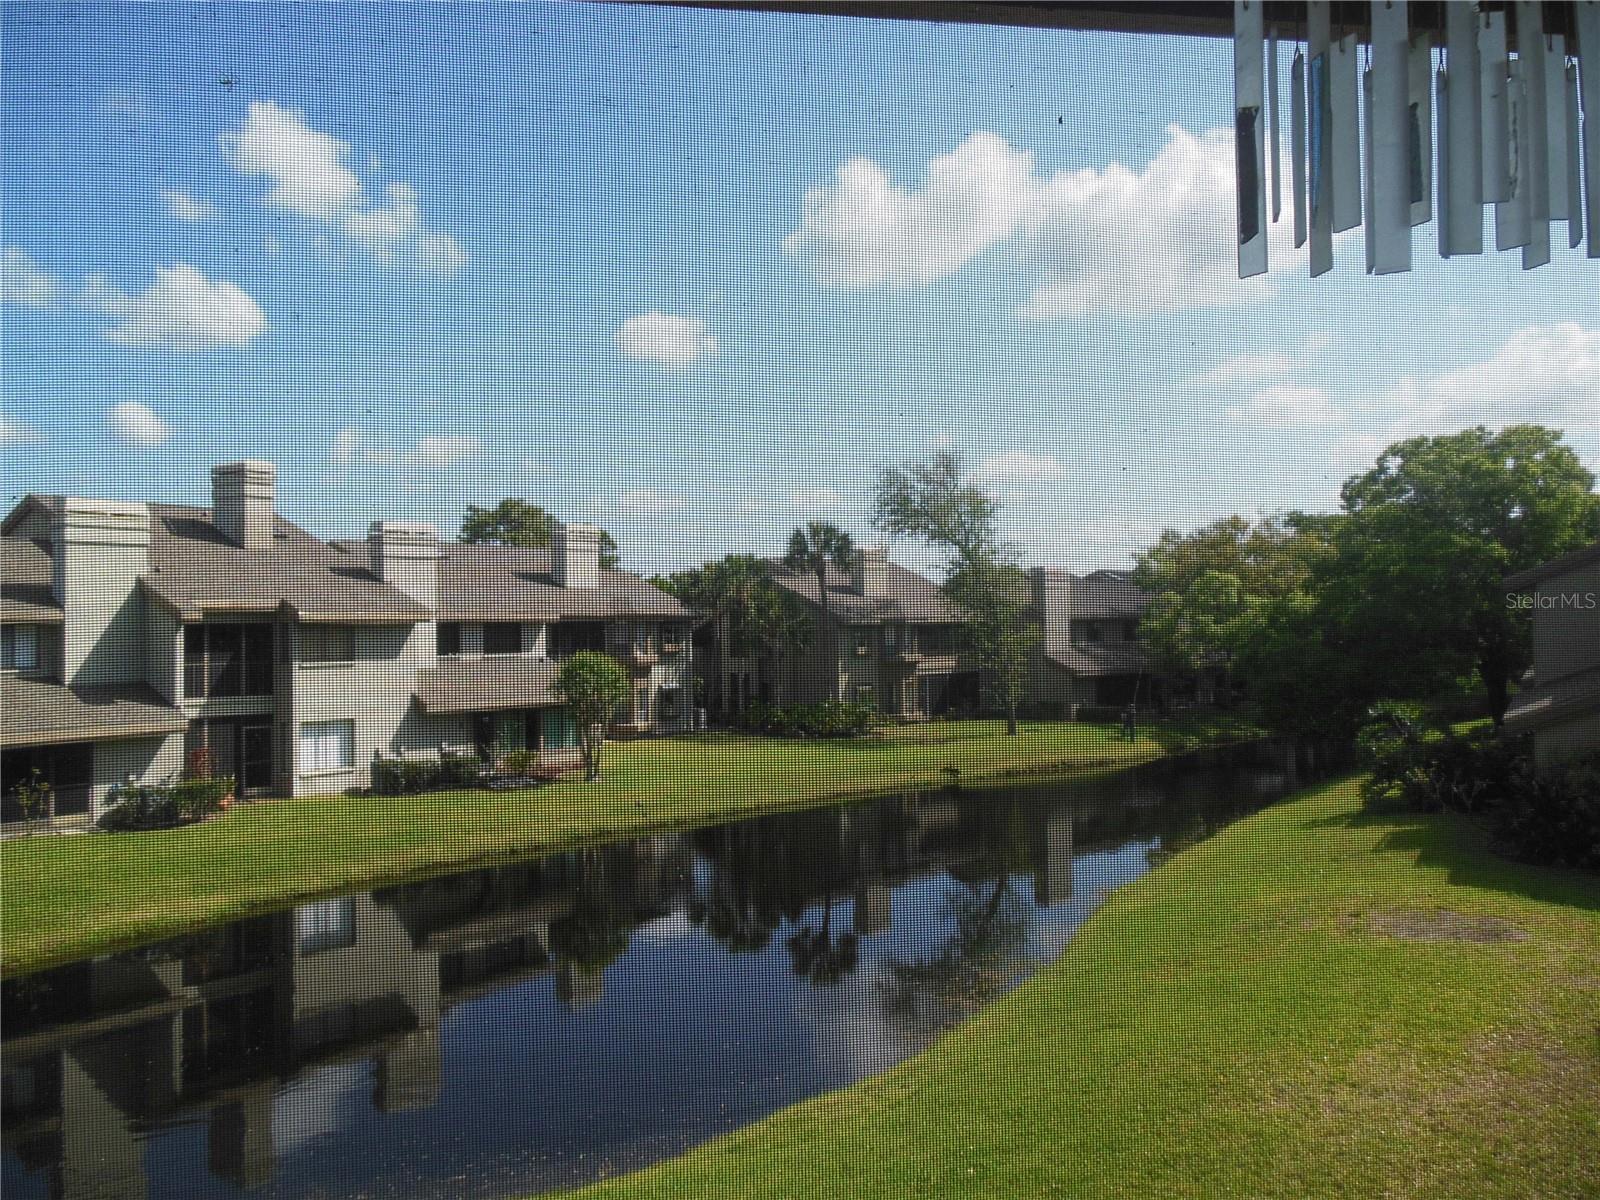
RECENT PRICE IMPROVEMENT! Picturesque, serene setting on freshwater pond along with a park-like wide open space between you and your next-door neighbor all adds up to “That perfect location and privacy” . . . The Floor Plan That Everyone Wants! 3 Bedroom 2 Bath second floor end unit - Abundance of Natural Light - High Vaulted Ceilings - Open Spacious Great Room / Living Room w/ Wood Burning Fireplace + Formal Dining Room + Split Bedroom Plan + Spacious Eat-In Kitchen w/ Greenhouse Window + Breakfast Nook w/ Bay Window + Lanai/Florida Room + Spacious Master Suite + Guest Bedroom + Third Bedroom/Den or Office + Dry Bar + Laundry Room + Garage with side door conveniently located at the right side of the building with walkway to covered entrance + MOVE IN CONDITION . . . Bamboo flooring in Living Room and Formal Dining Room, luxury porcelain tiles in Kitchen, Bathrooms and hall, plush carpet in Bedrooms, new blinds in Breakfast Nook, Double Door Refrigerator w/ Ice Maker on door, New Screens on all windows, Major upgrade features include a Tankless Water Heater that delivers instant hot water. Landmark Oaks an Impressive community of townhomes and villas set amid stately oaks and tropical landscaping centrally located and convenient to the Gulf Beaches, Malls, Airports and Everything That The Tampa Bay of Florida Has to Offer NOTE: Heated SqFt of 1586 + 150 SqFt Lanai/Florida Room adds up to Total Living Area of 1736 SqFt (per builder and architectural plans that are on file with the Pinellas County Building Department) SOLD AS-IS w/ Right to Inspect For Sellers Convenience
/t.realgeeks.media/resize/300x/https://u.realgeeks.media/todayshomevalue%252FFullLogo_Transparent_NoBuffer.png)
Additional Information
- Year Built
- 1987
- Construction
- Block, Stucco
- Living Area
- 1,586
- Interior Features
- Ceiling Fans(s), Dry Bar, Eat-in Kitchen, High Ceilings, Open Floorplan, Solid Surface Counters, Split Bedroom, Thermostat, Vaulted Ceiling(s), Walk-In Closet(s), Window Treatments
- Amenities
- Cable TV, Pool, Spa/Hot Tub, Tennis Court(s)
- Cooling
- Central Air
- Heating
- Electric
- Parking
- Garage Door Opener, Ground Level, Guest, Open, Oversized
- Garage Spaces
- 1
- Garage Description
- 1 Car Garage
- Exterior Features
- Sidewalk
- View
- Water
- Waterfront
- Yes
- Waterfront Description
- Pond
- Water
- Lake Front
- Sewer
- Public Sewer
- Pool Description
- Gunite
- Stories
- 2
- Pets
- Yes
Listing courtesy of FUTURE HOME REALTY INC.
Mortgage Calculator
All listing information is deemed reliable but not guaranteed and should be independently verified through personal inspection by appropriate professionals. Listings displayed on this website may be subject to prior sale or removal from sale. Availability of any listing should always be independently verified. Listing information is provided for consumer personal, non-commercial use, solely to identify potential properties for potential purchase. All other use is strictly prohibited and may violate relevant federal and state law. Data last updated on