7018 Cardinalwood Lane, Land O Lakes, FL 34637
- $549,999
- 5
- BD
- 4
- BA
- 3,487
- SqFt














- List Price
- $549,999
- Status
- ACTIVE
- MLS#
- TB8492737
- Price Change
- ▼ $19,701 1785210329
- Bedrooms
- 5
- Bathrooms
- 4
- Living Area
- 3,487
- Subdivision
- Wilderness Lake Preserve
Property Description
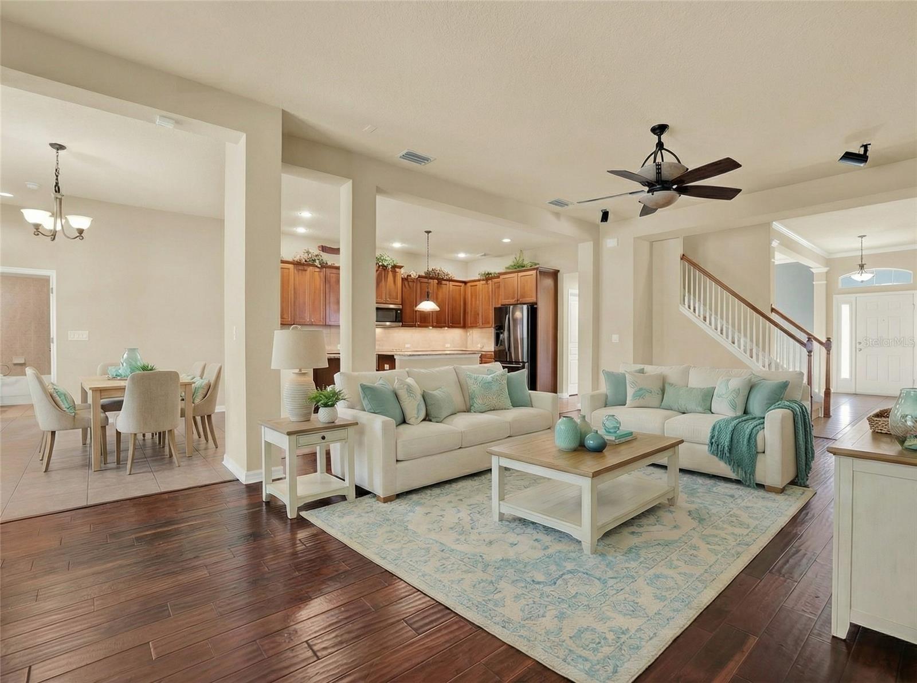
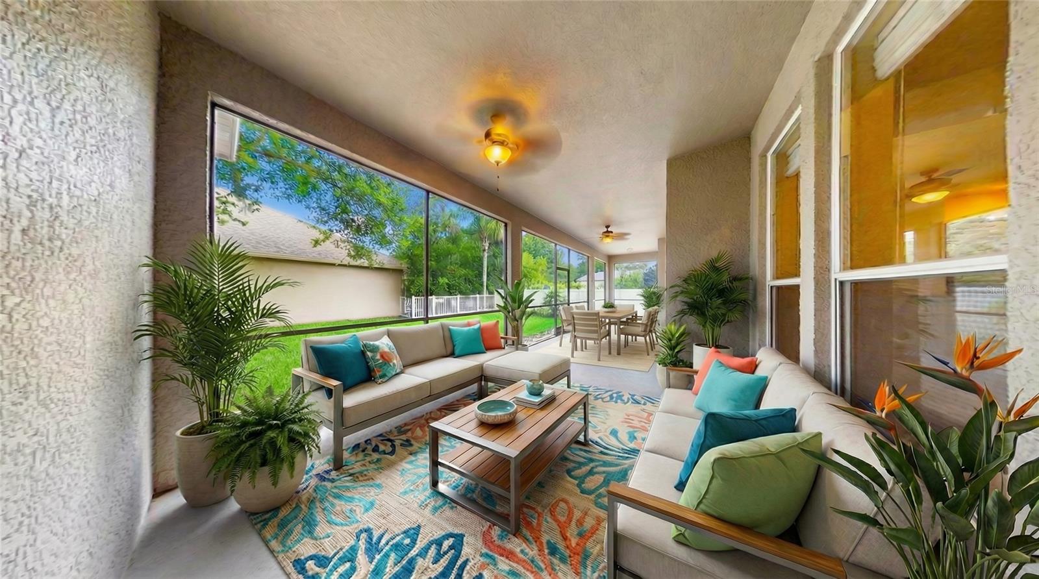
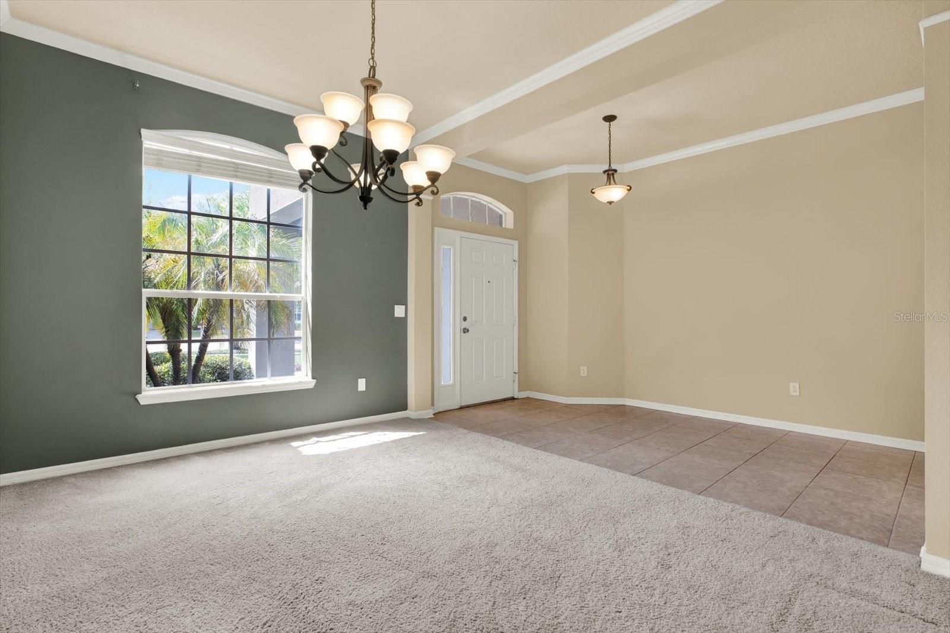
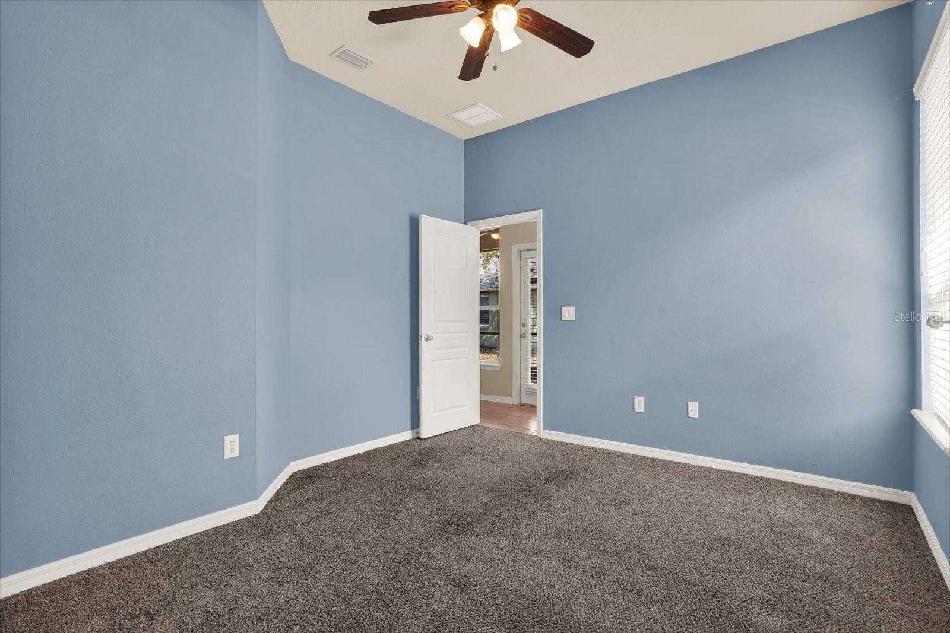
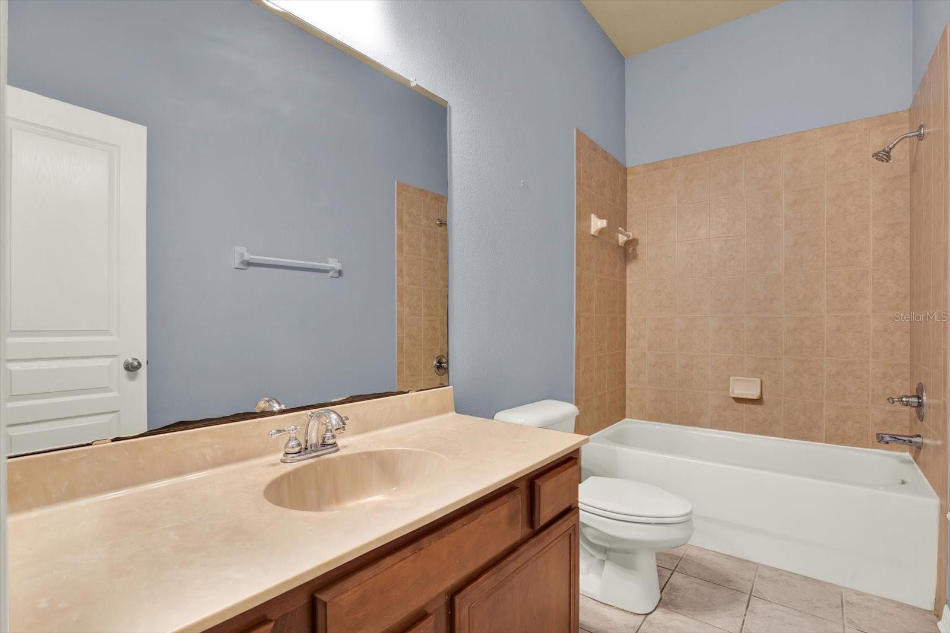
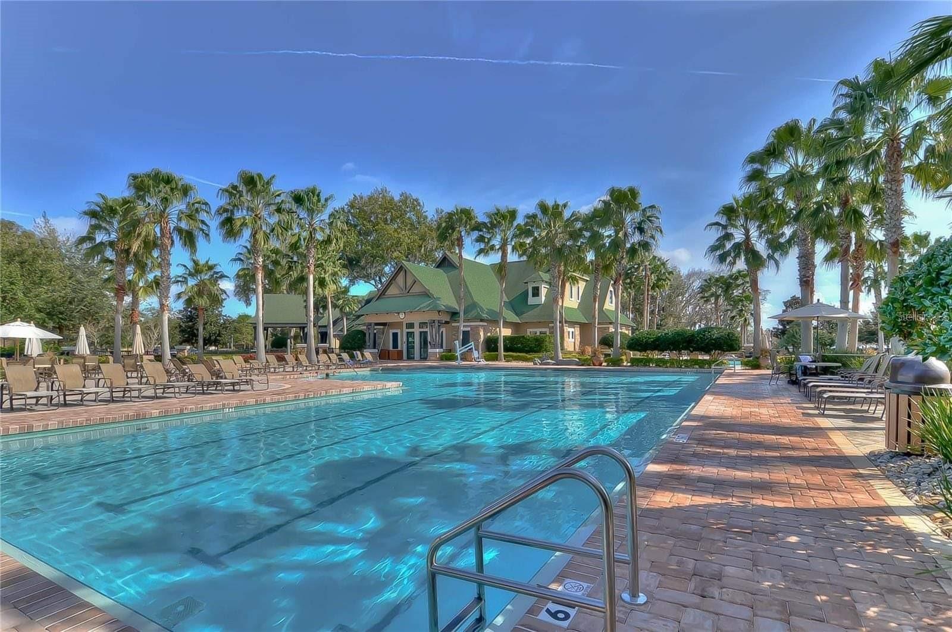
One or more photo(s) has been virtually staged. Gorgeous 5-Bedroom, 4-Bath Lake-Access David Weekley Home with NEW ROOF on a Spacious Cul-de-Sac Lot in Wilderness Lake Preserve, Land O’ Lakes, FL. Welcome to your dream retreat in the heart of the award-winning Wilderness Lake Preserve! This stunning David Weekley Dakota model offers sophisticated architecture, elegant finishes, and a comfortable, mostly single-story floorplan with the owner’s suite and all secondary bedrooms downstairs—perfect for easy living. Curb appeal shines with thoughtful landscaping on a generous cul-de-sac lot. What looks like a standard 2-car garage is actually a 3-car tandem garage with one bay an impressive 38 feet deep—ideal for parking a boat or extra vehicles and gear. Step inside to an open-concept layout centered around a fully loaded chef’s kitchen featuring 42-inch wood cabinets, granite countertops, a large center island with breakfast bar, elevated dining nook, walk-in pantry, and stainless-steel and black appliances. Soaring ceilings, crown molding, and solid hardwood floors add timeless elegance throughout. The enormous screen-enclosed lanai creates an ideal extension of your living space for year-round outdoor enjoyment in Florida’s beautiful climate. The epic owner’s suite is truly oversized, complete with a bump-out bay window lounge area, direct lanai access, and a spa-like ensuite bath boasting dual vanities, a separate walk-in shower, garden tub, private water closet, and an extra-large walk-in closet. This home is packed with thoughtful upgrades: a brand-new roof, water softener, automated Wi-Fi-enabled irrigation, in-floor electrical outlets, and more. A private wing off the main living area includes a versatile flex room flanked by two large bedrooms and a full bath—ideal as a teen retreat, in-law suite, guest quarters, or home office/gym. Upstairs, you’ll find a gigantic recreation flex space (or 5th bedroom with closet and full bath) that can easily become a game room, home theater, or additional guest suite. The possibilities are endless! Thoughtful design details make this home especially welcoming for those with mobility needs, including extra-wide hallways and spaces, mostly single-story living, and mounted support bars in the owner’s suite water closet and guest bath near the lanai. Extra-long Driveway and LOW HOAs and LOW CDDs. Lake access is conveniently located just around the corner at Cormorant Cove—launch a kayak or canoe and enjoy peaceful days on the water without the hassle of waterfront maintenance. Take the full 3D tour to experience every inch of this exceptional home. Resort-Style Living at Wilderness Lake Preserve This isn’t just a home—it’s an extraordinary lifestyle. The community’s lakeside recreation center (The Lodge) features a timber-covered dock with kayaks and canoes available, heated lap pool, lagoon-style pool, outdoor spa, world-class fitness center overlooking the lake (with Peloton bike wall), saunas, movie theater, nature center, party spaces, a 3-story treehouse playground, sports courts (pickleball, basketball, tennis, sand volleyball), multiple parks, trails, and a vibrant calendar of events and social activities. If you’re seeking a sophisticated, flexible, and move-in-ready home in one of Land O’ Lakes’ most desirable communities, this is it. Schedule your private showing today and discover why this could be your forever dream home.
/t.realgeeks.media/resize/300x/https://u.realgeeks.media/todayshomevalue%252FFullLogo_Transparent_NoBuffer.png)
Additional Information
- Taxes
- $3,400
- HOA Fee
- $256
- Amenity/Rec Fee
- Quasi-Gated because the Main entrance has gates and a guardhouse, but the gates are always open and security cameras are used. Quasi-Golf Community because WLP is situated directly next to "The Groves" 18 hole public golf course.
- Year Built
- 2008
- Construction
- Block, Stucco
- Living Area
- 3,487
- Acres
- 0.29
- Hoa Fee
- $256
- Interior Features
- High Ceilings, Kitchen/Family Room Combo, Primary Bedroom Main Floor, Stone Counters, Thermostat, Tray Ceiling(s), Walk-In Closet(s)
- Amenities
- Clubhouse, Fitness Center, Gated, Park, Pickleball Court(s), Playground, Pool
- Cooling
- Central Air
- Heating
- Central, Electric
- Parking
- Boat, Garage Door Opener, Tandem
- Garage Spaces
- 3
- Garage Description
- 3 Car Garage
- Exterior Features
- Private Mailbox
- Water
- Lake Front
- Sewer
- Public Sewer
- Pets
- Yes
Listing courtesy of DENNIS REALTY & INV. CORP..
Mortgage Calculator
All listing information is deemed reliable but not guaranteed and should be independently verified through personal inspection by appropriate professionals. Listings displayed on this website may be subject to prior sale or removal from sale. Availability of any listing should always be independently verified. Listing information is provided for consumer personal, non-commercial use, solely to identify potential properties for potential purchase. All other use is strictly prohibited and may violate relevant federal and state law. Data last updated on