11204 Corey Pavin Lane, San Antonio, FL 33576
- $250,000
- 2
- BD
- 2
- BA
- 1,212
- SqFt









- List Price
- $250,000
- Status
- ACTIVE
- MLS#
- TB8492493
- Bedrooms
- 2
- Bathrooms
- 2
- Living Area
- 1,212
- Subdivision
- Tampa Bay Golf And Tennis Club
Property Description
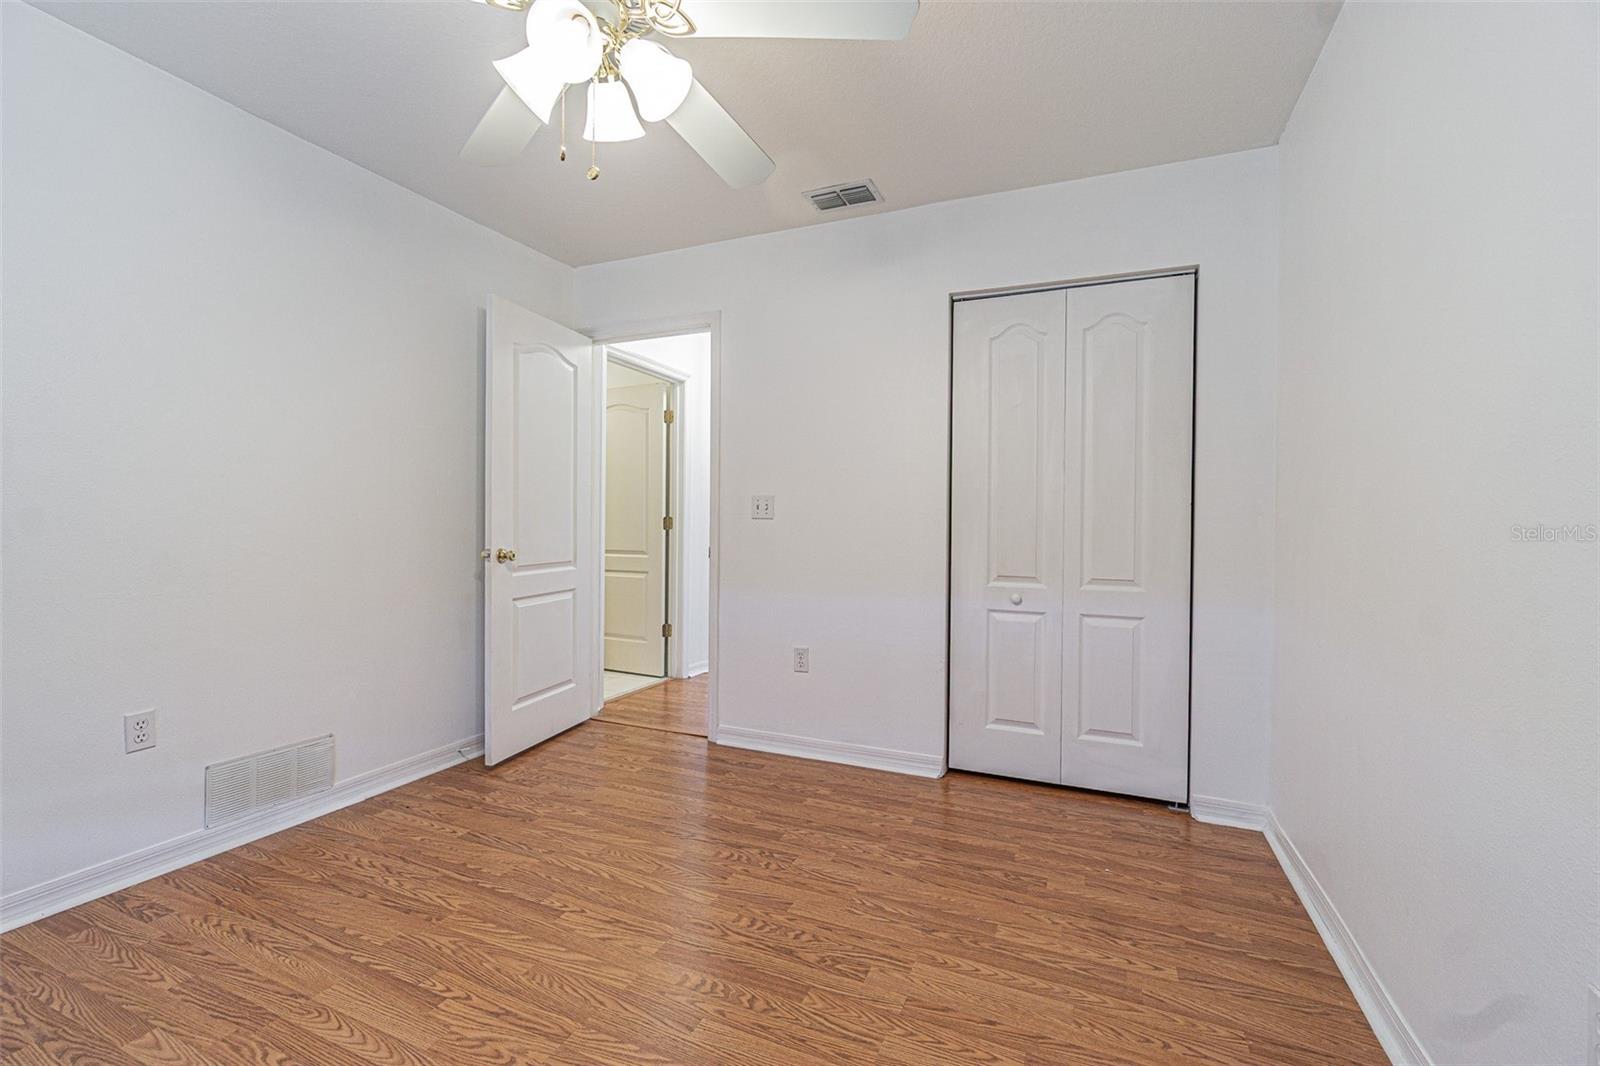
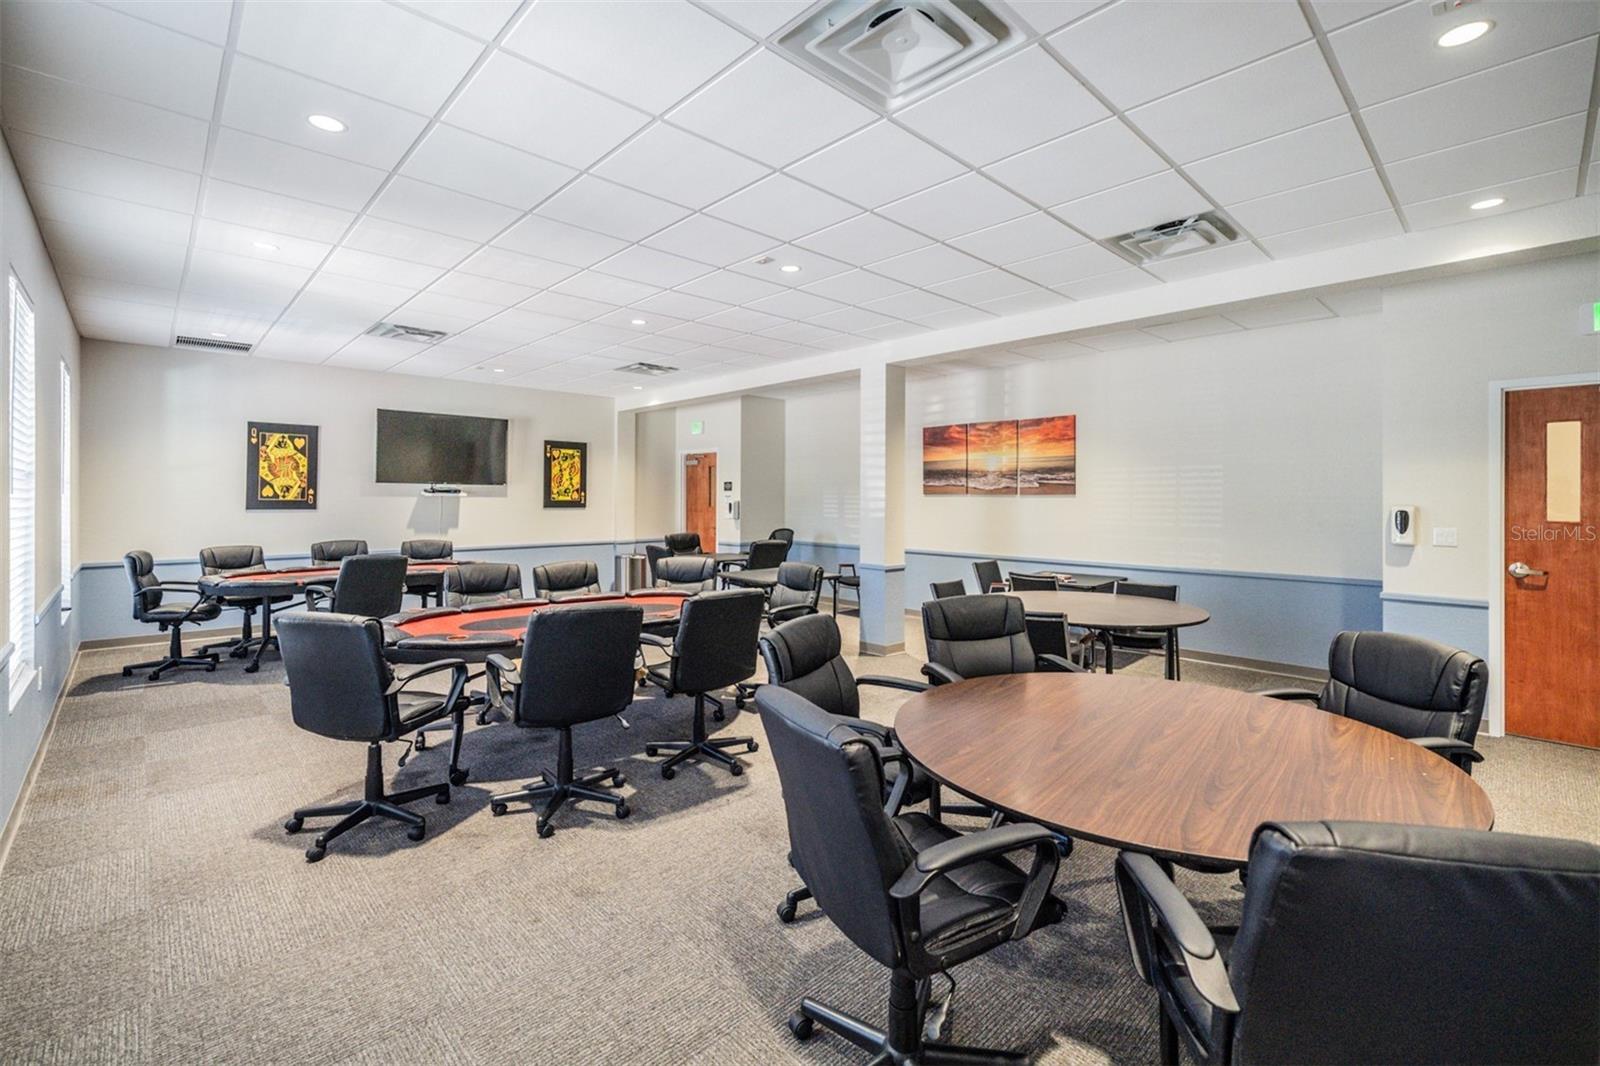
Virtually Staged. Welcome to Sunny Florida living in the popular 55+ community of Tampa Bay Golf & Tennis Club! This well-maintained 2-bedroom, 2-bath home is perfectly positioned on a premium corner lot with a lush lawn and inviting curb appeal. A screened front entry with tile flooring welcomes you inside, where you’ll immediately notice the cathedral ceilings, fresh interior paint, beautiful laminate flooring throughout, and a light, bright, open, comfortable great room layout designed for everyday living and entertaining. The spacious kitchen, features rich oak wood cabinets with stainless pulls, convenient pull-out shelves, granite countertops, and a full suite of updated stainless steel appliances—including a French door refrigerator and a slide-in 5-burner smooth top range, 2020 GE Microwave, 2021 Bosch Dishwasher. Functional kitchen is located at the front of the home, with views of the lush front lawn from the kitchen sink. A cozy breakfast nook provides the perfect spot to enjoy your morning coffee, overlooking the front yard. Granite Breakfast bar opens to the Dining area with a palladian window bringing in natural lighting the area. Owners retreat at the rear of the home, features a tray ceiling, walk in closet and bathroom ensuite with shower. Both bathrooms have been upgraded with matching granite counters and the guest bath is spacious, located on a separate wing with the guest bedroom. Relax and unwind and Rest Easy in the enclosed lanai, complete with tile flooring and slider windows, offering year-round enjoyment with easy access from the great room through sliding glass doors. Additional highlights include LG high-efficiency washer and dryer, upgraded ceiling fans and lighting, as well as gutters and downspouts for added peace of mind. AC 2012, GE water heater 2013, Roof 2011. Located in Deer Hollow Village with a low annual HOA and optional lawn care services, this home offers the perfect blend of comfort, convenience, and active adult living. Take your bike or golf cart to the Community center and enjoy the adult pool, shuffleboard, pickleball, corn hole, tennis, fitness center, billiards, card rooms with poker tables. Main clubhouse has a resort style pool, hot tub, full service restaurant, pub/grille, library with computers, ballroom with banquet facilities, planned activities, onsite entertainment and travel excursions. Located North of Tampa, with easy access to major highways to Ocala, Orlando, Tampa, Wiregrass Mall and Premium outlet mall, doctors & medical facilities, the Krate, the Grove, Dueling pianos, miniature golf, pop-stroke and all the events in Wesley Chapel. Come enjoy resort-style amenities and the vibrant lifestyle this sought-after community has to offer! CALL TODAY!
/t.realgeeks.media/resize/300x/https://u.realgeeks.media/todayshomevalue%252FFullLogo_Transparent_NoBuffer.png)
Additional Information
- HOA Fee
- $269
- Year Built
- 1996
- Construction
- Vinyl Siding, Frame
- Living Area
- 1,212
- Acres
- 0.11
- Hoa Fee
- $269
- Interior Features
- Ceiling Fans(s), Eat-in Kitchen, Open Floorplan, Solid Wood Cabinets, Stone Counters, Thermostat, Vaulted Ceiling(s), Walk-In Closet(s), Window Treatments
- Amenities
- Cable TV, Clubhouse, Fence Restrictions, Fitness Center, Gated, Golf Course, Park, Pickleball Court(s), Pool, Recreation Facilities, Security, Shuffleboard Court, Spa/Hot Tub
- Cooling
- Central Air
- Heating
- Central, Electric
- Parking
- Driveway, Garage Door Opener
- Garage Spaces
- 2
- Garage Description
- 2 Car Garage
- Exterior Features
- Lighting, Rain Gutters, Sliding Doors
- Sewer
- Public Sewer
- Stories
- 1
- Pets
- Yes
Listing courtesy of REST EASY REALTY POWERED BY SELLSTATE.
Mortgage Calculator
All listing information is deemed reliable but not guaranteed and should be independently verified through personal inspection by appropriate professionals. Listings displayed on this website may be subject to prior sale or removal from sale. Availability of any listing should always be independently verified. Listing information is provided for consumer personal, non-commercial use, solely to identify potential properties for potential purchase. All other use is strictly prohibited and may violate relevant federal and state law. Data last updated on