3821 Ambersweet Crossing, Parrish, FL 34219
- $344,298
- 5
- BD
- 3
- BA
- 2,112
- SqFt






- List Price
- $344,298
- Status
- ACTIVE
- MLS#
- TB8492139
- Price Change
- ▼ $6,750 1783451399
- Bedrooms
- 5
- Bathrooms
- 3
- Half-baths
- 1
- Living Area
- 2,112
- Subdivision
- Rye Ranch
Property Description
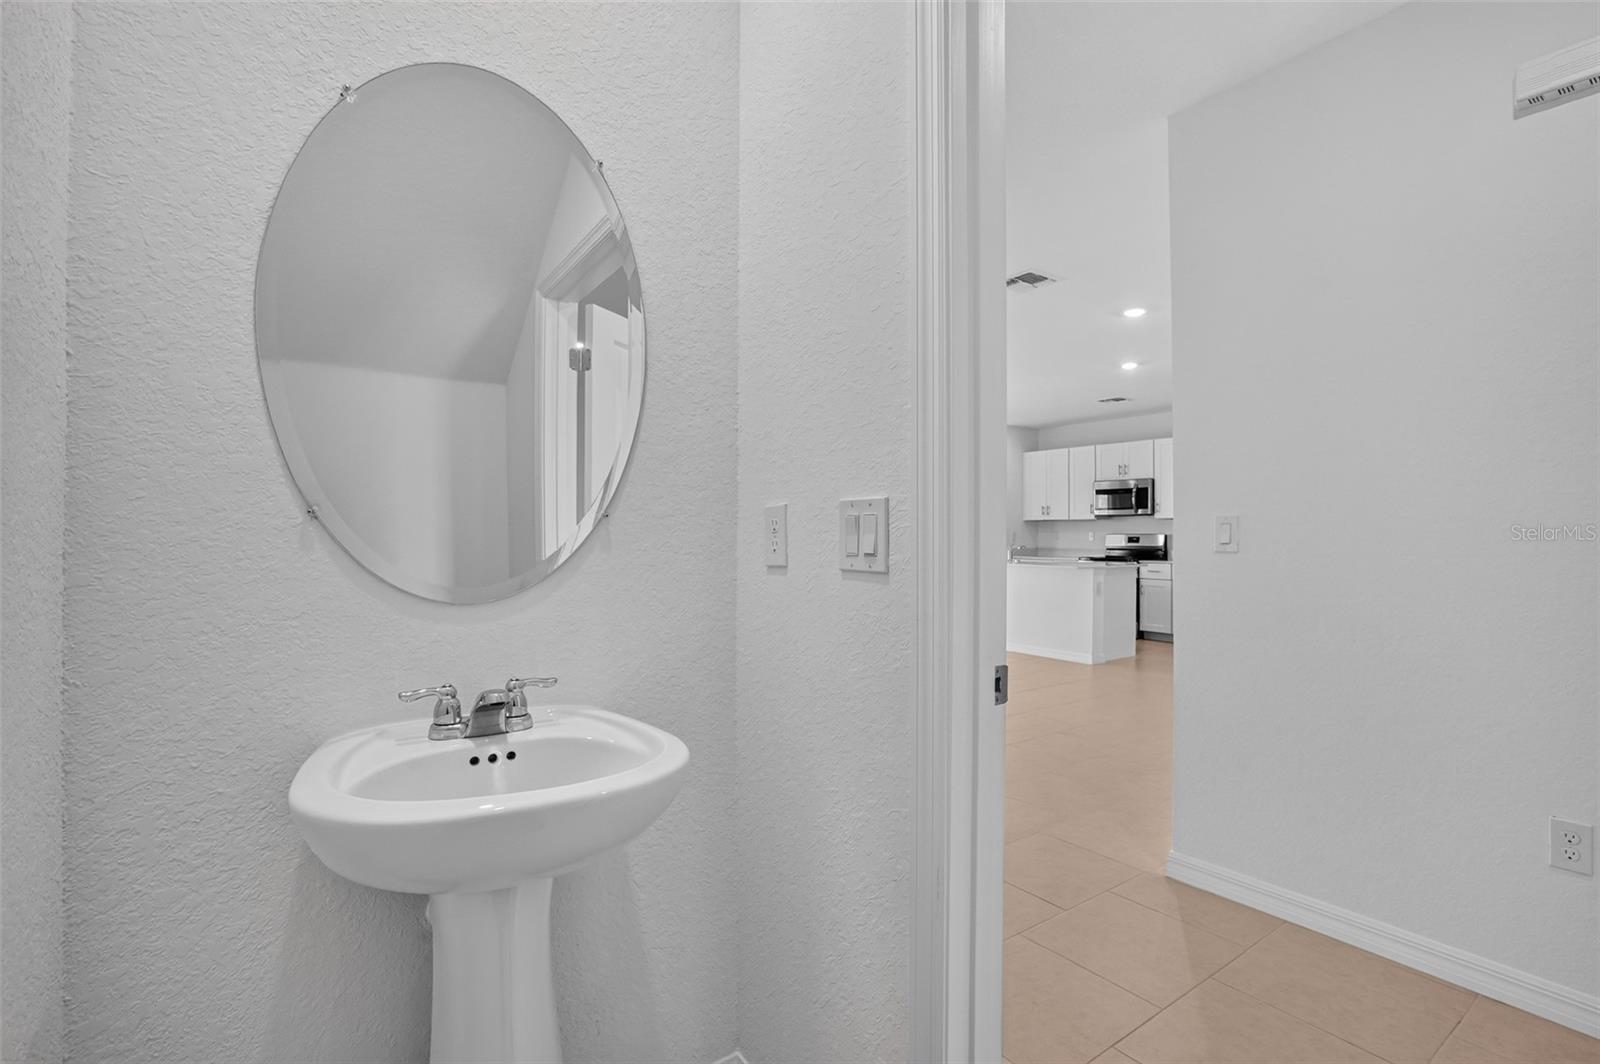
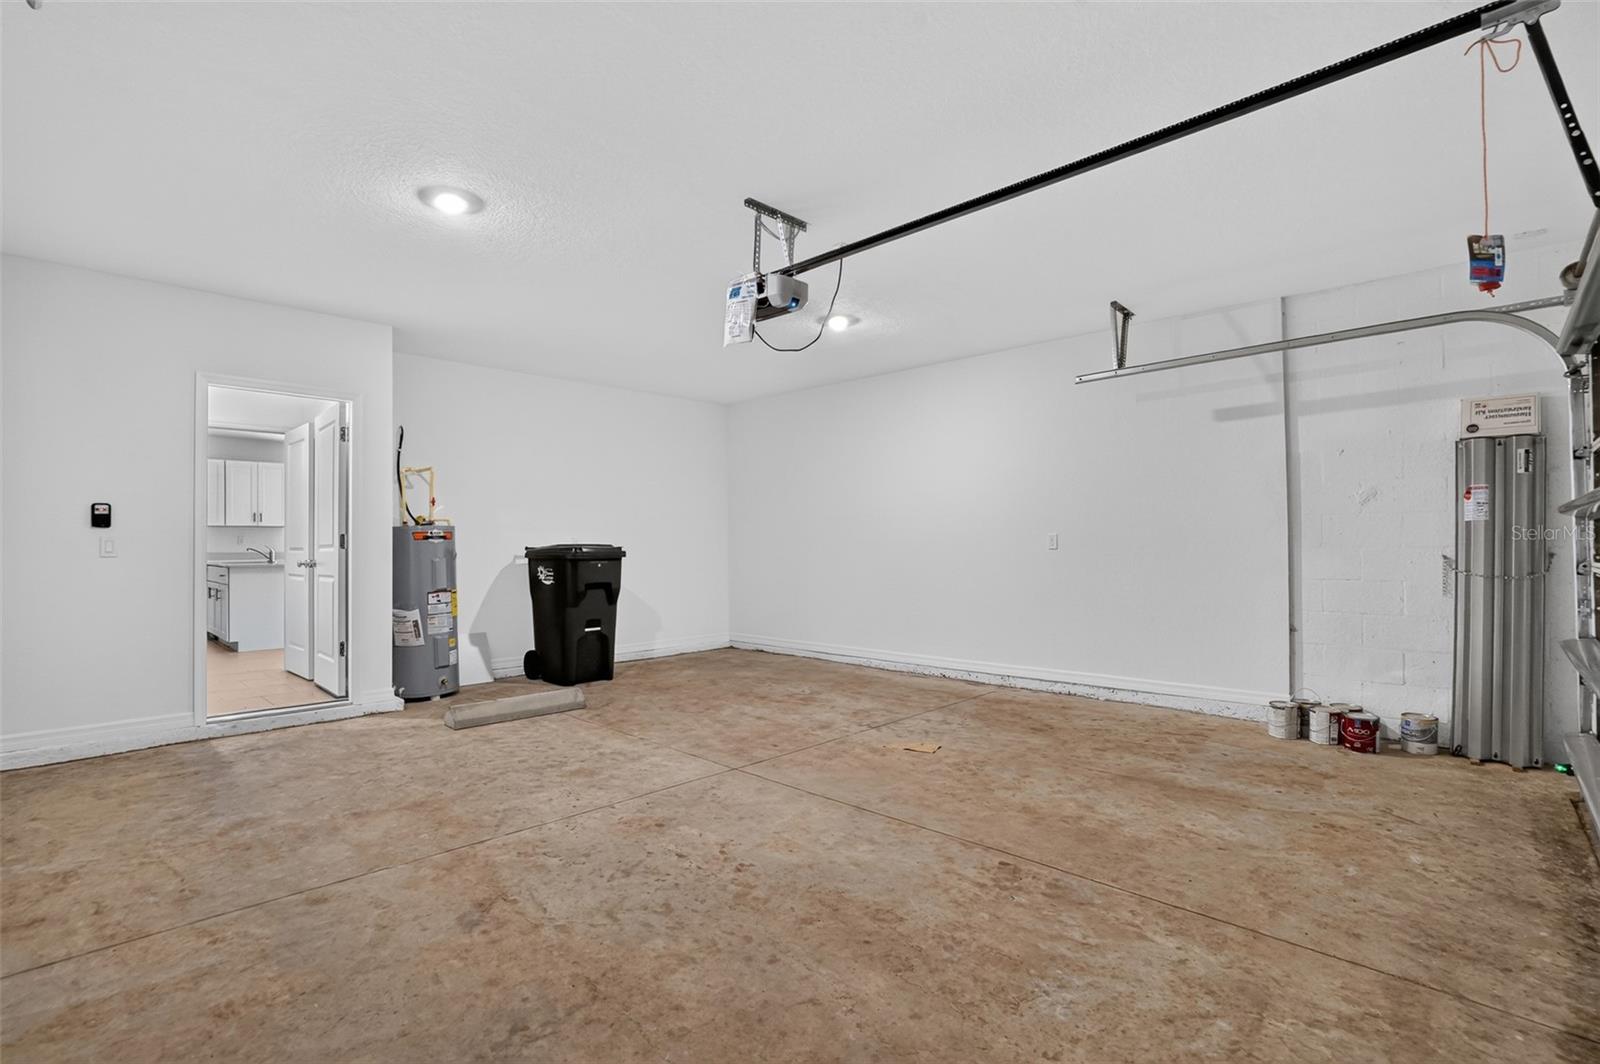
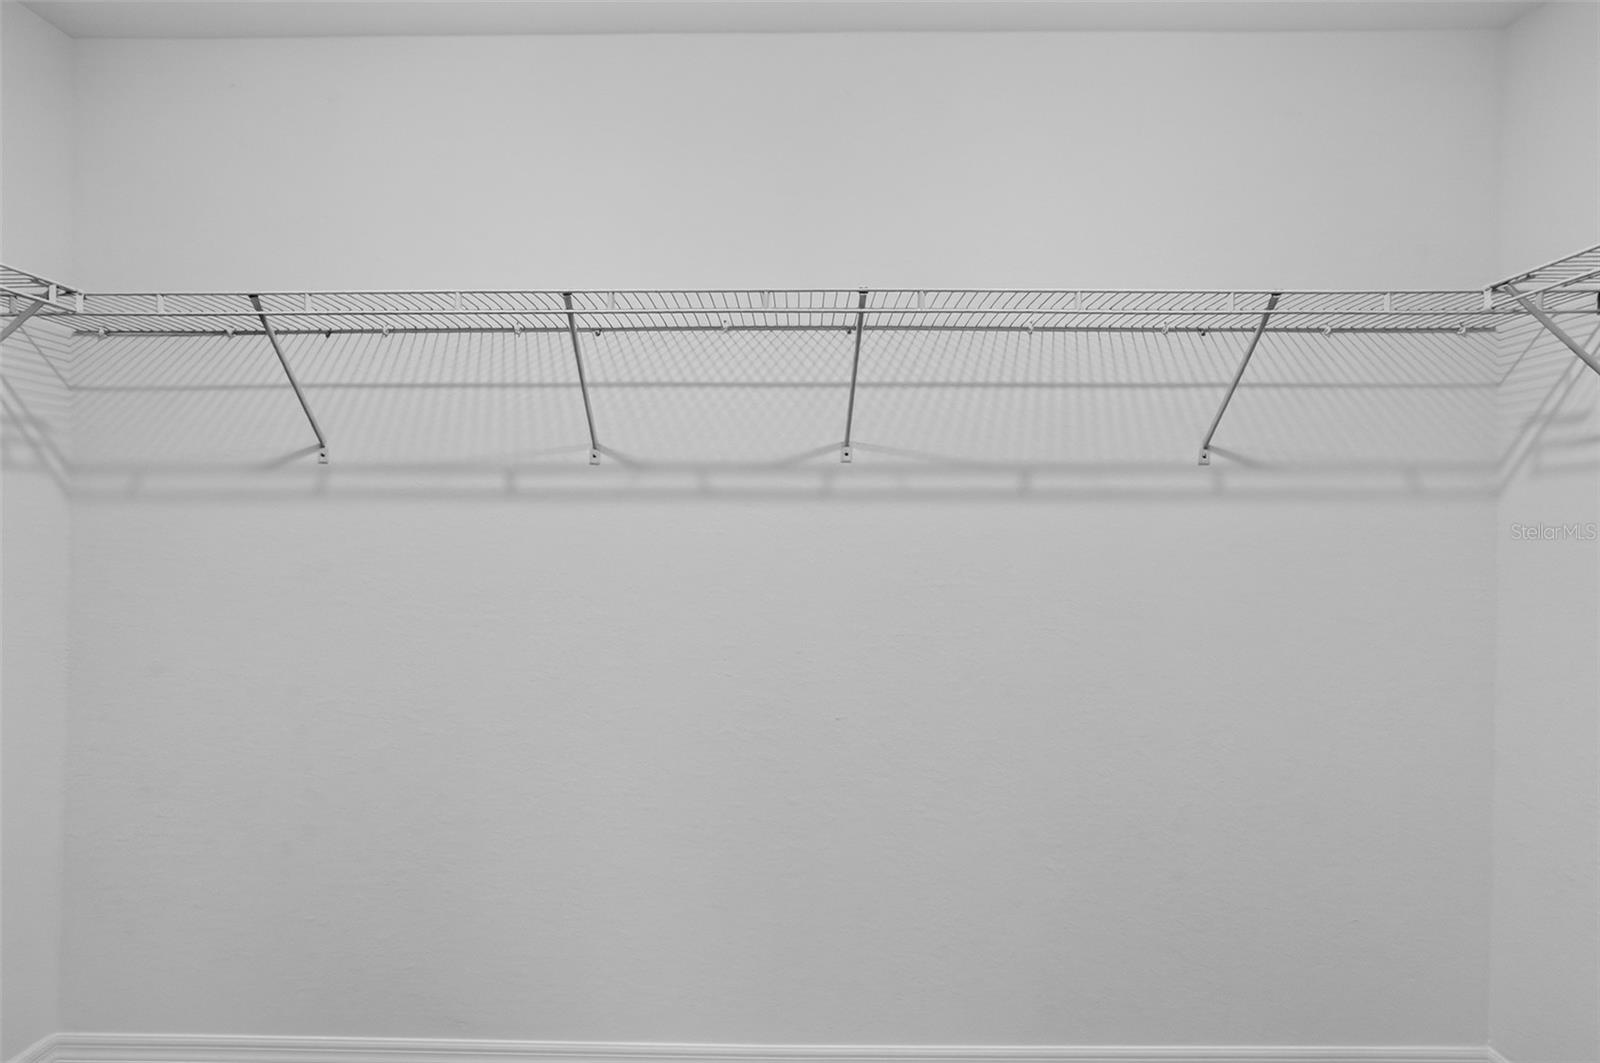
MOVE-IN READY!! Step inside this spacious 2,112 square foot home and discover an open-concept first floor where the kitchen shines with Shaker-style cabinetry, durable quartz countertops, a center island and a full suite of stainless steel appliances. The living and dining areas flow seamlessly together, making entertaining a breeze, while the paver patio just off the main living space invites you outdoors. Enjoy thoughtful touches like 2" faux wood blinds, energy-efficient features including a programmable Honeywell thermostat and weather stripping on all exterior doors, plus a new washer and dryer for everyday convenience. Upstairs, five bedrooms surround a versatile loft, including a luxurious owner’s suite with a generous walk-in closet and a quartz-topped vanity in the en-suite bath. The two-car garage features a keyless entry pad and hurricane-rated door, and hurricane protection extends to sliding doors and windows for peace of mind. With highly rated schools across the street and parks, shopping and dining just moments away, this home is designed for modern living—homes like this are in high demand and won’t last long! Prices, dimensions and features may vary and are subject to change. Photos are for illustrative purposes only.
/t.realgeeks.media/resize/300x/https://u.realgeeks.media/todayshomevalue%252FFullLogo_Transparent_NoBuffer.png)
Additional Information
- Taxes
- $2,907
- HOA Fee
- $266
- Year Built
- 2025
- Construction
- Stucco
- Living Area
- 2,112
- Acres
- 0.11
- Hoa Fee
- $266
- Interior Features
- Kitchen/Family Room Combo, Living Room/Dining Room Combo, Open Floorplan, Primary Bedroom Main Floor, Split Bedroom, Thermostat, Walk-In Closet(s), Window Treatments
- Cooling
- Central Air
- Heating
- Central, Electric
- Garage Spaces
- 2
- Garage Description
- 2 Car Garage
- Exterior Features
- Hurricane Shutters, Sidewalk
- View
- Trees/Woods, Water
- Water
- Lake Front
- Sewer
- Private Sewer
- Pets
- Yes
Listing courtesy of LENNAR REALTY INC.
Mortgage Calculator
All listing information is deemed reliable but not guaranteed and should be independently verified through personal inspection by appropriate professionals. Listings displayed on this website may be subject to prior sale or removal from sale. Availability of any listing should always be independently verified. Listing information is provided for consumer personal, non-commercial use, solely to identify potential properties for potential purchase. All other use is strictly prohibited and may violate relevant federal and state law. Data last updated on