501 W Euclid Avenue, Tampa, FL 33602
- $689,000
- 3
- BD
- 2
- BA
- 2,986
- SqFt






- List Price
- $689,000
- Status
- ACTIVE
- MLS#
- TB8491188
- Price Change
- ▼ $10,000 1785444952
- Bedrooms
- 3
- Bathrooms
- 2
- Living Area
- 2,986
- Subdivision
- Mac Farlane Hugh C Sub
Property Description
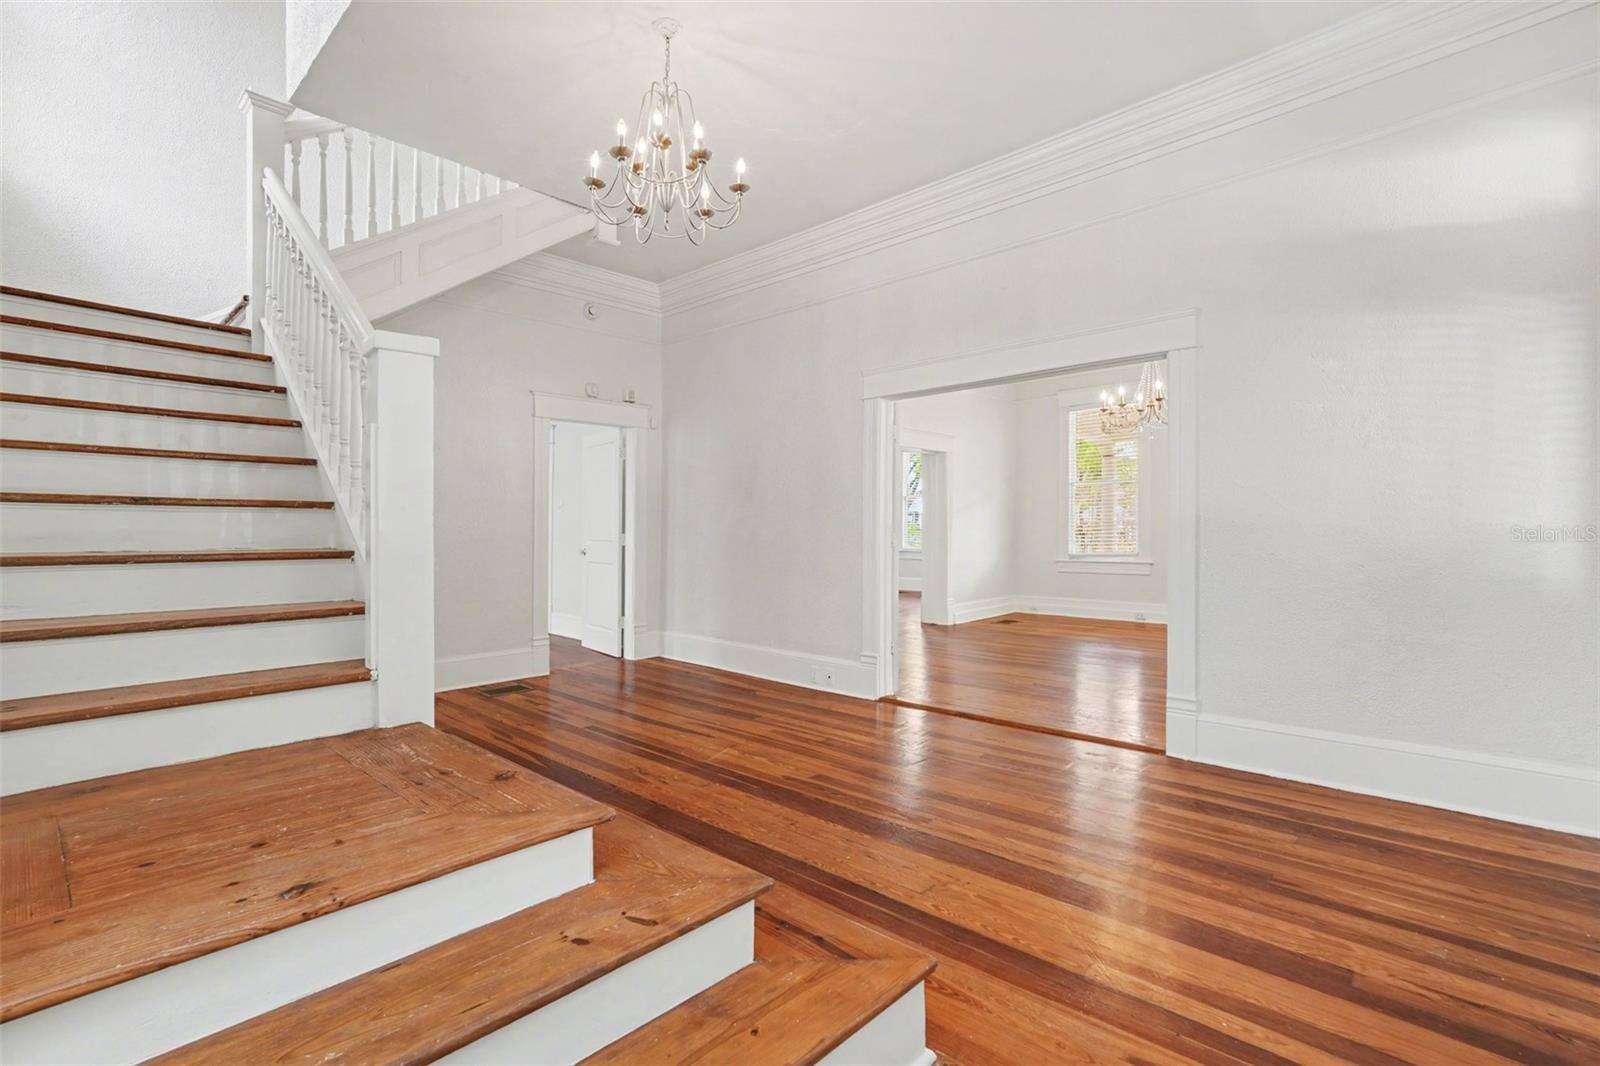
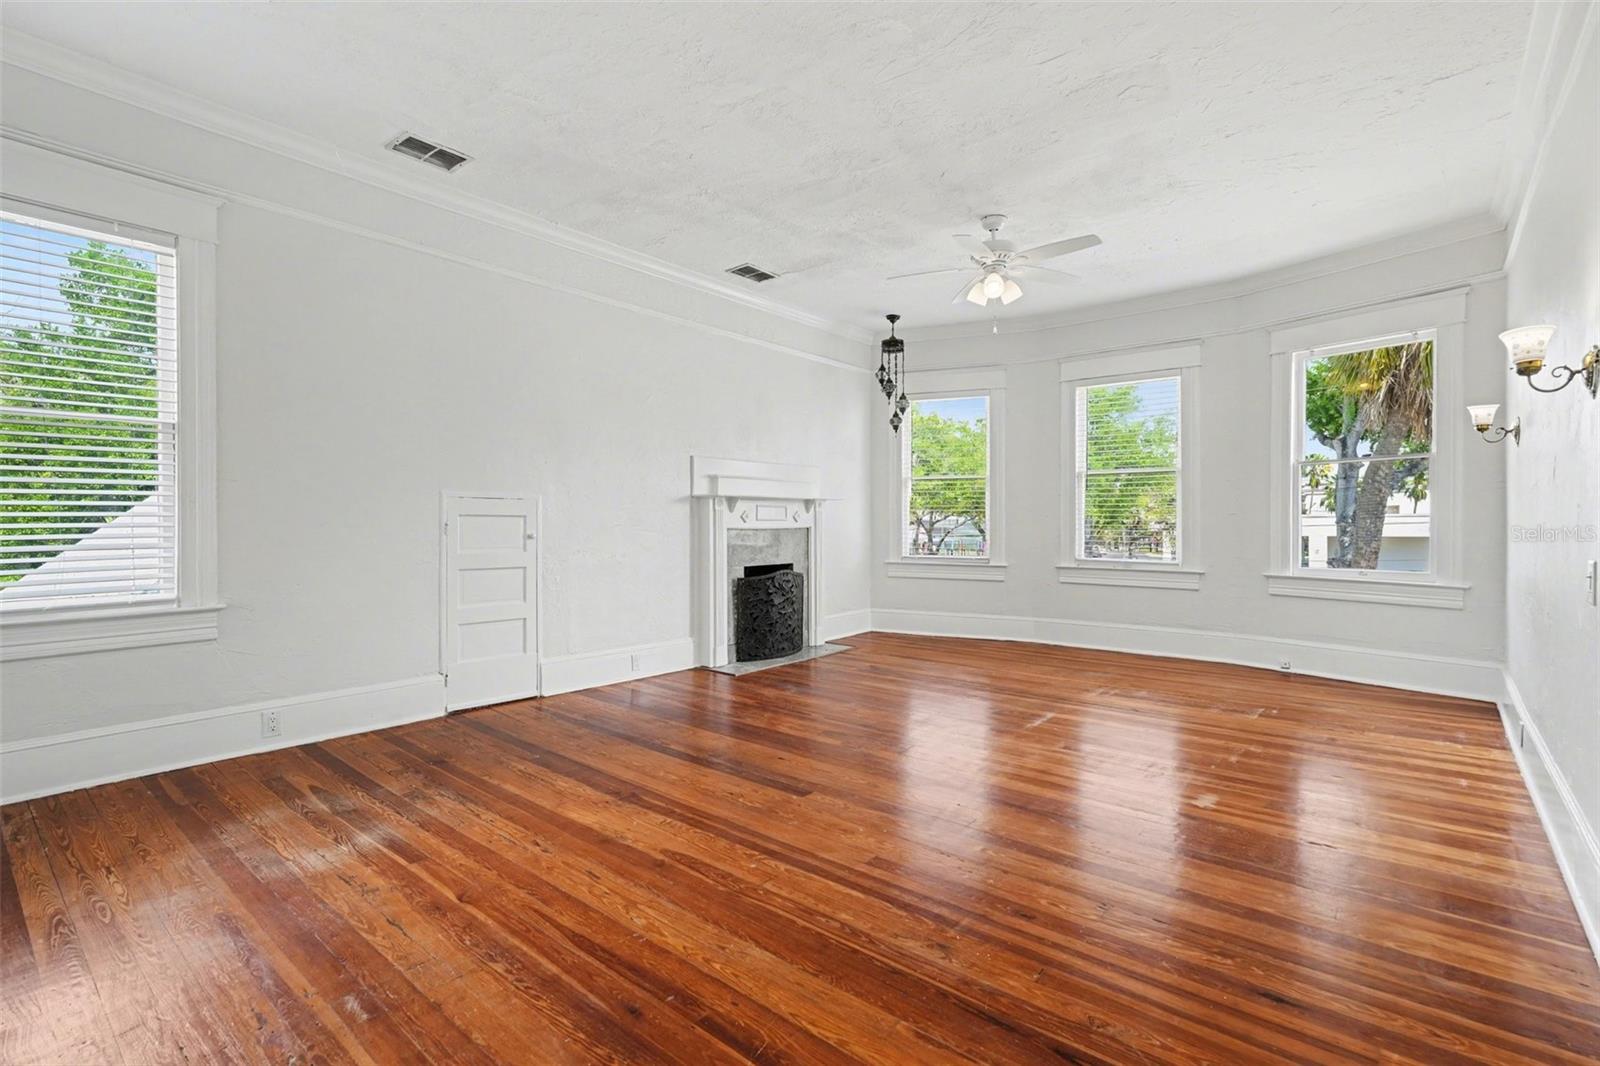
Virtually Staged. What an opportunity to own this historical home located in the desirable Tampa Heights community. This 3 bedroom and 2 bathroom home has so much to offer. As you approach the home you will be impressed with the wrap around porch and mature tress. As you enter the home you will be impressed by the high ceiling, wood floring and arcktecureal details. As our enter you will have a large greeting area with a large living area with french. Just through the living room you will have a dedicated formal dining room featureing a elegant fireplace, perfect for large gatherings. There is also a separate room that can be used for additional entertaiment on the first floor. The kitchen is well equipped with plenty of storage. Just off of the kitchen is a laundry area. There is also a full bathroom with a tub / shower combination located downstairs for your and your guest convenience. The bedrooms are located just up and beautiful wood staircase. The primary bedroom is large and offers a walk in closet and a secondary storage area as well as a elegant fireplace. The secondary bedroom are large and offer plenty of closet space. There is a full bathroom with a claw foot tub located down the halls. The home offers additional storage with a large attic space. As you exit to the backyard you will enjoy the large additional parking area and a large shed for additional storage. The home is fenced for privacy and enjoyment. Close to downtown Tampa, Ybor City and the Riverwalk you enjoy all the convencie this area offers from entertainment, shopping, top rated restaurants and medical facilities. Don't miss the opportunity to make this home your own and schedule a showing today!
/t.realgeeks.media/resize/300x/https://u.realgeeks.media/todayshomevalue%252FFullLogo_Transparent_NoBuffer.png)
Additional Information
- Year Built
- 1913
- Construction
- Brick, Other, Frame, Wood Siding
- Living Area
- 2,986
- Acres
- 0.19
- Interior Features
- Ceiling Fans(s), Crown Molding, High Ceilings, Other, Thermostat, Walk-In Closet(s)
- Cooling
- Central Air
- Heating
- Central
- Parking
- Driveway
- Exterior Features
- French Doors, Lighting, Other, Sidewalk
- Sewer
- Public Sewer
- Pets
- Yes
Listing courtesy of MARK SPAIN REAL ESTATE.
Mortgage Calculator
All listing information is deemed reliable but not guaranteed and should be independently verified through personal inspection by appropriate professionals. Listings displayed on this website may be subject to prior sale or removal from sale. Availability of any listing should always be independently verified. Listing information is provided for consumer personal, non-commercial use, solely to identify potential properties for potential purchase. All other use is strictly prohibited and may violate relevant federal and state law. Data last updated on