Share this with your friends


239-220-1157
Real Estate Company
9116 Mountain Camellia Lane, Riverview, FL 33578
- $325,000
- 3
- BD
- 2
- BA
- 1,540
- SqFt







- List Price
- $325,000
- Status
- ACTIVE
- MLS#
- TB8491031
- Price Change
- ▼ $10,000 1786038095
- Bedrooms
- 3
- Bathrooms
- 2
- Living Area
- 1,540
- Subdivision
- Magnolia Park Northeast Prcl
Property Description
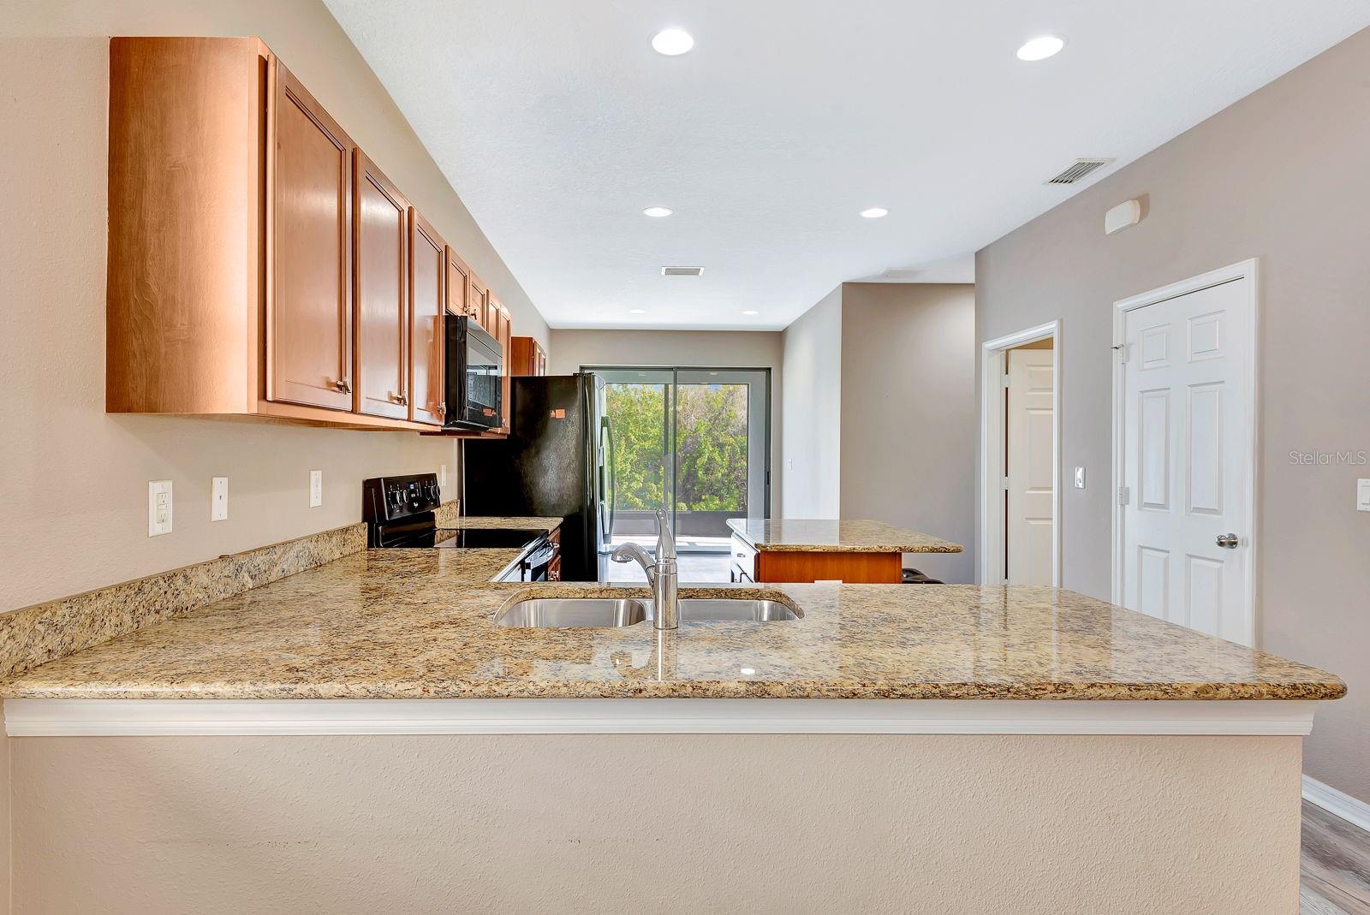
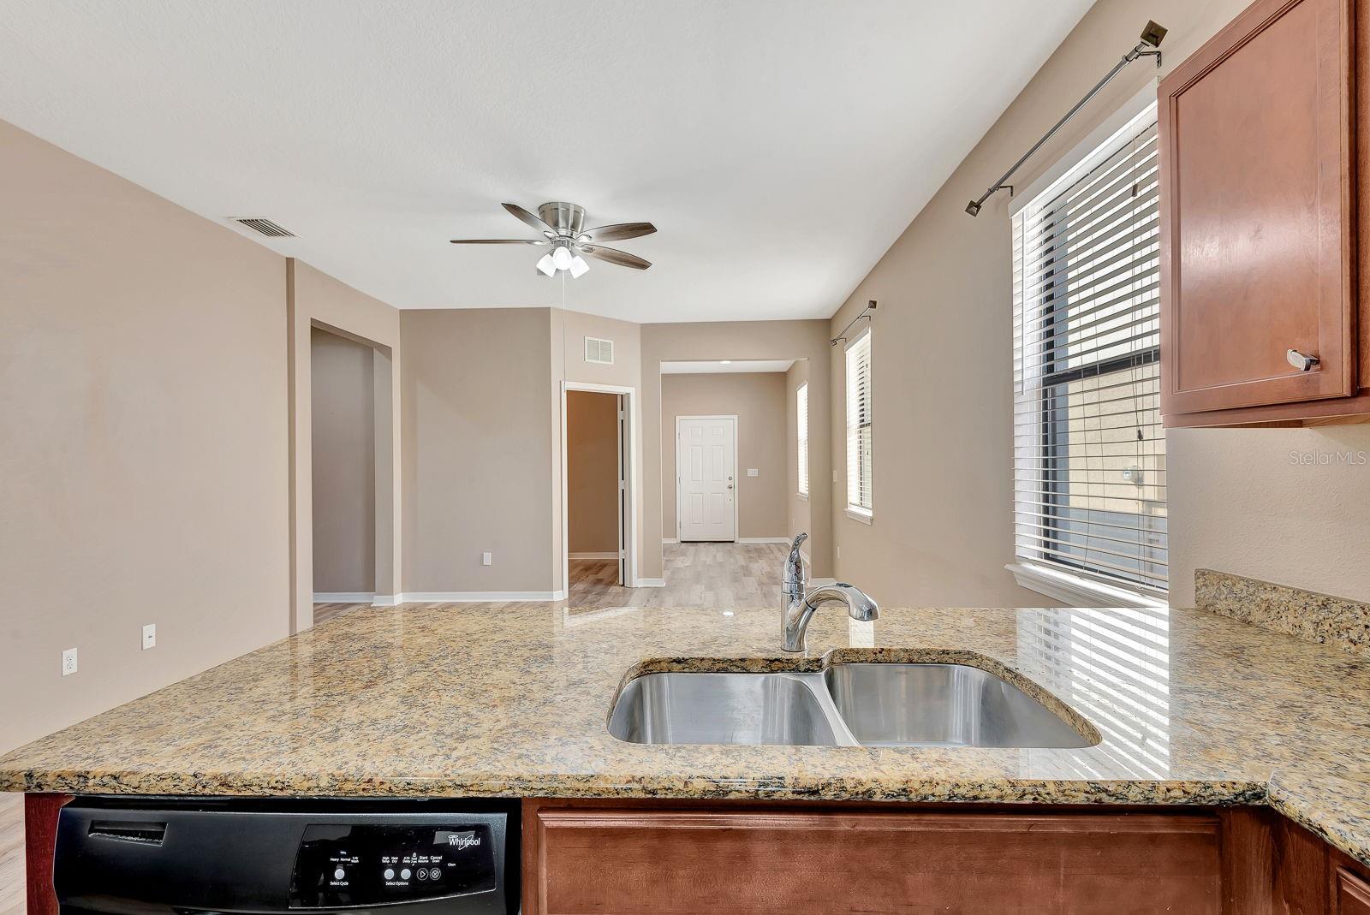
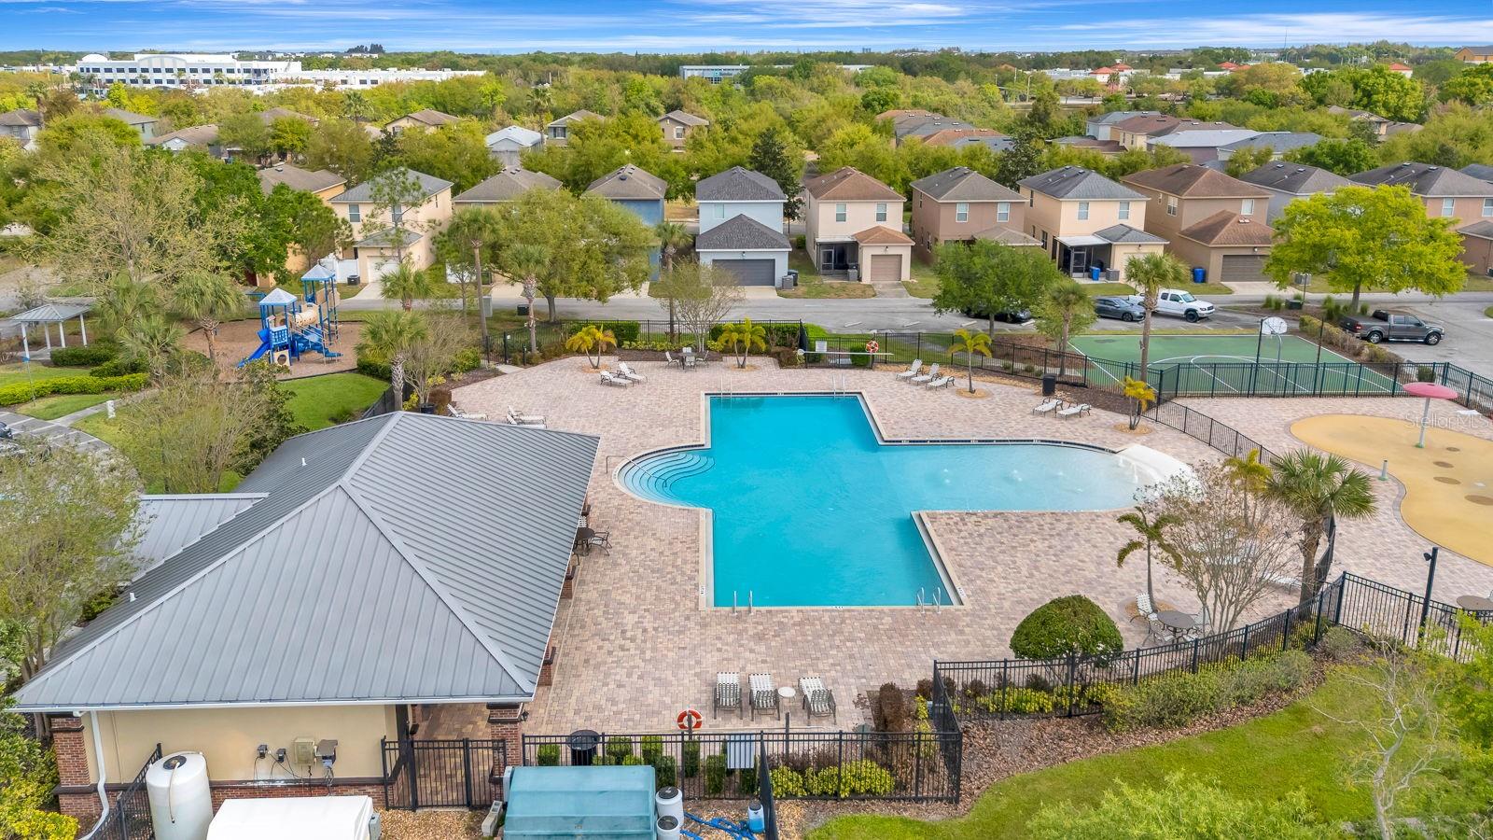
Virtually Staged. Click on Virtual Tour Above *****BACK ON THE MARKET, DUE TO BUYER NON PERFORMANCE***** Welcome home to the popular and gated community of Magnolia Park!! This beautiful and well maintained 3 bedroom 2 bath plus office home offers comfort, charm, and thoughtful upgrades throughout. Step inside to a bright, open-concept layout featuring a spacious living area with contemporary lighting, neutral tones, and luxury vinyl plank flooring that flows seamlessly into living room. The kitchen will be adored by the home chef, complete with granite countertops, wood cabinetry and black stainless appliances. Enjoy site lines to the family room, dining room, patio and backyard making it perfect for entertaining. The dedicated office or flex room offers versatility whether you're working from home, extra space for guests, home gym or zen room. Relax and unwind in your screened rear patio with a morning cup of coffee or evening cocktail and take in nature backing up to conservation with no backyard neighbors. HOME EXTERIOR AND MOST INTERIOR ROOMS PAINTED 2026, MICROWAVE 2026, NEW SHOWER &TOILET SECONDARY BATHROOM 2026, ROOF 2024, LVP FLOORING 2020/26! HOME WARRANTY PROVIDED for added piece of mind. Located only minutes from major highways, shopping, dining, schools, and all that Tampa Bay has to offer, this home perfectly blends comfort, convenience, and style. Come experience life in Magnolia Park where modern living meets community charm. Enjoy the peace of mind that of a low HOA THAT INCLUDES LAWN MAINTENANCE!! Magnolia Park residents enjoy access to three resort-style pools, multiple playgrounds, and a basketball court. Schedule your private showing today and say Yes to the Address!!!
/t.realgeeks.media/resize/300x/https://u.realgeeks.media/todayshomevalue%252FFullLogo_Transparent_NoBuffer.png)
Additional Information
- Taxes
- $464
- HOA Fee
- $225
- Year Built
- 2012
- Construction
- Block, Stucco
- Living Area
- 1,540
- Acres
- 0.10
- Hoa Fee
- $225
- Interior Features
- Ceiling Fans(s), Split Bedroom, Stone Counters, Thermostat, Walk-In Closet(s), Window Treatments
- Amenities
- Basketball Court, Playground
- Cooling
- Central Air
- Heating
- Central
- Parking
- Common
- Garage Spaces
- 2
- Garage Description
- 2 Car Garage
- Exterior Features
- Private Mailbox, Sidewalk
- Sewer
- Public Sewer
- Pets
- Yes
Listing courtesy of CENTURY 21 BEGGINS ENTERPRISES.
How much is your home worth?
...get instant property value now!
Mortgage Calculator
All listing information is deemed reliable but not guaranteed and should be independently verified through personal inspection by appropriate professionals. Listings displayed on this website may be subject to prior sale or removal from sale. Availability of any listing should always be independently verified. Listing information is provided for consumer personal, non-commercial use, solely to identify potential properties for potential purchase. All other use is strictly prohibited and may violate relevant federal and state law. Data last updated on