13246 Tula Loop, Astatula, FL 34705
- $345,900
- 3
- BD
- 2
- BA
- 1,540
- SqFt





- List Price
- $345,900
- Status
- ACTIVE
- MLS#
- TB8491028
- Price Change
- ▲ $4,000 1783648773
- Bedrooms
- 3
- Bathrooms
- 2
- Living Area
- 1,540
- Subdivision
- Tula Parc
Property Description
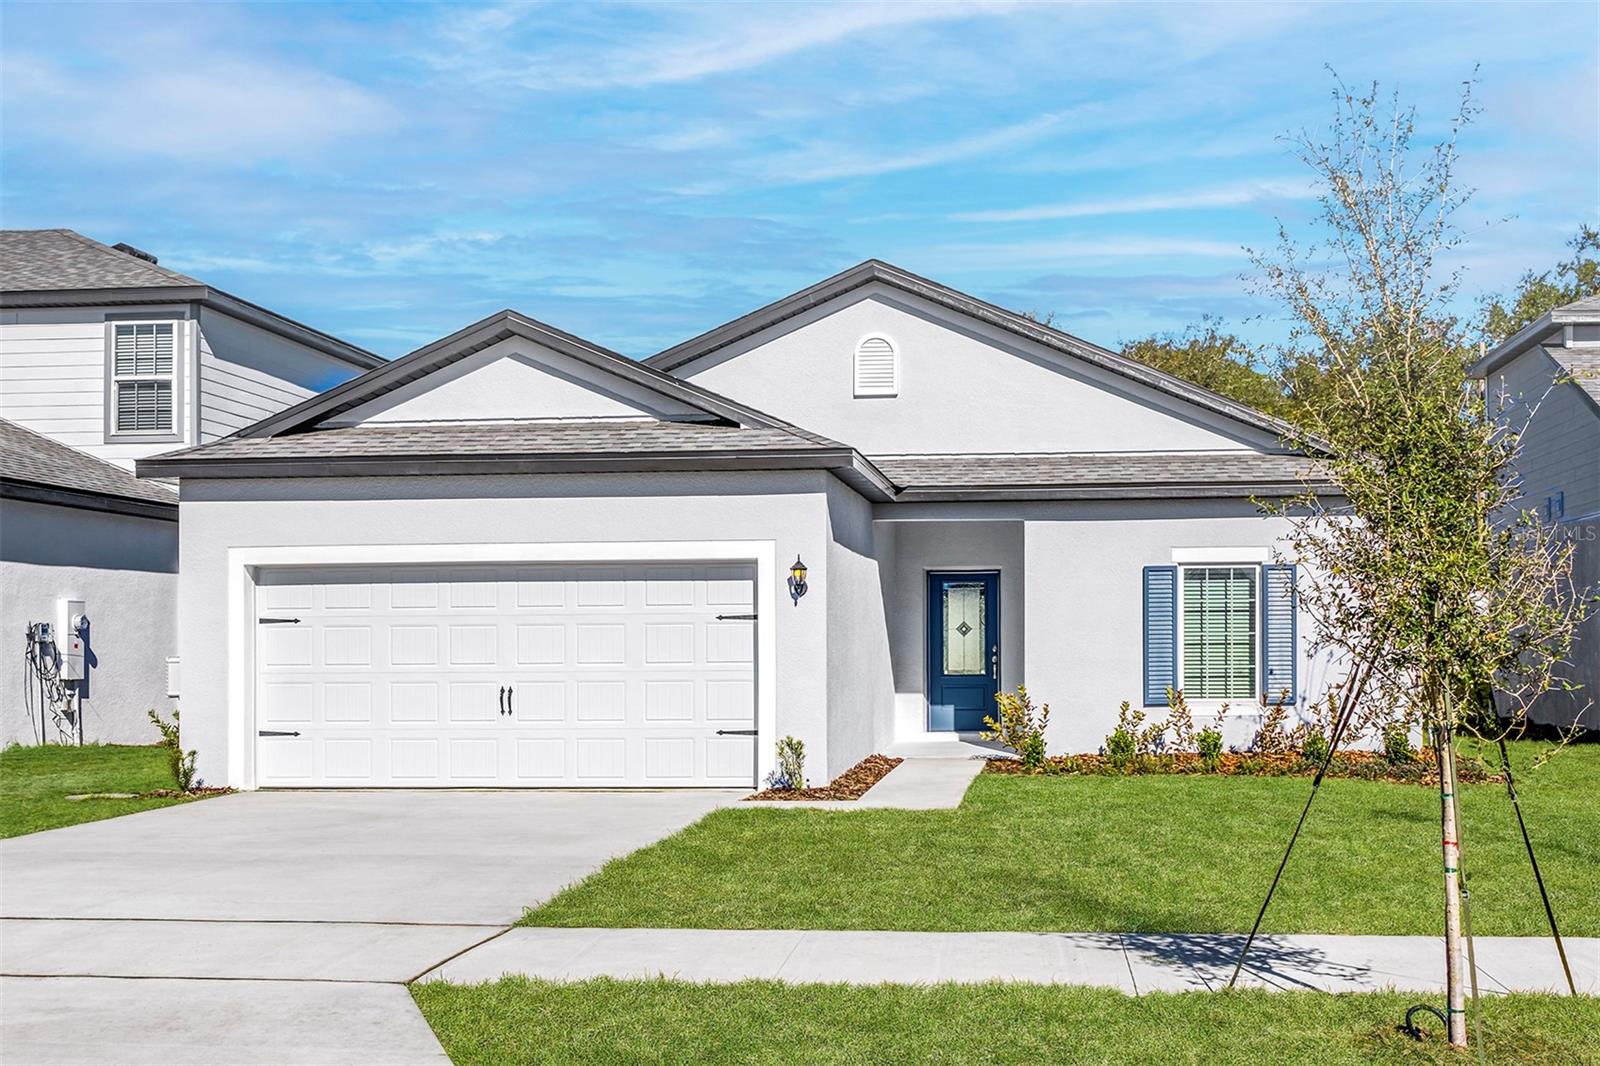
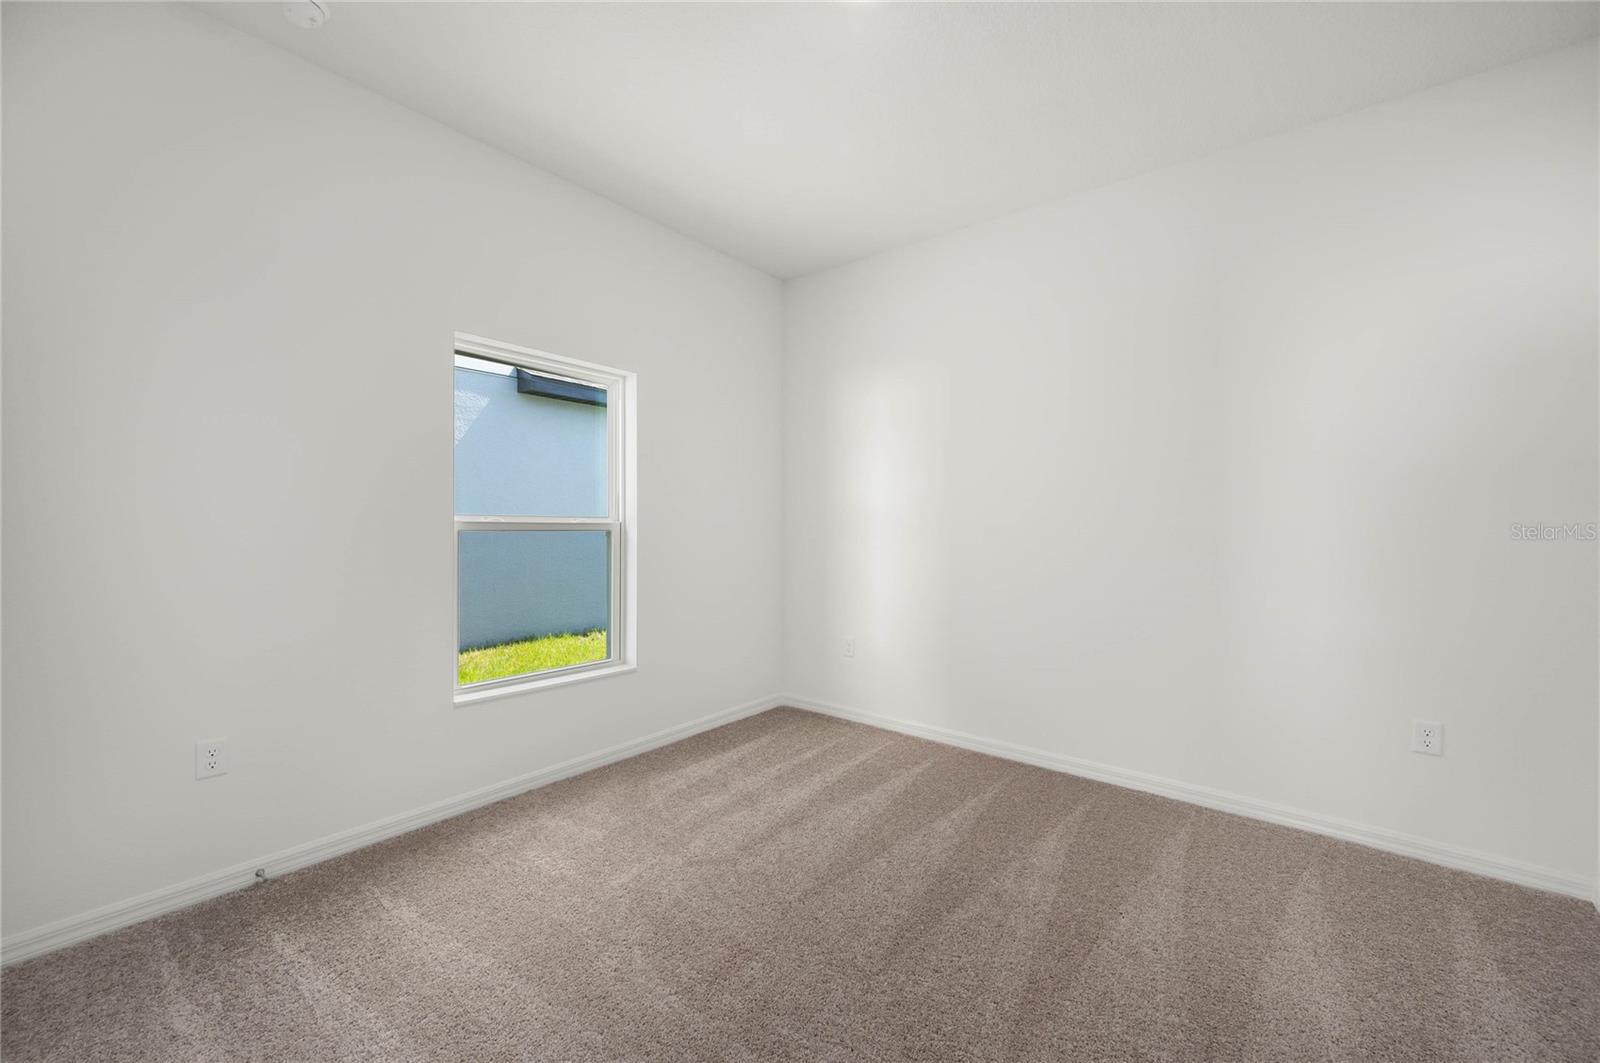
Pre-Construction. To be built. Welcome to the Boca model in the highly desirable Tula Parc community of Astatula, FL—a beautifully designed 3-bedroom, 2-bathroom home offering comfort, style, and the added benefit of no rear neighbors for extra privacy. From the moment you enter, a long, welcoming hallway guides you into the heart of the home, where the open-concept family room and chef-ready kitchen create the perfect space for gathering and entertaining. The kitchen is thoughtfully designed with granite countertops, brand-new Whirlpool® appliances, a breakfast nook, and a separate dining area, giving you multiple spaces to enjoy meals and host guests. Each of the three spacious bedrooms features extended closet space, providing plenty of room for storage. The private master suite is filled with natural light from double-pane windows and includes a large walk-in closet and a well-appointed en-suite bathroom with a long vanity and relaxing bathtub. Step outside to enjoy the covered back patio, where you can unwind and take in the peaceful setting with no rear neighbors. Living in Tula Parc means access to a community gazebo and playground, along with close proximity to Little Lake Harris and the Chain of Lakes, perfect for boating, fishing, and kayaking. With nearby parks, golf courses, and Orlando’s shopping, dining, and entertainment just a short drive away, this home offers the perfect blend of relaxation and convenience. Don’t miss your opportunity to own this private and spacious Boca model—schedule your showing today!
/t.realgeeks.media/resize/300x/https://u.realgeeks.media/todayshomevalue%252FFullLogo_Transparent_NoBuffer.png)
Additional Information
- HOA Fee
- $95
- Year Built
- 2026
- Construction
- Block, Stucco
- Living Area
- 1,540
- Acres
- 0.11
- Hoa Fee
- $95
- Interior Features
- Ceiling Fans(s), Kitchen/Family Room Combo, Open Floorplan, Pest Guard System, Primary Bedroom Main Floor, Stone Counters, Thermostat, Walk-In Closet(s), Window Treatments
- Amenities
- Playground
- Cooling
- Central Air
- Heating
- Electric, Heat Pump
- Parking
- Driveway, Garage Door Opener
- Garage Spaces
- 2
- Garage Description
- 2 Car Garage
- Exterior Features
- Lighting, Sidewalk, Sliding Doors
- Sewer
- Public Sewer
- Pets
- Yes
Listing courtesy of LGI REALTY- FLORIDA, LLC.
Mortgage Calculator
All listing information is deemed reliable but not guaranteed and should be independently verified through personal inspection by appropriate professionals. Listings displayed on this website may be subject to prior sale or removal from sale. Availability of any listing should always be independently verified. Listing information is provided for consumer personal, non-commercial use, solely to identify potential properties for potential purchase. All other use is strictly prohibited and may violate relevant federal and state law. Data last updated on